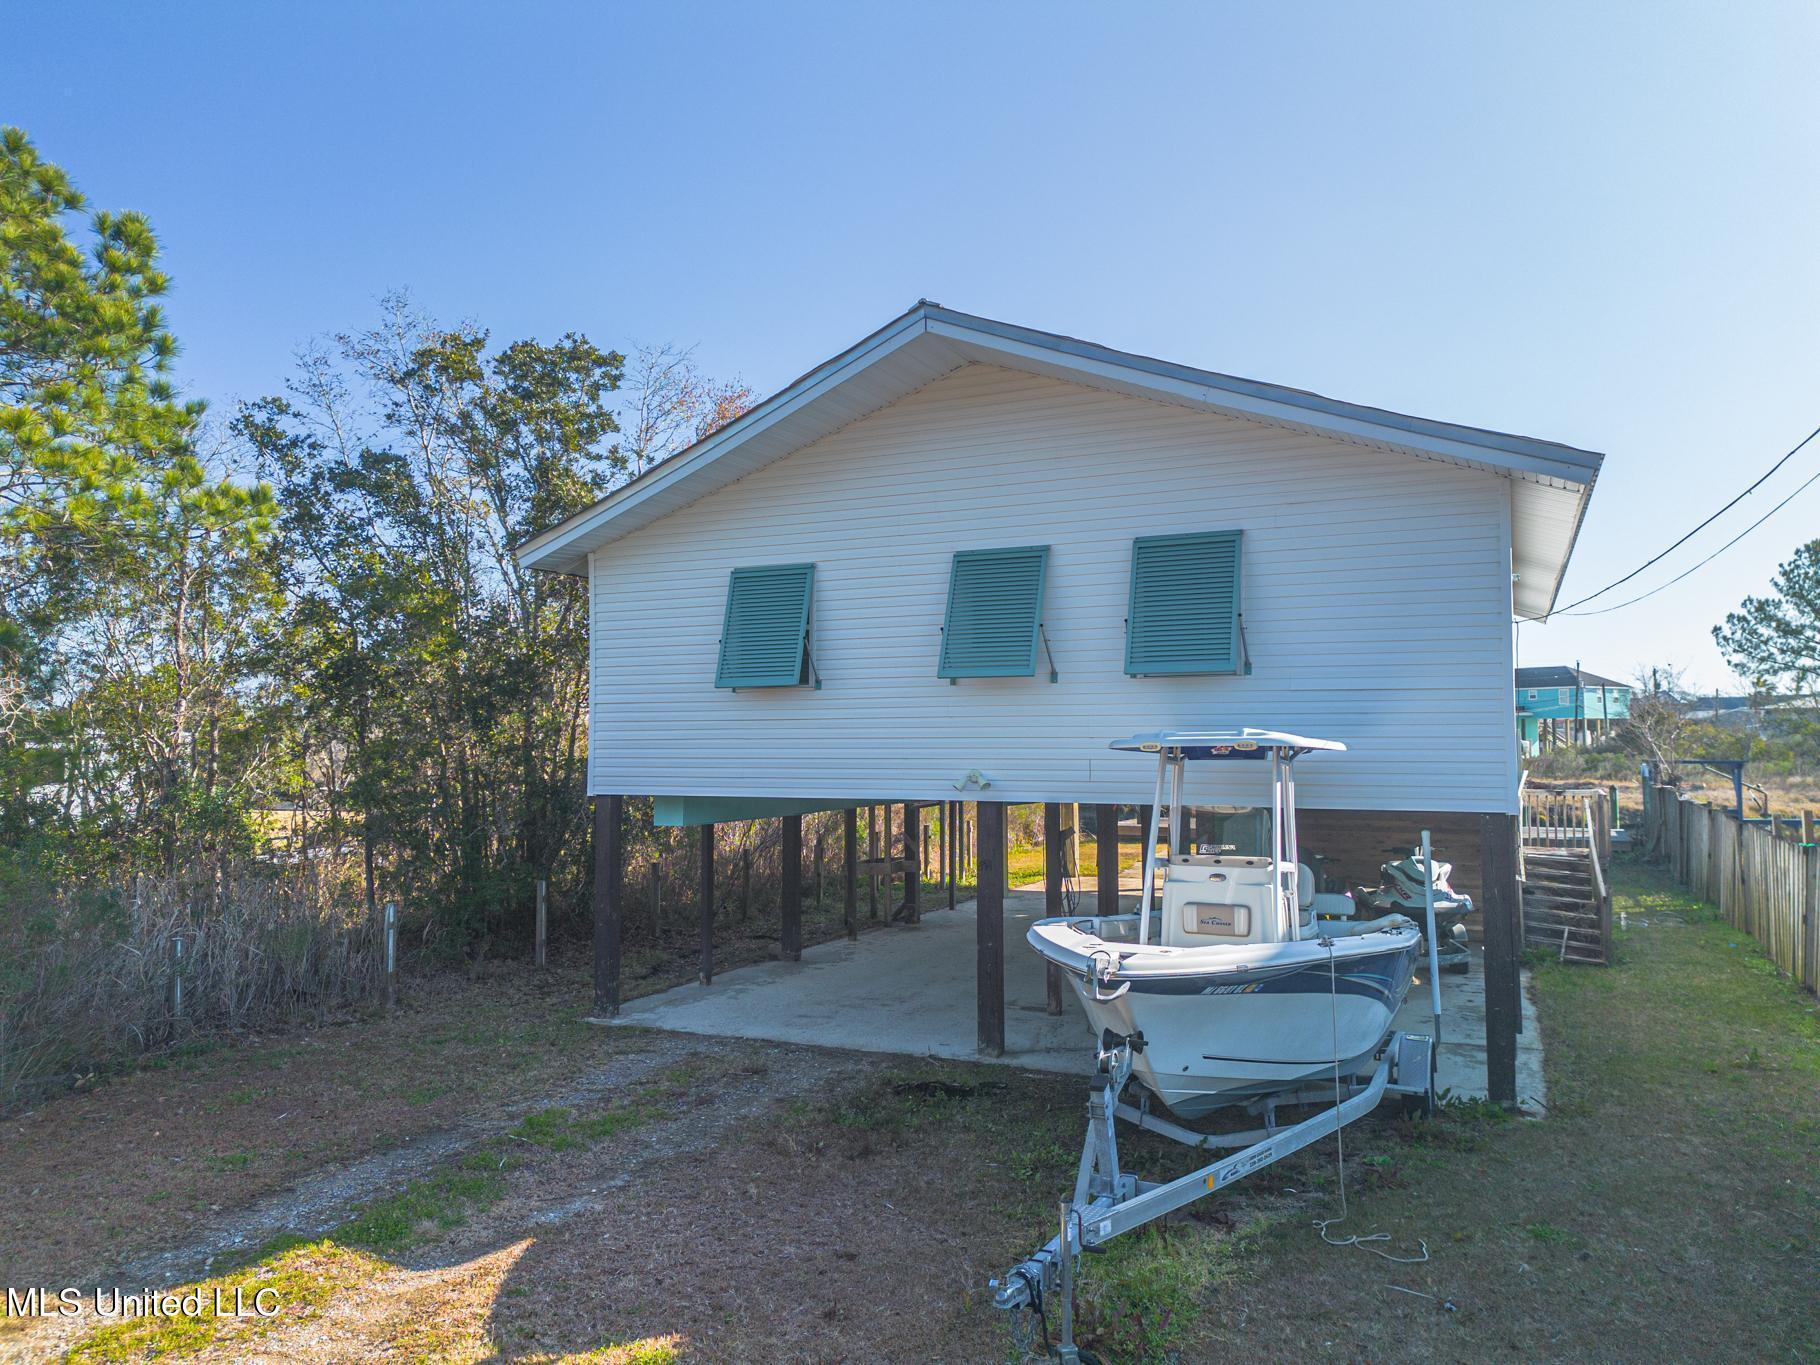
825 Larkspur Lane,Bay Saint Louis, MS 39520
Bay Saint Louis, MS 39520





Description
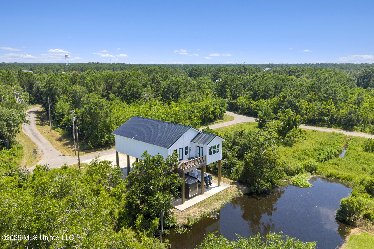
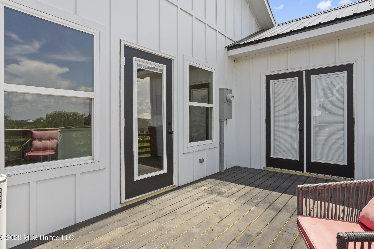
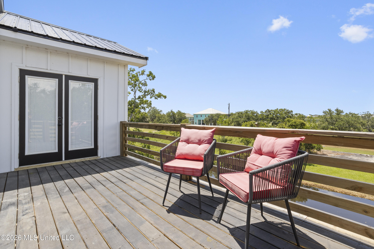
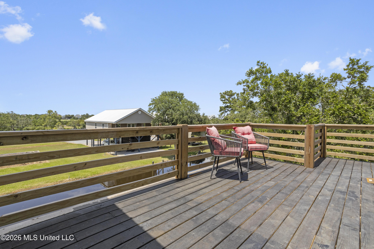
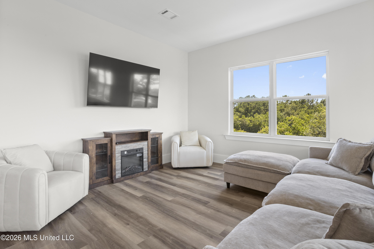
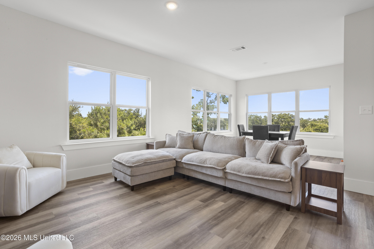
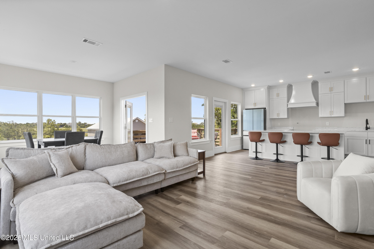
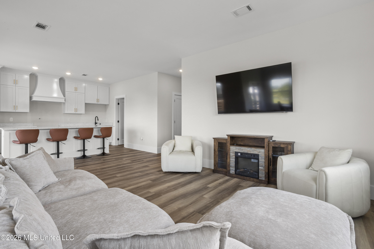
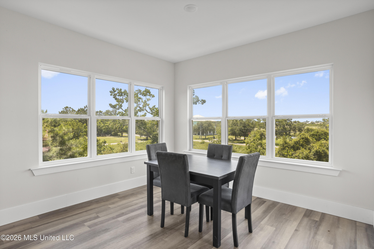
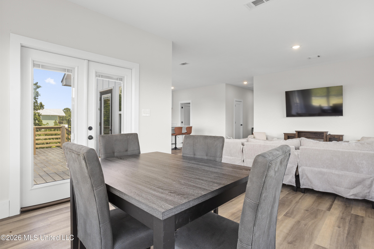
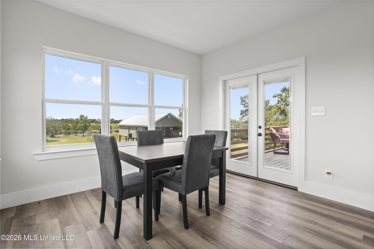
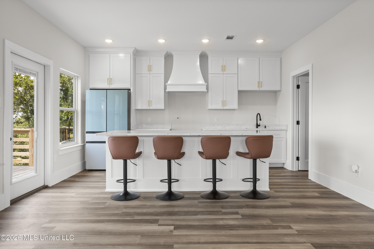
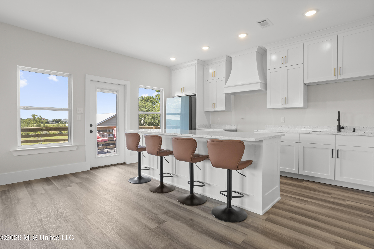
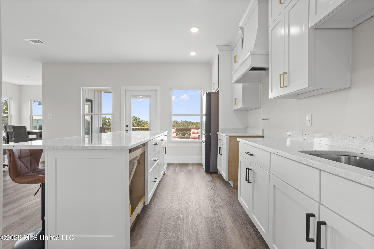
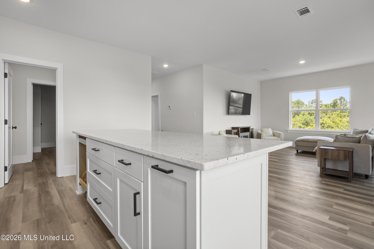
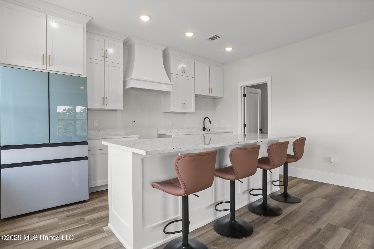
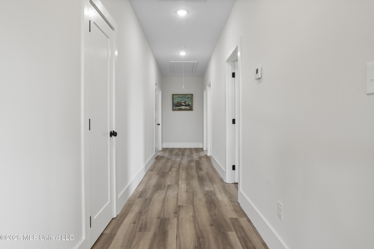
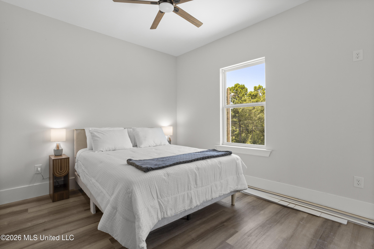
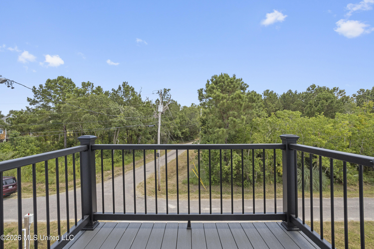
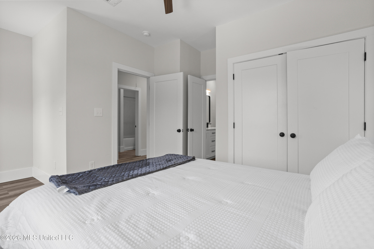
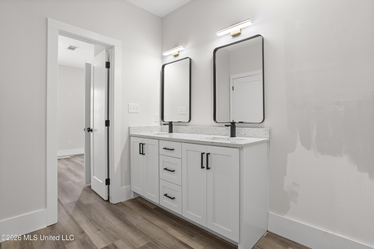
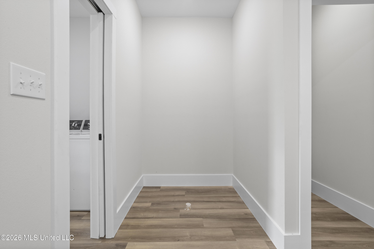
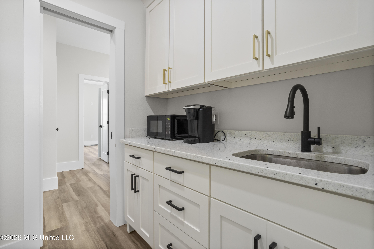
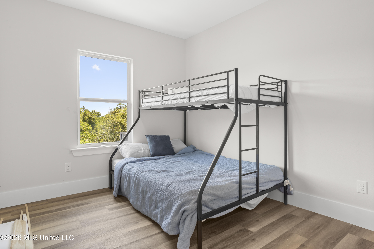
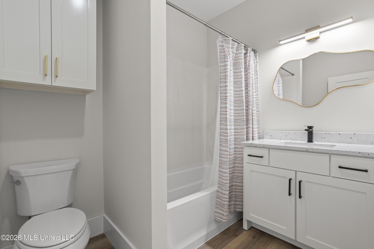
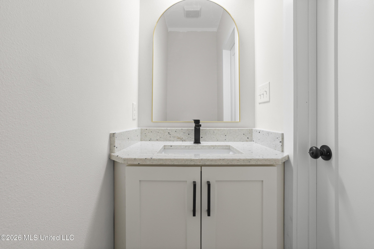
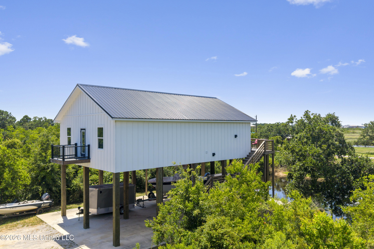
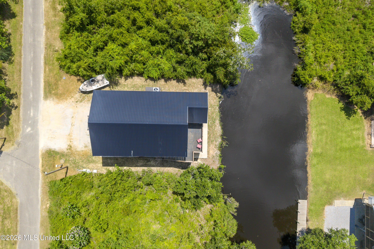
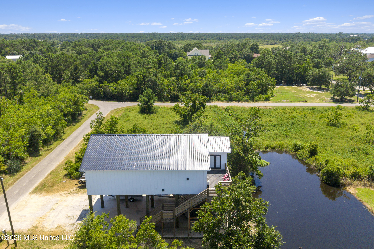
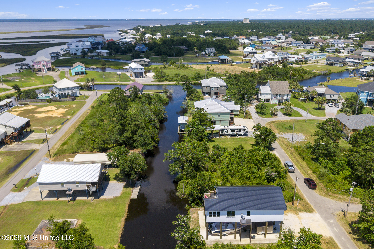
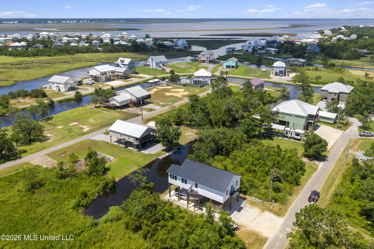
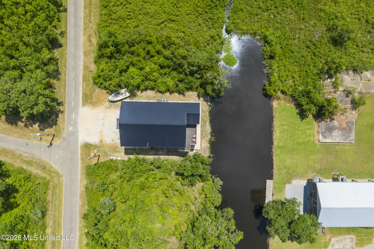
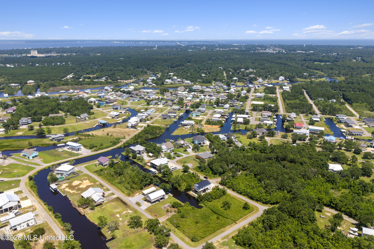
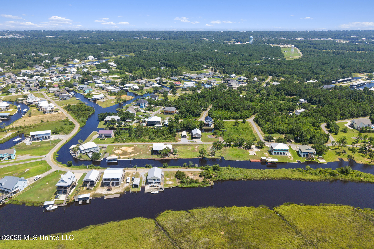
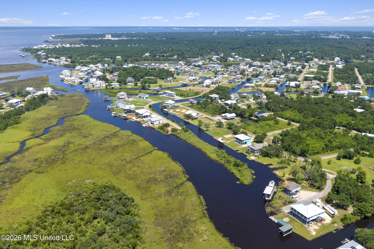
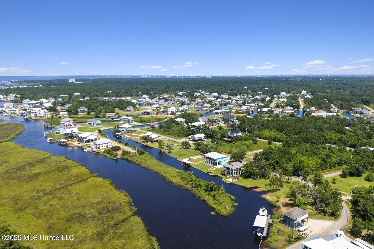
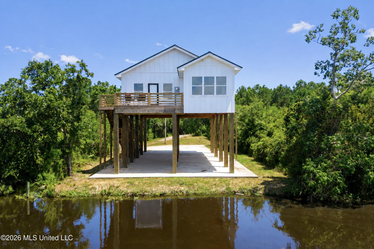
New construction waterfront home built in 2026 offering approximately 1,473± sq. ft. of thoughtfully designed living space along a canal-front setting with direct water access to Edwards Bayou, the Jourdan River, and the Gulf of Mexico. This 3 bedroom, 2.5 bath home features an open and inviting floor plan with custom cabinetry, a large kitchen island, and modern finishes throughout. The layout includes a uniquely positioned breakfast/morning room at the front of the home, creating an additional light-filled living space that enhances the overall flow and functionality. The primary suite offers a private retreat with balcony access and a spa-inspired bath layout, including plumbing for a freestanding tub and a separate walk-in shower. Two spacious secondary bedrooms are located just off the hallway and are served by a full guest bath, along with a convenient half bath in the hallway. A well-designed laundry room includes a full sink and washer/dryer connections with direct access to the primary suite bathroom/room. Additional features include a metal roof, tankless gas water heater, and luxury vinyl plank flooring throughout. The seller is currently in the process of installing a gas stove and dishwasher to complete the kitchen. Enjoy peaceful waterfront living from the covered front porch overlooking the canal, offering a great setting for relaxing and taking in the coastal surroundings. Great location, modern coastal design, and functional layout make this new construction home a standout opportunity.
Details
| MLS # | 4154793 |
|---|---|
| Listing Type | For Sale |
| Style | House |
| Sub-Type | Resale |
| Status | Active New Construction |
| Year | 2026 |
| Days On Site | 67 |
| Listing Provided By | HL Raymond Properties, LLC | Holly Lemoine Raymond |
Features
| Bed(s) | 3 |
|---|---|
| Bath(s) | 3 Total |
| SQ Feet | 1,473 |
| Car Port | Yes |
| Story(s) | 1 |
| Acreage | 0.12 |
| Water Front | Canal Front, Gulf Access |
Interior
| Rooms Total | 0 |
|---|---|
| Cooling Yes / No | Yes |
| Cooling | Ceiling Fan(s), Central Air, Electric |
| Heating Yes / No | Yes |
| Heating | Central, Electric, Heat Pump |
| Interior Features | Breakfast Bar, Double Vanity, Eat-in Kitchen, Kitchen Island, Open Floorplan, Granite Counters |
| Appliances | Refrigerator, Tankless Water Heater |
Exterior
| Exterior Features | Balcony |
|---|---|
| Roof | Metal |
| Construction Materials | Siding |
| Foundation Details | Pilings/Steel/Wood |
| Lot Features | Rectangular Lot |
Parking
| Attached Garage Yes / No | No |
|---|---|
| Parking Features | Carport |
Utilities
| Utilities | Electricity Connected, Propane Available, Sewer Connected |
|---|
Taxes
| Property | 269 |
|---|
Area Information
| State | MS |
|---|---|
| County | Hancock |
| City | Bay Saint Louis |
| Zip Code | 39520 |
| Area | Hancock |
| Community Name | Shoreline Estates |
| Listing VS Median (in Shoreline Estates) | |
Price: $419,000 low | high Med: $339,000 sqft: 1,473 low | high Med: 1,337 $ / sqft: $284 low | high Med: $250 On site: 67 low | high Med: 84.5 | |
Request a showing
Request a showing
 The information is being provided by MLS United. Information deemed accurate but not guaranteed. Information is provided for consumers personal, non-commercial use, and may not be used for any purpose other than the identification of potential properties for purchase. Copyright 2026 MLS United. All Rights Reserved.
Contact
Learn More About This Property

| State | MS |
|---|---|
| County | Hancock |
| City | Bay Saint Louis |
| Zip Code | 39520 |
| Area | Hancock |
| Community Name | Shoreline Estates |
| Listing VS Median (in Shoreline Estates) | |
Price: $419,000 low | high Med: $339,000 sqft: 1,473 low | high Med: 1,337 $ / sqft: $284 low | high Med: $250 On site: 67 low | high Med: 84.5 | |