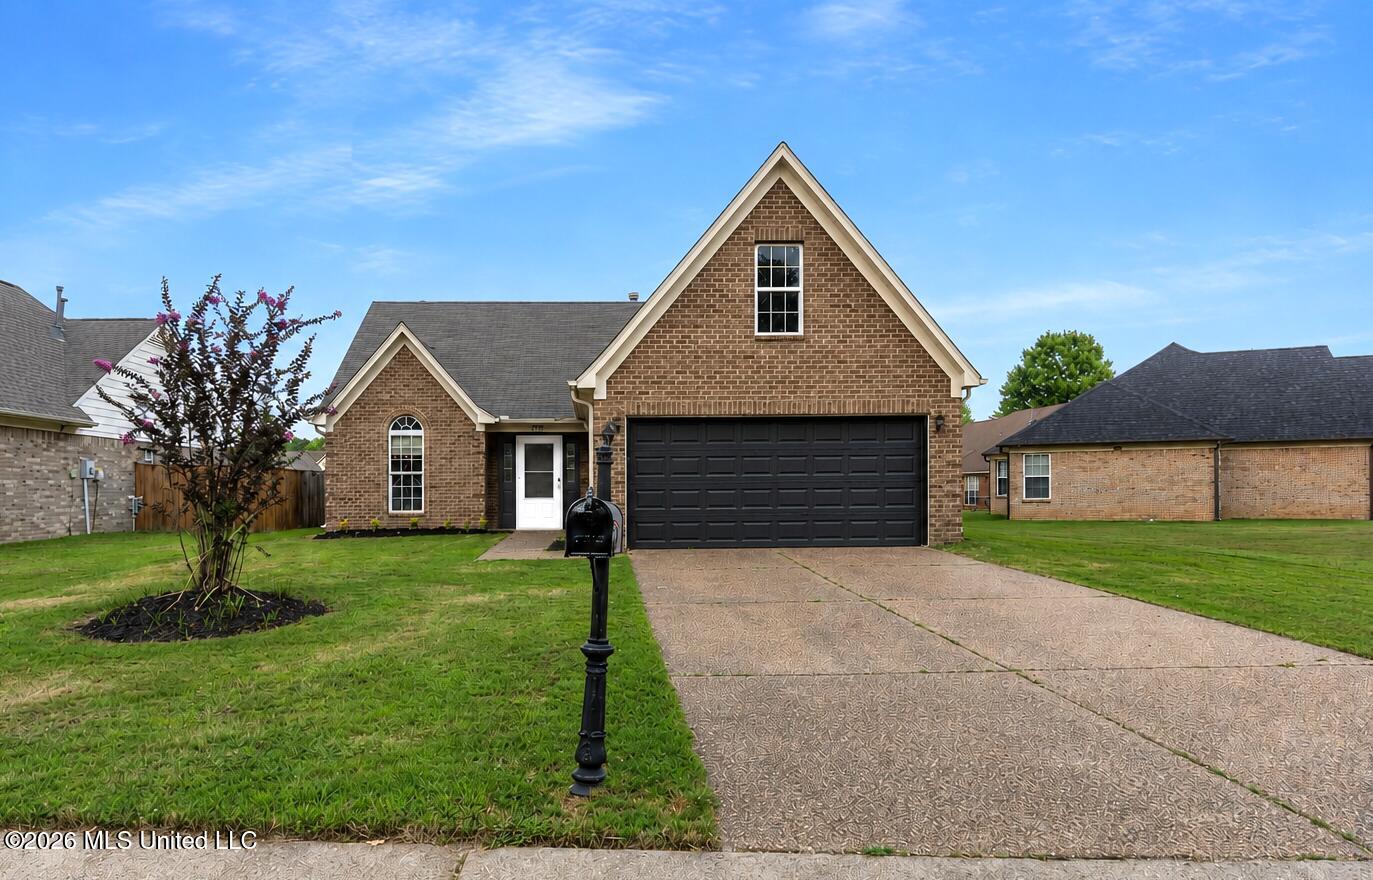
7673 Delta Lakes Boulevard,Walls, MS 38680
Walls, MS 38680

Description
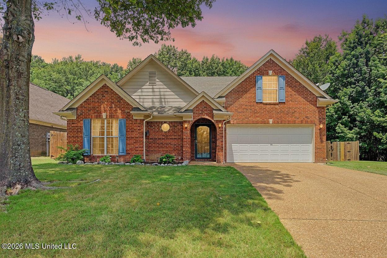
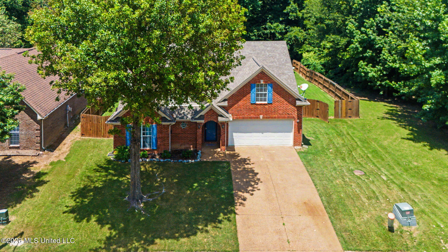
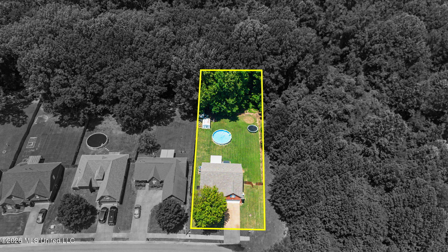
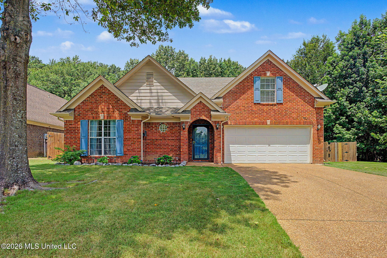
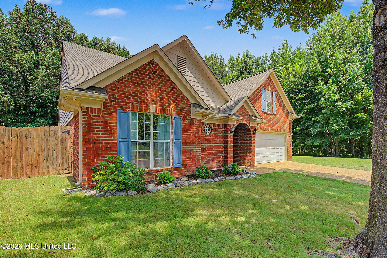
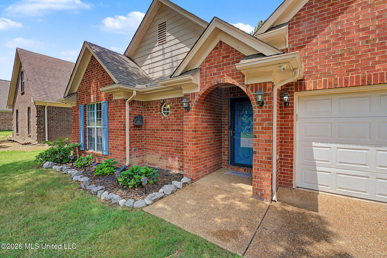
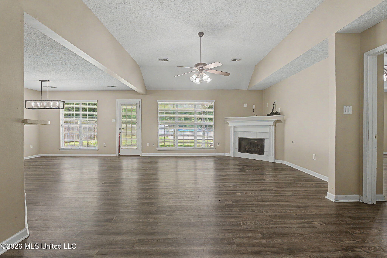
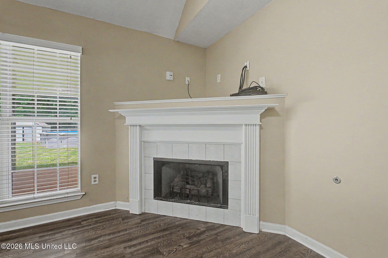
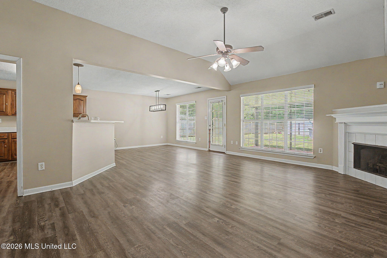
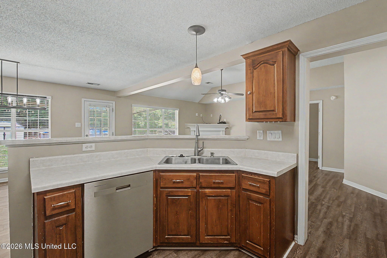
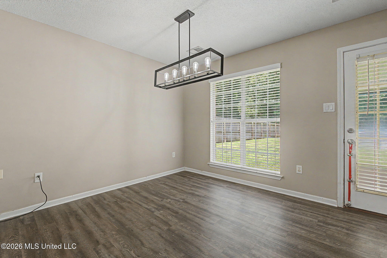
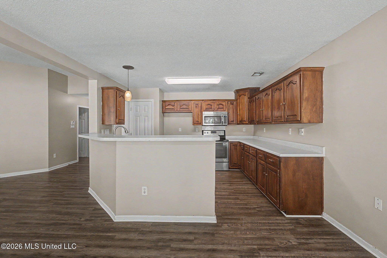
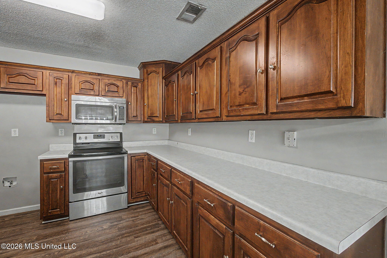
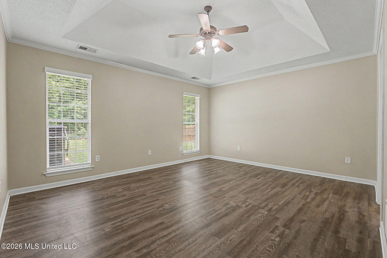
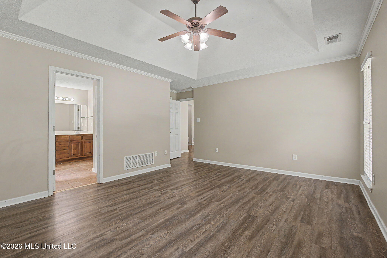
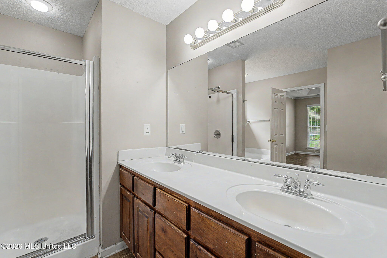
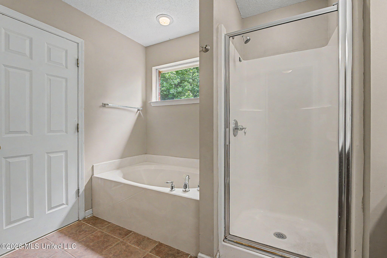
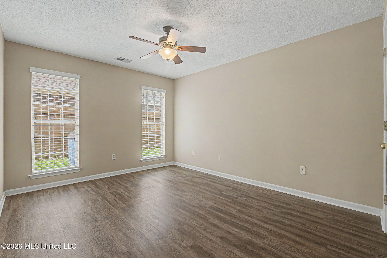
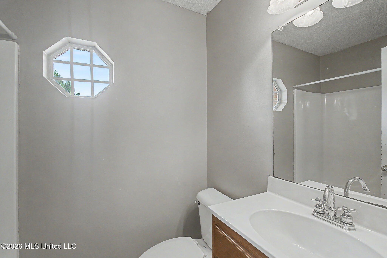
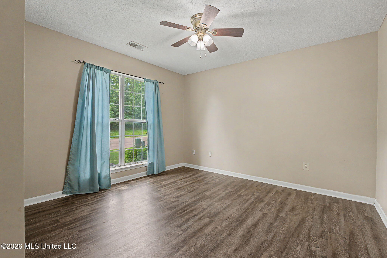
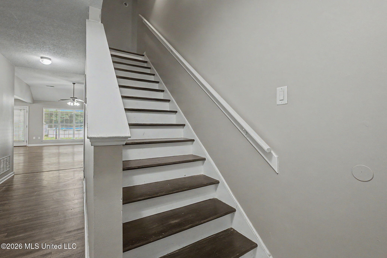
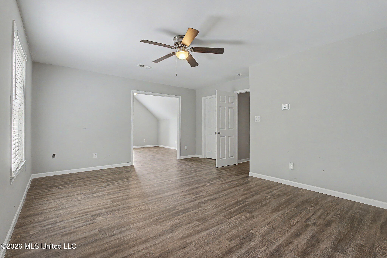
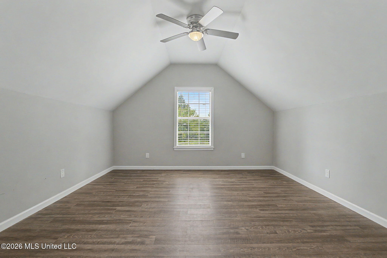
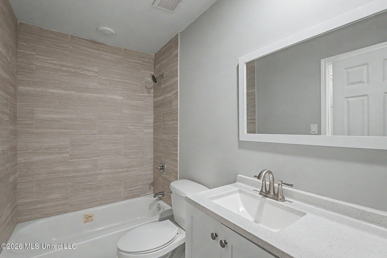
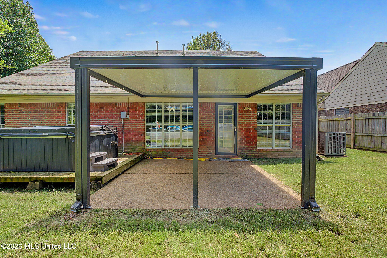
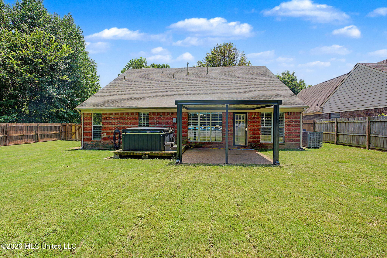
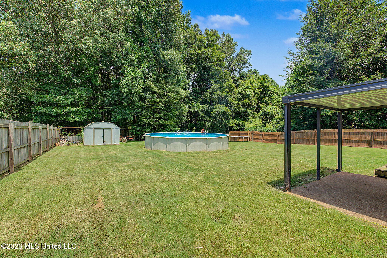
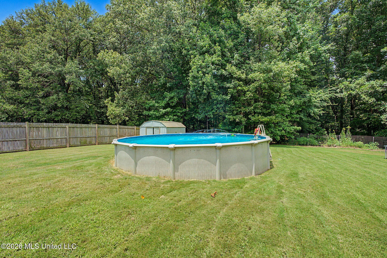
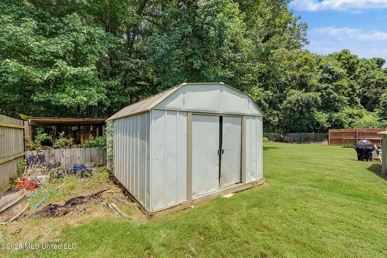
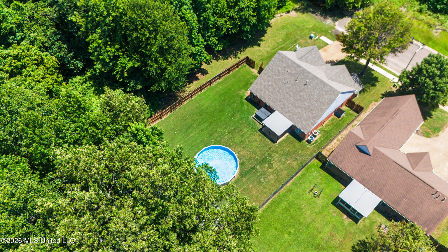
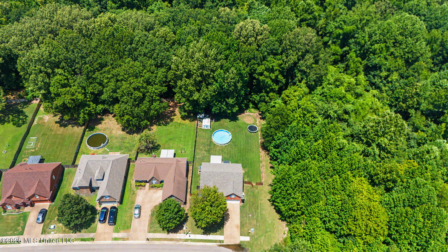
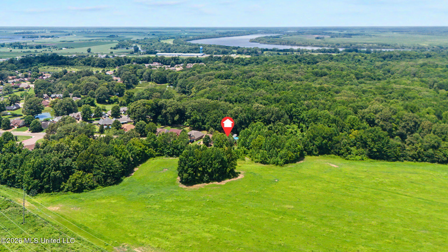
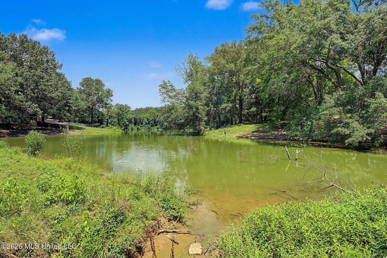
**Peaceful, private, and perfectly designed for everyday living!** Nestled among mature trees on three sides, this beautifully maintained 4-bedroom, 3-bath home offers the ideal combination of comfort, space, and nature. From the moment you step inside, you'll love the abundance of natural light pouring through the windows, highlighting the open-concept layout and spacious living area that's perfect for gathering with family and friends. The thoughtfully designed split floor plan provides privacy for the primary suite, while the additional bedrooms and bonus room offer endless possibilities for a playroom, media room, home office, or guest space. The heart of the home features a large kitchen overlooking the living room, creating the perfect space for entertaining and making everyday life effortless. Step outside to your own private retreat. Enjoy peaceful mornings and relaxing evenings from the large covered back patio while watching deer and other wildlife that frequently visit throughout the seasons. The backyard is made for making memories with a well-maintained above-ground pool, storage shed, and plenty of room to play, garden, or simply enjoy the surrounding nature. As an added bonus, residents enjoy full access to the neighborhood lakeperfect for fishing, kayaking, or simply soaking in the beautiful scenery. If you've been searching for a home that offers space, privacy, and a connection to the outdoors without sacrificing convenience, this one checks every box. Welcome home to 7673 Delta Lakes Blvd!
Details
| MLS # | 4155779 |
|---|---|
| Listing Type | For Sale |
| Style | House |
| Sub-Type | Resale |
| Status | Pending |
| Year | 2006 |
| Days On Site | 55 |
| Listing Provided By | RE/MAX Realty Group | Natalie A Beard |
Features
| Bed(s) | 4 |
|---|---|
| Bath(s) | 3 Total |
| SQ Feet | 2,300 |
| Garage | 1 |
| Pool | Yes |
| Story(s) | 2 |
| Acreage | 0.31 |
| Water Front | Lake |
Interior
| Rooms Total | 0 |
|---|---|
| Cooling Yes / No | Yes |
| Cooling | Central Air |
| Heating Yes / No | Yes |
| Heating | Central |
| Interior Features | Eat-in Kitchen, Entrance Foyer, Primary Downstairs, Double Vanity, Breakfast Bar |
| Appliances | Dishwasher, Disposal, Electric Range, Microwave |
Exterior
| Exterior Features | Private Yard |
|---|---|
| Roof | Asphalt Shingle |
| Construction Materials | Brick |
| Foundation Details | Slab |
| Lot Features | Fenced, Front Yard, Rectangular Lot |
Parking
| Garage Yes / No | Yes |
|---|---|
| Attached Garage Yes / No | Yes |
| Parking Features | Attached |
Location
| Community Features | Lake, Sidewalks |
|---|
Utilities
| Utilities | Electricity Connected, Natural Gas Connected, Sewer Connected, Water Connected |
|---|
Taxes
| Property | 1093 |
|---|
Area Information
| State | MS |
|---|---|
| County | DeSoto |
| City | Walls |
| Zip Code | 38680 |
| Area | DeSoto |
| Community Name | Walls Commercial |
| School District | Desoto CO Dist |
| Elementary School | Walls |
| High School | Lake Cormorant |
| Listing VS Median (in Walls Commercial) | |
Price: $319,900 low | high Med: $319,900 sqft: 2,300 low | high Med: 2,300 $ / sqft: $139 low | high Med: $139 On site: 55 low | high Med: 55 | |
Market Activity 38680
Request a showing
Request a showing
 The information is being provided by MLS United. Information deemed accurate but not guaranteed. Information is provided for consumers personal, non-commercial use, and may not be used for any purpose other than the identification of potential properties for purchase. Copyright 2026 MLS United. All Rights Reserved.
Contact
Learn More About This Property

| State | MS |
|---|---|
| County | DeSoto |
| City | Walls |
| Zip Code | 38680 |
| Area | DeSoto |
| Community Name | Walls Commercial |
| School District | Desoto CO Dist |
| Elementary School | Walls |
| High School | Lake Cormorant |
| Listing VS Median (in Walls Commercial) | |
Price: $319,900 low | high Med: $319,900 sqft: 2,300 low | high Med: 2,300 $ / sqft: $139 low | high Med: $139 On site: 55 low | high Med: 55 | |