7570 Thomas Riley Street,Hernando, MS 38632
Hernando, MS 38632
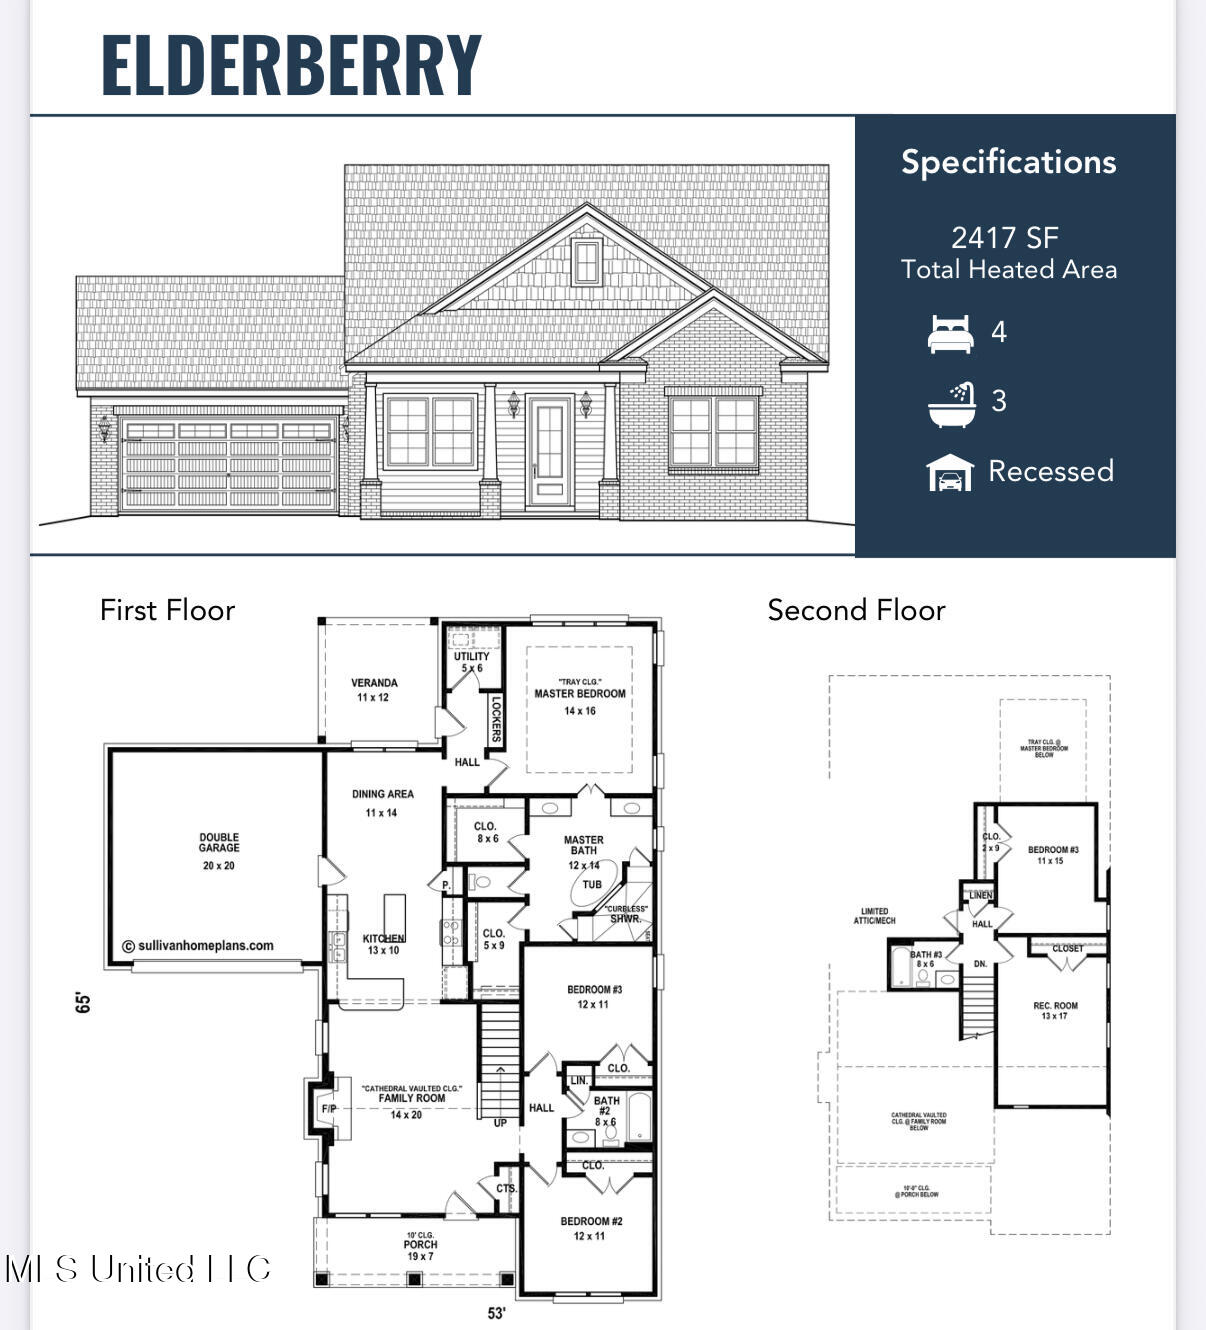

Description
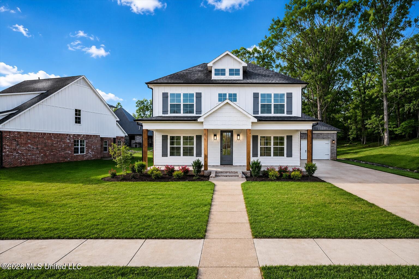
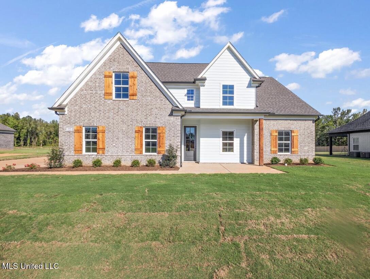
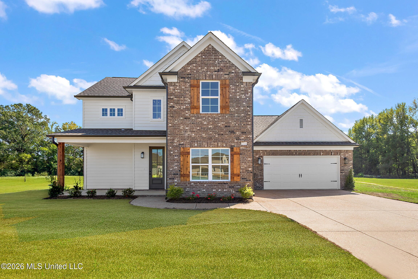
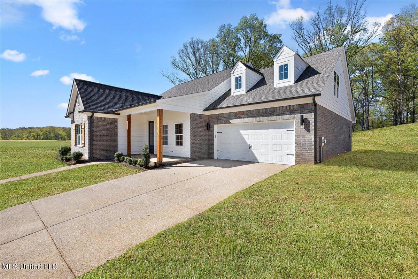
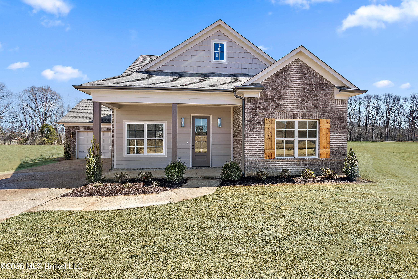
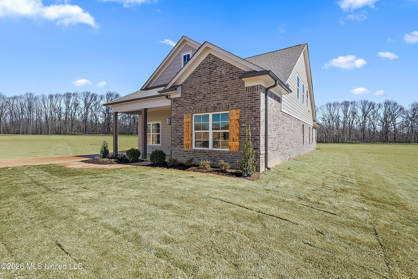
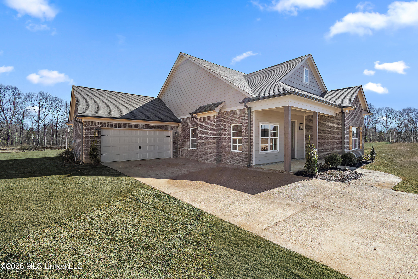
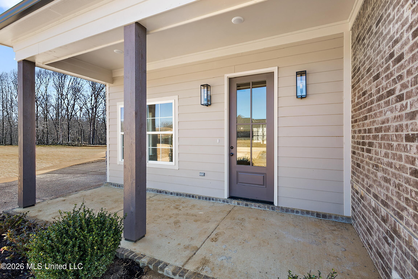
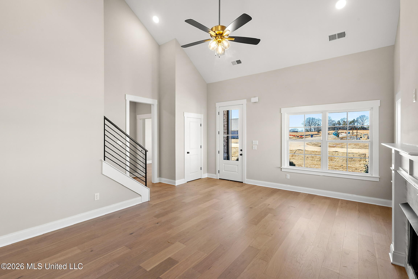
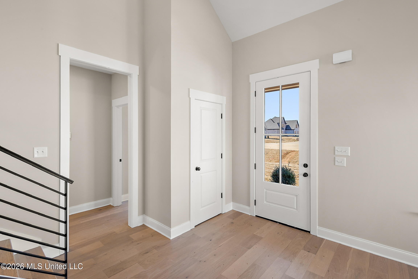
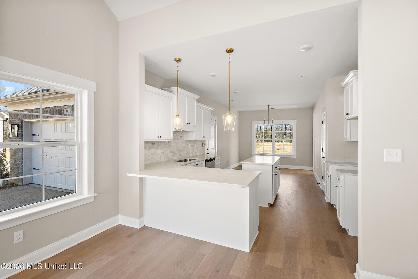
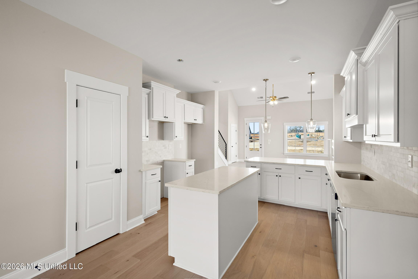
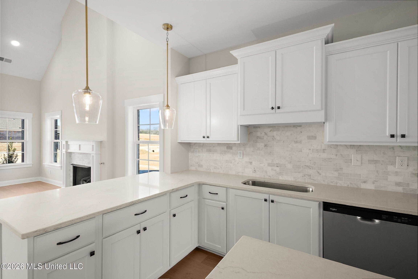
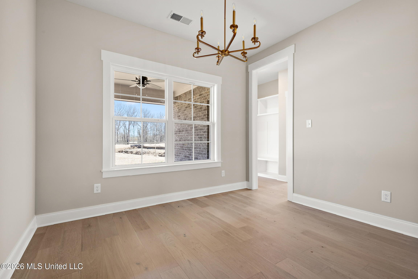
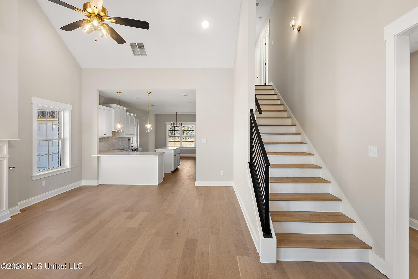
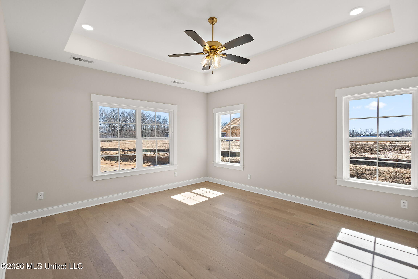
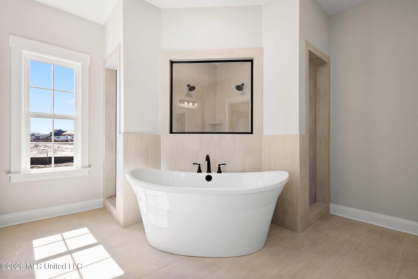
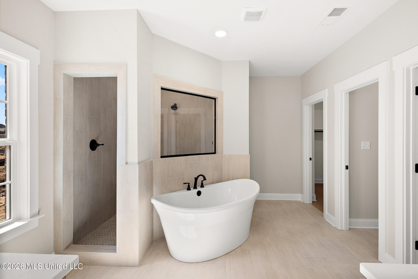
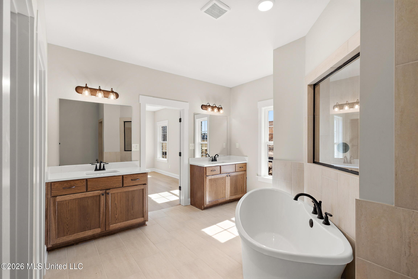
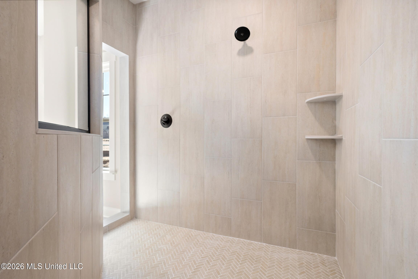
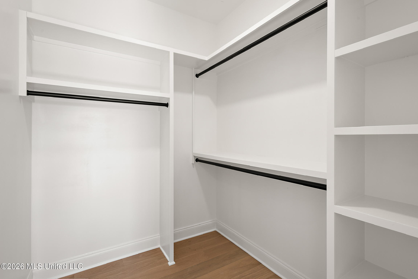
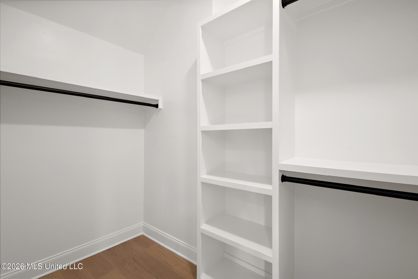
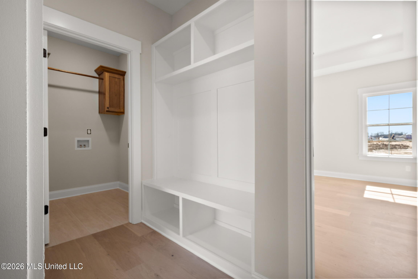
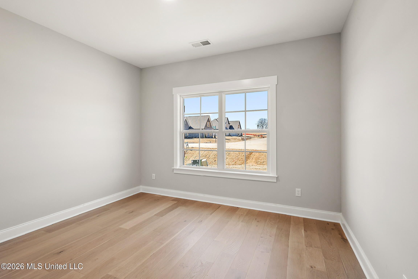
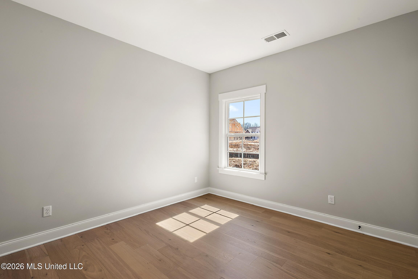
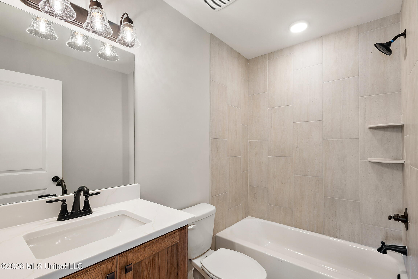
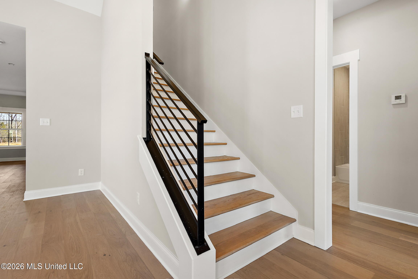
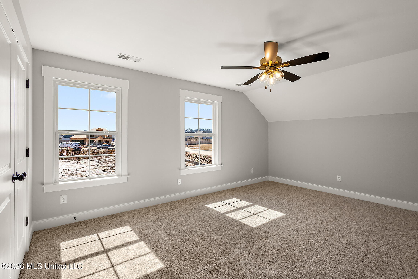
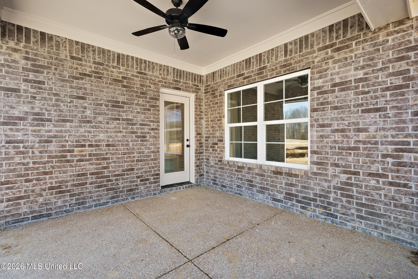
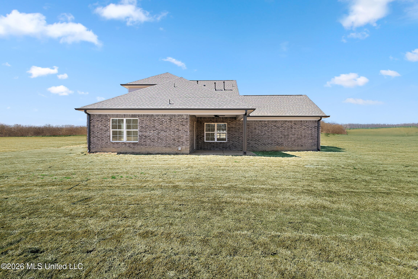
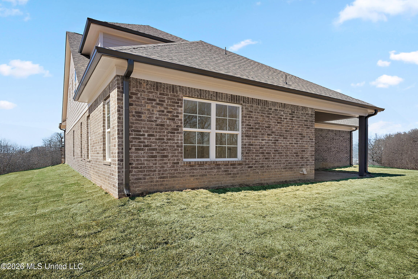
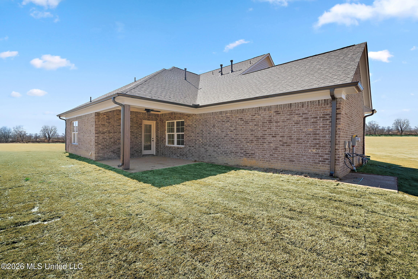
Seller is offering up to 3% in concessions toward buyer's closing costs and/or interest rate buydowns with an acceptable offer. NEW CONSTRUCTION! Estimated completion date of 09/30/26. Sitting on nearly an acre! This beautifully built home welcomes you with a spacious front porch before stepping into a 20' x 14' living room featuring a cozy gas fireplace. The open-concept layout flows seamlessly into the kitchen, complete with a breakfast bar, island, and eat-in dining area. The kitchen showcases quartz countertops, custom cabinetry, tiled backsplash, stainless steel appliances, and a pantry, making it ideal for both everyday living and entertaining. The primary suite offers a true retreat, featuring a massive tiled walk-through shower, soaker tub, dual vanities, and two large walk-in closets. The main level also includes two additional bedrooms and a full guest bathroom. Hardwood flooring throughout the downstairs with tile in wet areas, plus wood-tread stairs with wrought-iron railings, add to the home's craftsmanship. Upstairs, you'll find a 17' x 13' recreation room, an additional bedroom, and a third full bathroom, offering flexible living space. Step outside to enjoy the large covered patio and spacious backyard with beautiful county views--perfect for relaxing or entertaining.
Details
| MLS # | 4155143 |
|---|---|
| Listing Type | For Sale |
| Style | House |
| HOA Dues | $400 |
| Sub-Type | Resale |
| Status | Pending |
| Year | 2026 |
| Days On Site | 63 |
| Listing Provided By | Sky Lake Realty LLC | Dalton Graham |
Features
| Bed(s) | 5 |
|---|---|
| Bath(s) | 3 Total |
| SQ Feet | 2,417 |
| Garage | 2 |
| Story(s) | 2 |
| Acreage | 0.85 |
Interior
| Rooms Total | 10 |
|---|---|
| Cooling Yes / No | Yes |
| Cooling | Ceiling Fan(s), Central Air, Electric |
| Heating Yes / No | Yes |
| Heating | Central, Hot Water, Natural Gas |
| Interior Features | Breakfast Bar, Ceiling Fan(s), Eat-in Kitchen, High Ceilings, High Speed Internet, His and Hers Closets, Kitchen Island, Open Floorplan, Pantry, Primary Downstairs, Recessed Lighting, Soaking Tub, Stone Counters, Walk-In Closet(s), Double Vanity |
| Window Features | Double Pane Windows, Insulated Windows, Vinyl |
| Appliances | Dishwasher, Disposal, Gas Water Heater, Microwave |
Exterior
| Exterior Features | Rain Gutters |
|---|---|
| Roof | Shingle |
| Security Features | Carbon Monoxide Detector(s), Smoke Detector(s) |
| Construction Materials | Brick, Lap Siding |
| Foundation Details | Slab |
| Lot Features | Cleared, Landscaped, Level |
Parking
| Garage Yes / No | Yes |
|---|---|
| Attached Garage Yes / No | Yes |
| Parking Features | Attached, Driveway, Garage Door Opener, Garage Faces Front, Concrete |
Utilities
| Utilities | Electricity Connected, Natural Gas Connected, Sewer Connected, Water Connected, Underground Utilities |
|---|
Area Information
| State | MS |
|---|---|
| County | DeSoto |
| City | Hernando |
| Zip Code | 38632 |
| Area | DeSoto |
| Community Name | Cross Winds |
| School District | Desoto CO Dist |
| Elementary School | Lewisburg |
| High School | Lewisburg |
| Listing VS Median (in Cross Winds) | |
Price: $418,900 low | high Med: $429,450 sqft: 2,417 low | high Med: 2,457 $ / sqft: $173 low | high Med: $175 On site: 63 low | high Med: 31.5 | |
Market Activity 38632
Request a showing
Request a showing
 The information is being provided by MLS United. Information deemed accurate but not guaranteed. Information is provided for consumers personal, non-commercial use, and may not be used for any purpose other than the identification of potential properties for purchase. Copyright 2026 MLS United. All Rights Reserved.
Contact
Learn More About This Property

| State | MS |
|---|---|
| County | DeSoto |
| City | Hernando |
| Zip Code | 38632 |
| Area | DeSoto |
| Community Name | Cross Winds |
| School District | Desoto CO Dist |
| Elementary School | Lewisburg |
| High School | Lewisburg |
| Listing VS Median (in Cross Winds) | |
Price: $418,900 low | high Med: $429,450 sqft: 2,417 low | high Med: 2,457 $ / sqft: $173 low | high Med: $175 On site: 63 low | high Med: 31.5 | |