

Description
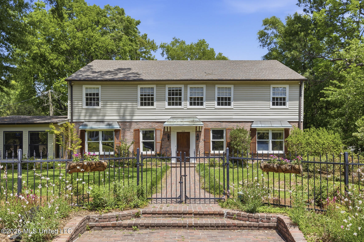
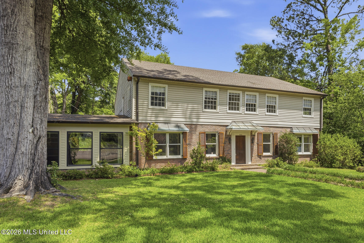
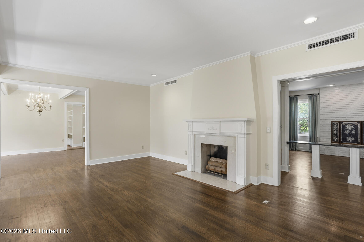
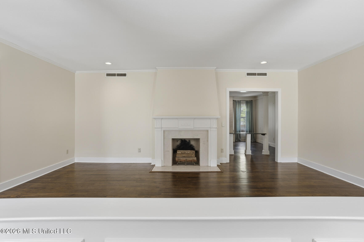
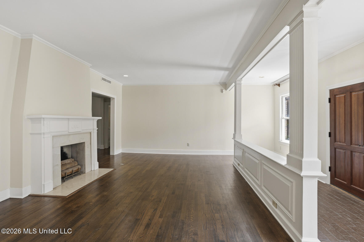
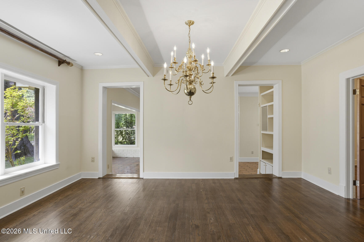
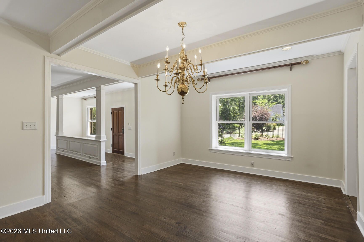
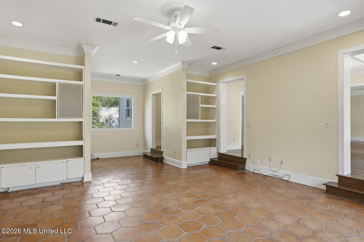
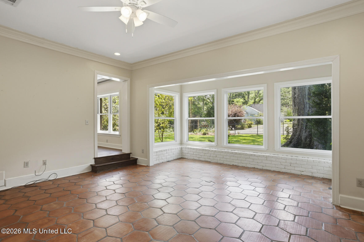
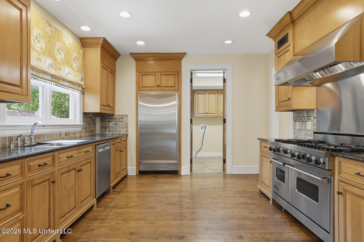
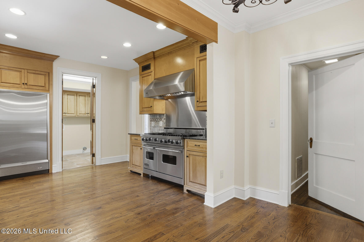
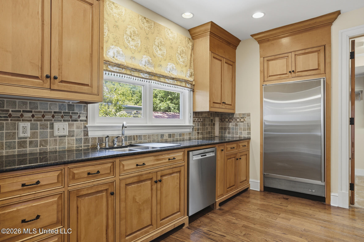
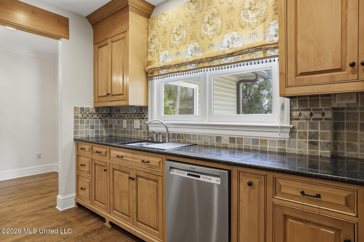
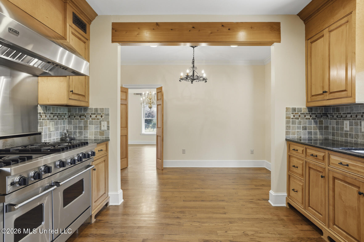
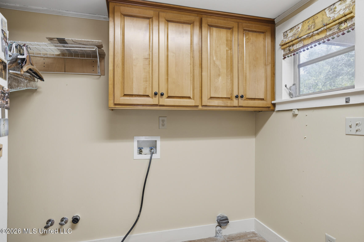
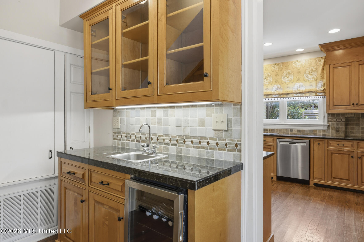
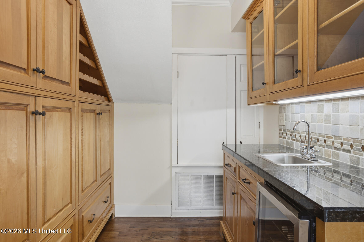
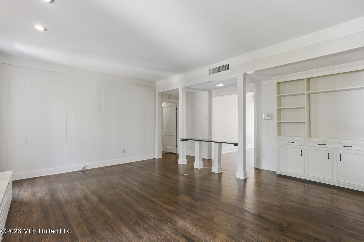
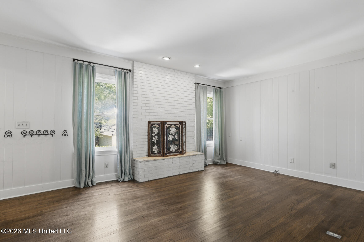
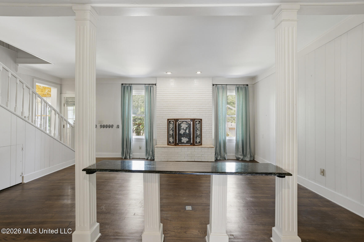
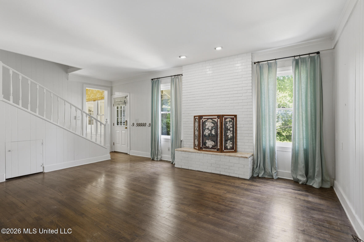
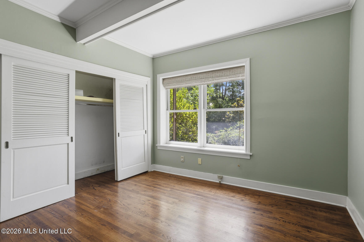
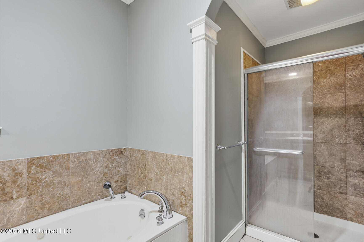
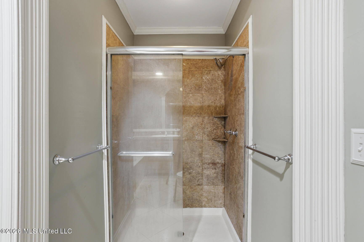
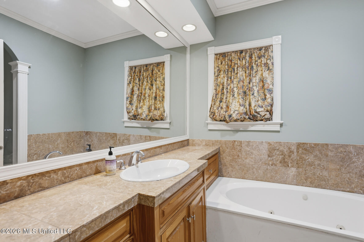
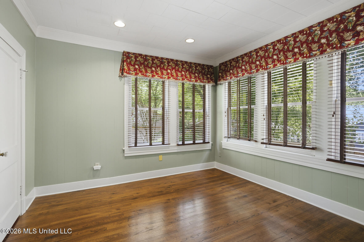
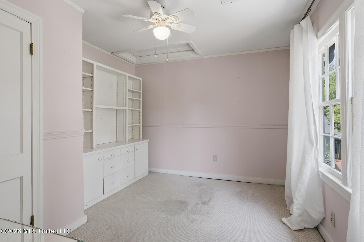
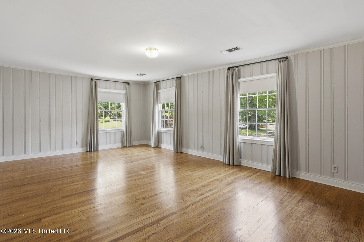
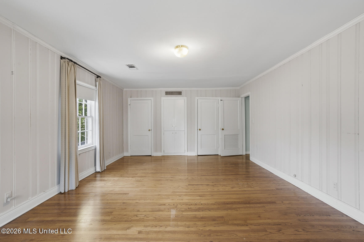
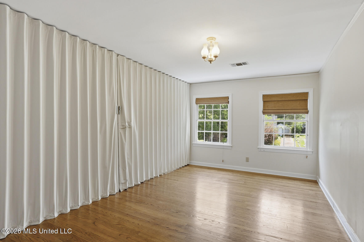
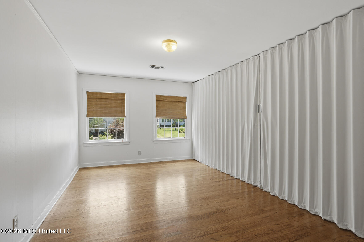
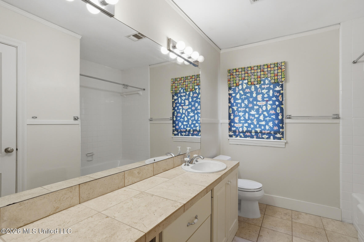
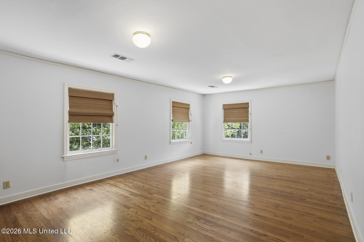
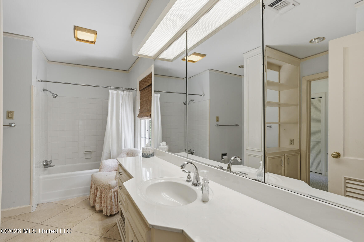
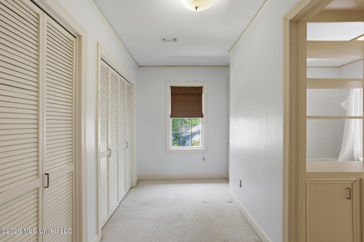
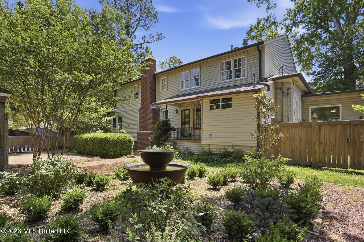
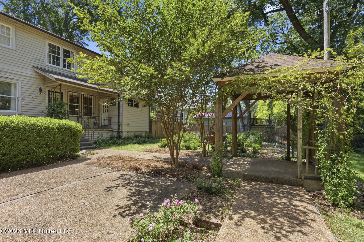
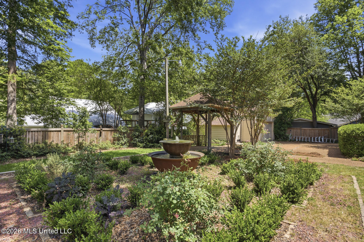
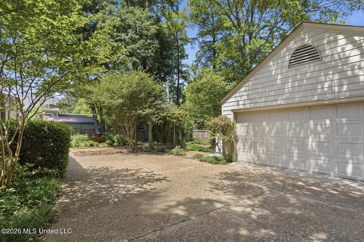
Spacious home in historic Fondren with nearly 4,900 sq ft of living space. Conveniently located within walking distance to hospitals and all of Fondren's vibrant restaurants and shops. This home features 9-10 ft ceilings, hardwood floors, and has a great flow for entertaining. The front formal living room flows into the dining room and a bright and cheery sunroom overlooking the front yard. You'll want to live in this space! The large comfortable back living room includes a wood burning fireplace with a gas starter. The eat in kitchen includes a 48" Viking double oven range, Sub-Zero refrigerator, Bosch dishwasher and granite countertops with space for a breakfast table. A full walk in laundry room with space for an additional fridge or freezer is right off the kitchen. Also, there is a generous butler's pantry with wet bar and wine fridge bridging the kitchen and back den. There are 2 primary suites - one downstairs with study, and full bathroom with soaking tub and walk in shower - and one upstairs with roomy bathroom and ample closet storage. There are 3-4 additional bedrooms upstairs for flexible use - the middle upstairs bedroom has an accordion wall that can allow for 2 separate bedrooms which could be replaced with a permanent wall or completely removed for a large upstairs den/living space. Lots of possibilities with these generously sized rooms. The yard is fully fenced with electric drive-through gate and 2 car garage for secure parking. Enjoy the peaceful back yard spaces with the bubbling fountain in the Parterre garden garden or the covered gazebo with built in fan. Book your tour now!
Details
| MLS # | 4147267 |
|---|---|
| Listing Type | For Sale |
| Style | House |
| Sub-Type | Resale |
| Status | Active |
| Year | 1938 |
| Days On Site | 137 |
| Listing Provided By | Neighbor House, LLC | Laura Wofford |
Features
| Bed(s) | 5 |
|---|---|
| Bath(s) | 4 Total |
| SQ Feet | 4,877 |
| Garage | 2 |
| Story(s) | 2 |
| Acreage | 0.31 |
| Water Front | None |
Interior
| Rooms Total | 0 |
|---|---|
| Cooling Yes / No | Yes |
| Cooling | Ceiling Fan(s), Central Air |
| Heating Yes / No | Yes |
| Heating | Central, Fireplace(s), Natural Gas |
| Interior Features | High Ceilings, Pantry, Storage, Walk-In Closet(s), Wet Bar |
| Window Features | Vinyl, Wood Frames |
| Appliances | Built-In Refrigerator, Convection Oven, Dishwasher, Disposal, Exhaust Fan, Gas Water Heater, Ice Maker, Microwave, Oven, Water Heater |
Exterior
| Exterior Features | Courtyard, Garden, Lighting, Rain Gutters |
|---|---|
| Roof | Architectural Shingles |
| Security Features | Security Gate, Security System, Smoke Detector(s) |
| Construction Materials | Brick, Siding, Other |
| Foundation Details | Conventional |
| Lot Features | Fenced, Front Yard |
Parking
| Garage Yes / No | Yes |
|---|---|
| Attached Garage Yes / No | No |
| Parking Features | Detached, Garage Door Opener, Paved |
Location
| Community Features | Near Entertainment |
|---|
Utilities
| Utilities | Cable Available, Electricity Connected, Natural Gas Connected, Water Connected, Fiber to the House, Natural Gas in Kitchen |
|---|
Taxes
| Property | 3711 |
|---|
Area Information
| State | MS |
|---|---|
| County | Hinds |
| City | Jackson |
| Zip Code | 39216 |
| Area | Hinds |
| Community Name | Fondren |
| School District | Jackson Public |
| Elementary School | Casey |
| High School | Murrah |
| Listing VS Median (in Fondren) | |
Price: $399,000 low | high Med: $235,000 sqft: 4,877 low | high Med: 1,340 $ / sqft: $82 low | high Med: $175 On site: 137 low | high Med: 115 | |
Request a showing
Request a showing
 The information is being provided by MLS United. Information deemed accurate but not guaranteed. Information is provided for consumers personal, non-commercial use, and may not be used for any purpose other than the identification of potential properties for purchase. Copyright 2026 MLS United. All Rights Reserved.
Contact
Learn More About This Property

| State | MS |
|---|---|
| County | Hinds |
| City | Jackson |
| Zip Code | 39216 |
| Area | Hinds |
| Community Name | Fondren |
| School District | Jackson Public |
| Elementary School | Casey |
| High School | Murrah |
| Listing VS Median (in Fondren) | |
Price: $399,000 low | high Med: $235,000 sqft: 4,877 low | high Med: 1,340 $ / sqft: $82 low | high Med: $175 On site: 137 low | high Med: 115 | |