

Description
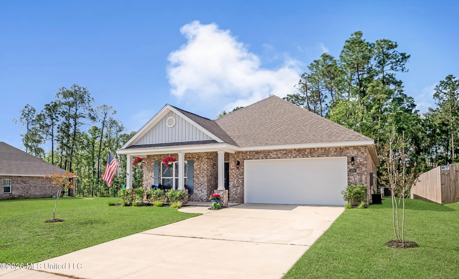
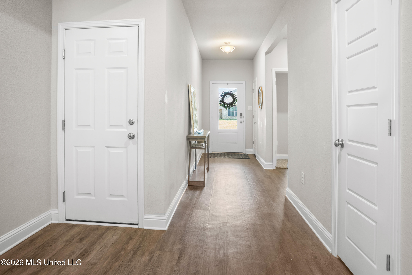
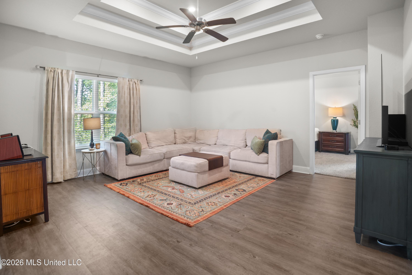
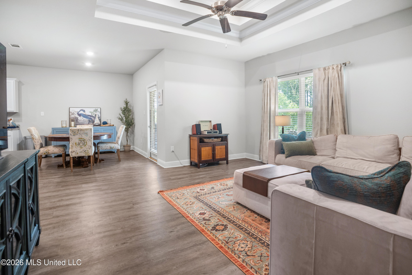
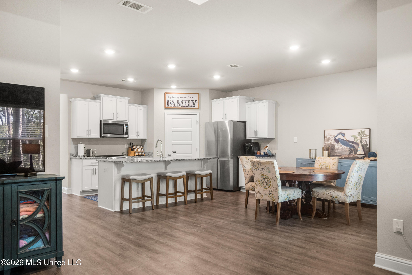
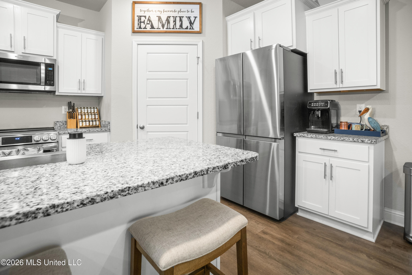
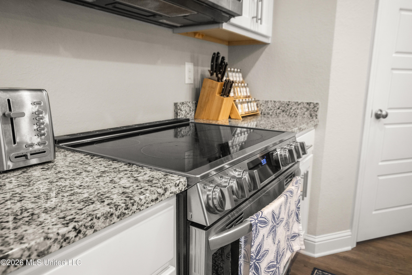
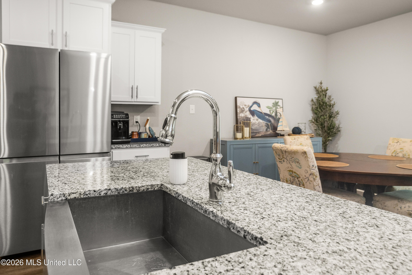
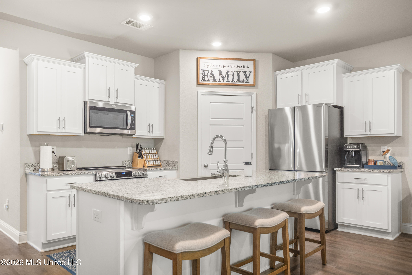
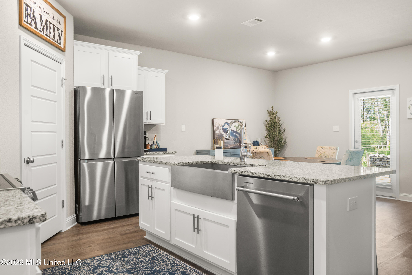
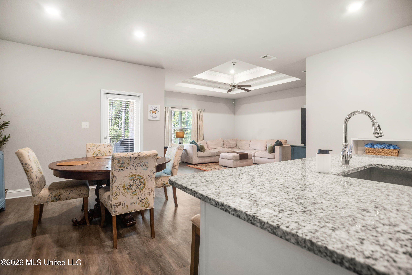
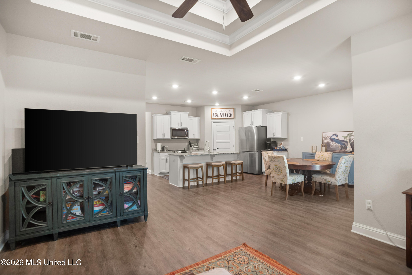
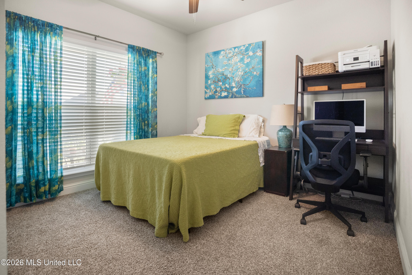
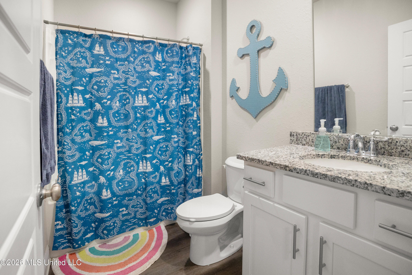
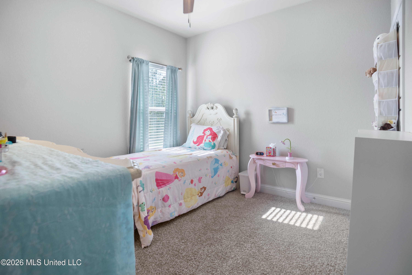
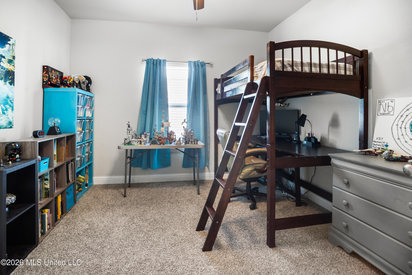
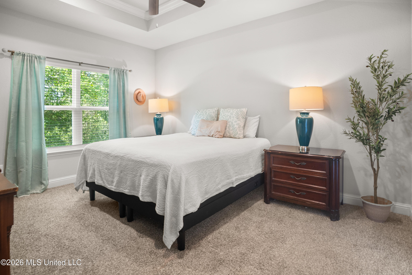
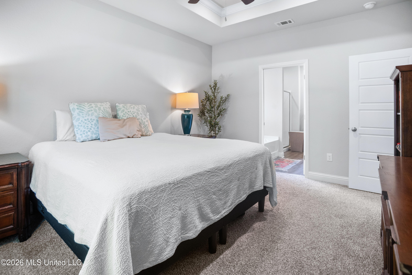
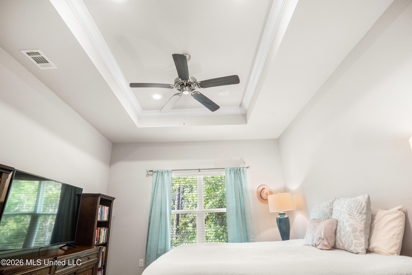
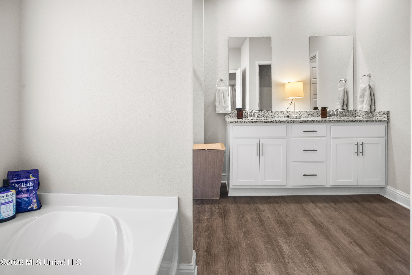
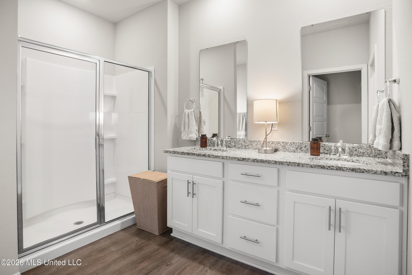
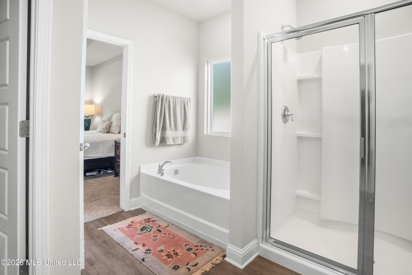
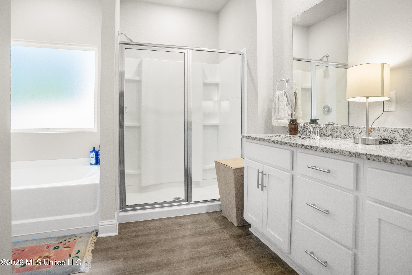
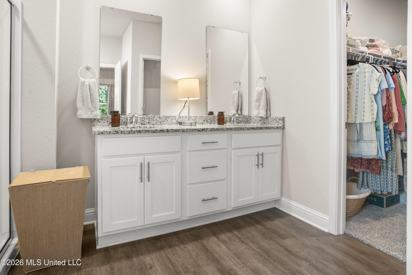
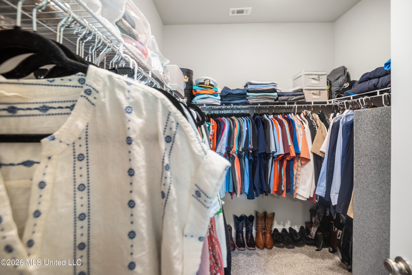
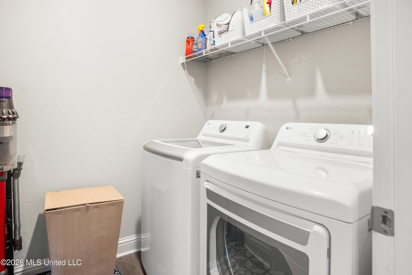
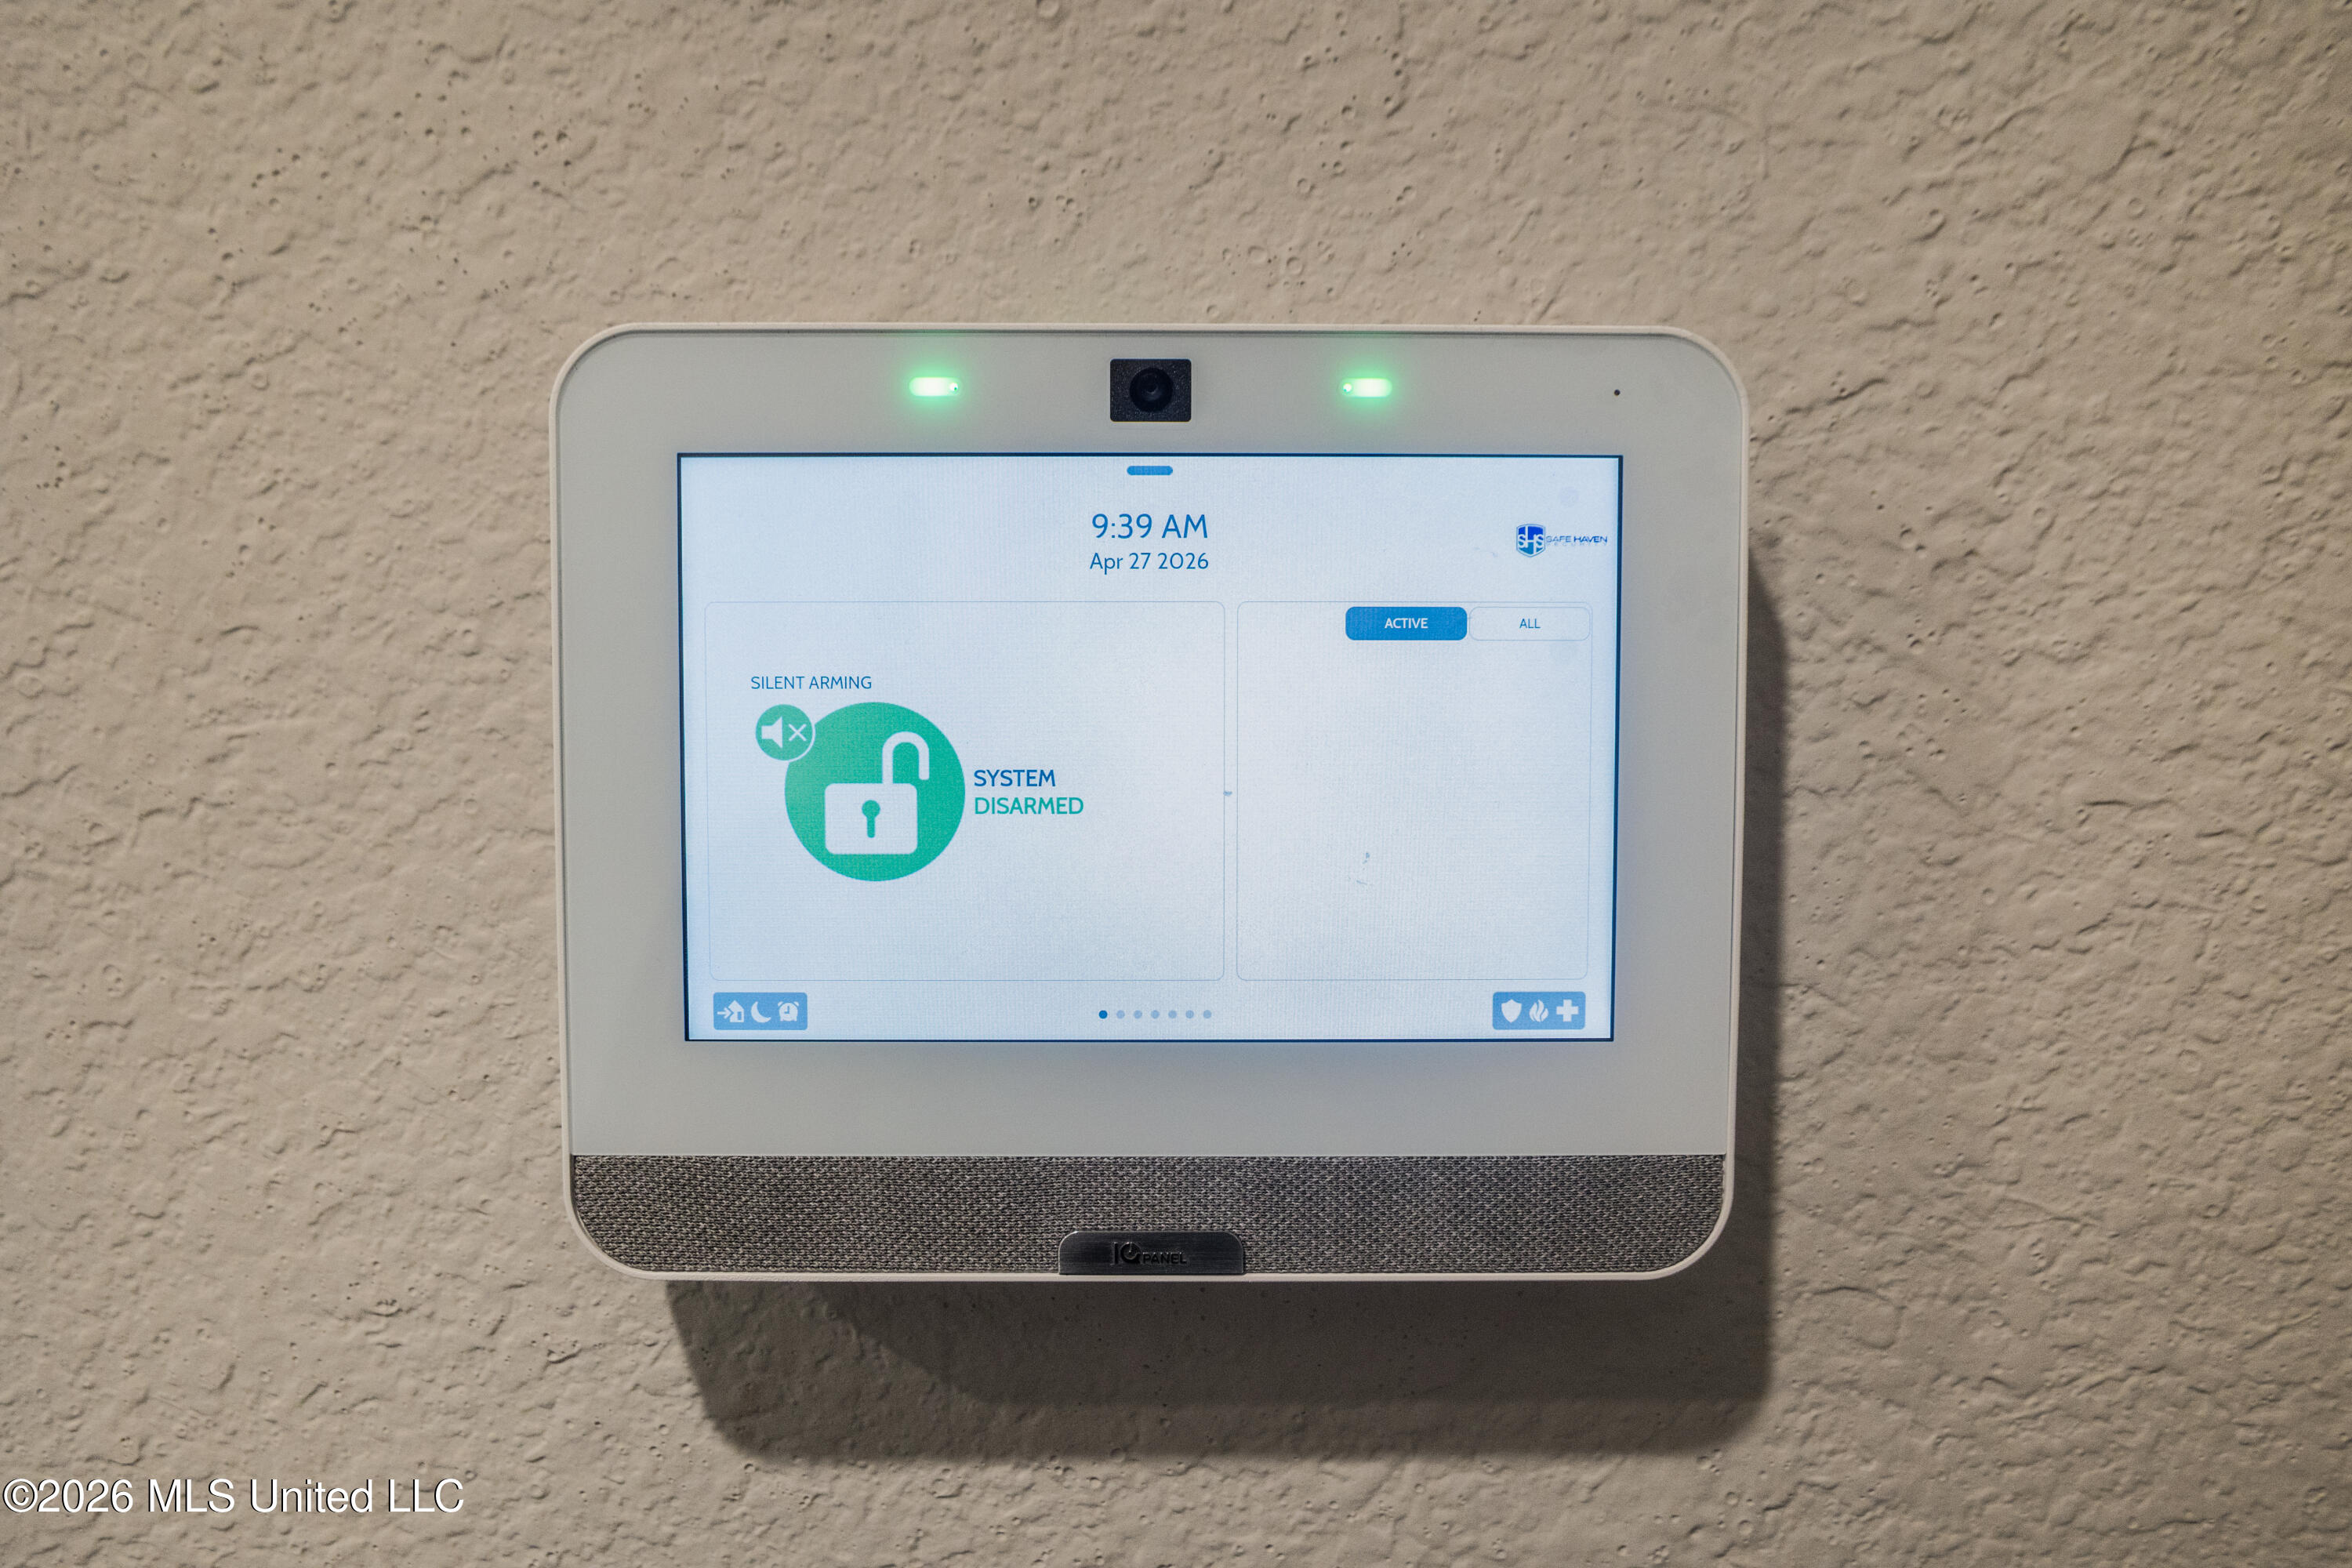
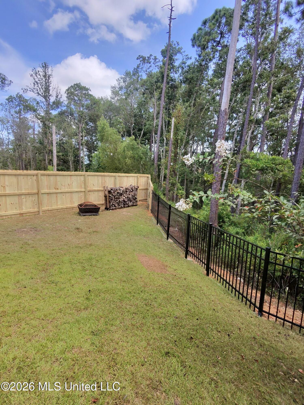
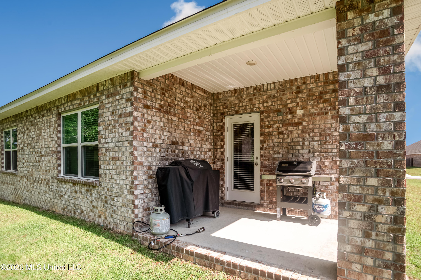
**Welcome Home!** This move-in-ready home brings together comfort, thoughtful upgrades, and everyday convenience in a spacious layout designed for both relaxing and entertaining. A charming front patio and welcoming entry lead into a bright, open-concept living space where the kitchen, dining, and living areas flow seamlessly together. **Nine-foot ceilings throughout**, paired with an impressive **11-foot ceiling in the living room** and a **10-foot ceiling in the primary bedroom**, create an open and airy atmosphere you'll appreciate from the moment you step inside. The well-appointed kitchen is ready for everyday meals and special gatherings alike, featuring upgraded appliances, including a **double-oven range with a built-in air fryer function in the lower oven**. Conveniently located just off the main living area, the laundry room includes a **washer and dryer**, while the garage offers even more storage with a **GE 15.7-cubic-foot chest freezer** that remains with the home. With **four spacious bedrooms and two full bathrooms**, there is plenty of flexibility for family, guests, a home office, or hobbies. The private primary suite provides a relaxing retreat with a **soaking tub, separate walk-in shower, and large walk-in closet**. Step outside to enjoy a **fully fenced backyard** enhanced by a new privacy fence that offers added seclusion while preserving the beautiful view. Whether you're hosting friends, tending a garden, sipping your morning coffee, or unwinding at the end of the day, this outdoor space is ready to enjoy. A **fire pit is also included**, making cozy evenings under the stars even better. Additional peace of mind comes with a **one-year buyer's home warranty**, along with the remaining **builder's warranty, with approximately seven years still in effect**. The convenience continues beyond the front door, with **K-12 schools within walking distance**. Located in a **USDA-eligible area**, the property may also qualify for **zero-down financing for qualified buyers**. With its spacious layout, soaring ceilings, thoughtful upgrades, included appliances and extras, private outdoor space, and convenient location, this home offers an exceptional blend of comfort, convenience, and value. **Come see everything this home has to offer and imagine making it your own!**
Details
| MLS # | 4147698 |
|---|---|
| Listing Type | For Sale |
| Style | House |
| HOA Dues | $200 |
| Sub-Type | Resale |
| Status | Active |
| Year | 2023 |
| Days On Site | 134 |
| Listing Provided By | Palmetto Real Estate Gulf Coast, LLC | Cheryl L Johnson |
Features
| Bed(s) | 4 |
|---|---|
| Bath(s) | 2 Total |
| SQ Feet | 1,835 |
| Garage | 2 |
| Story(s) | 1 |
| Acreage | 0.19 |
Interior
| Rooms Total | 0 |
|---|---|
| Cooling Yes / No | Yes |
| Cooling | Central Air |
| Heating Yes / No | Yes |
| Heating | Central |
| Interior Features | Ceiling Fan(s), Double Vanity, Granite Counters, High Ceilings, High Speed Internet, Kitchen Island, Open Floorplan, Pantry, Primary Downstairs, Recessed Lighting, Smart Home, Smart Thermostat, Soaking Tub, Tray Ceiling(s), Walk-In Closet(s) |
| Window Features | Vinyl |
| Appliances | Dishwasher, Disposal, Dryer, Electric Water Heater, Free-Standing Electric Range, Freezer, Microwave, Refrigerator, Washer, Water Heater |
Exterior
| Exterior Features | Fire Pit |
|---|---|
| Roof | Architectural Shingles |
| Security Features | Smoke Detector(s) |
| Construction Materials | Vinyl, Brick Veneer |
| Foundation Details | Slab |
| Lot Features | Sloped |
Parking
| Attached Garage Yes / No | No |
|---|---|
| Parking Features | Enclosed, Garage Door Opener, Garage Faces Front, Concrete |
Utilities
| Utilities | Fiber to the House, Smart Home Wired, Underground Utilities |
|---|
Taxes
| Property | 2043 |
|---|
Area Information
| State | MS |
|---|---|
| County | Harrison |
| City | Biloxi |
| Zip Code | 39532 |
| Area | Harrison |
| Community Name | The Highlands |
| School District | Harrison CO Dist |
| Elementary School | Creekbend |
| High School | D'Iberville |
| Listing VS Median (in The Highlands) | |
Price: $295,000 low | high Med: $303,950 sqft: 1,835 low | high Med: 2,055 $ / sqft: $161 low | high Med: $149 On site: 134 low | high Med: 221 | |
Request a showing
Request a showing
 The information is being provided by MLS United. Information deemed accurate but not guaranteed. Information is provided for consumers personal, non-commercial use, and may not be used for any purpose other than the identification of potential properties for purchase. Copyright 2026 MLS United. All Rights Reserved.
Contact
Learn More About This Property

| State | MS |
|---|---|
| County | Harrison |
| City | Biloxi |
| Zip Code | 39532 |
| Area | Harrison |
| Community Name | The Highlands |
| School District | Harrison CO Dist |
| Elementary School | Creekbend |
| High School | D'Iberville |
| Listing VS Median (in The Highlands) | |
Price: $295,000 low | high Med: $303,950 sqft: 1,835 low | high Med: 2,055 $ / sqft: $161 low | high Med: $149 On site: 134 low | high Med: 221 | |
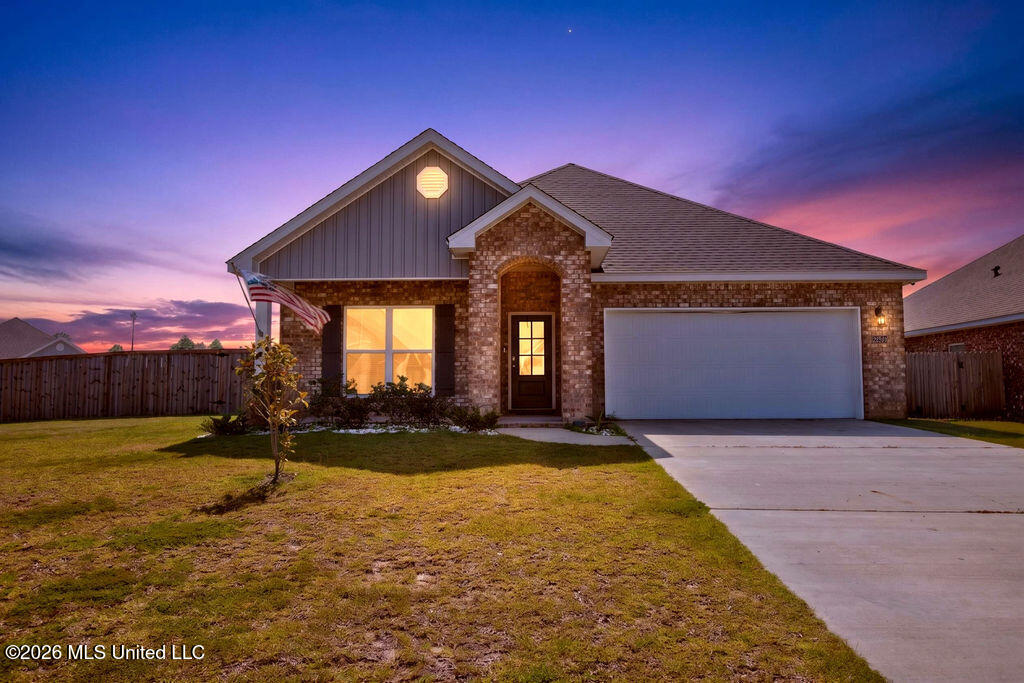 | $299,90015610 Hawick LaneBiloxi, MS 39532 |
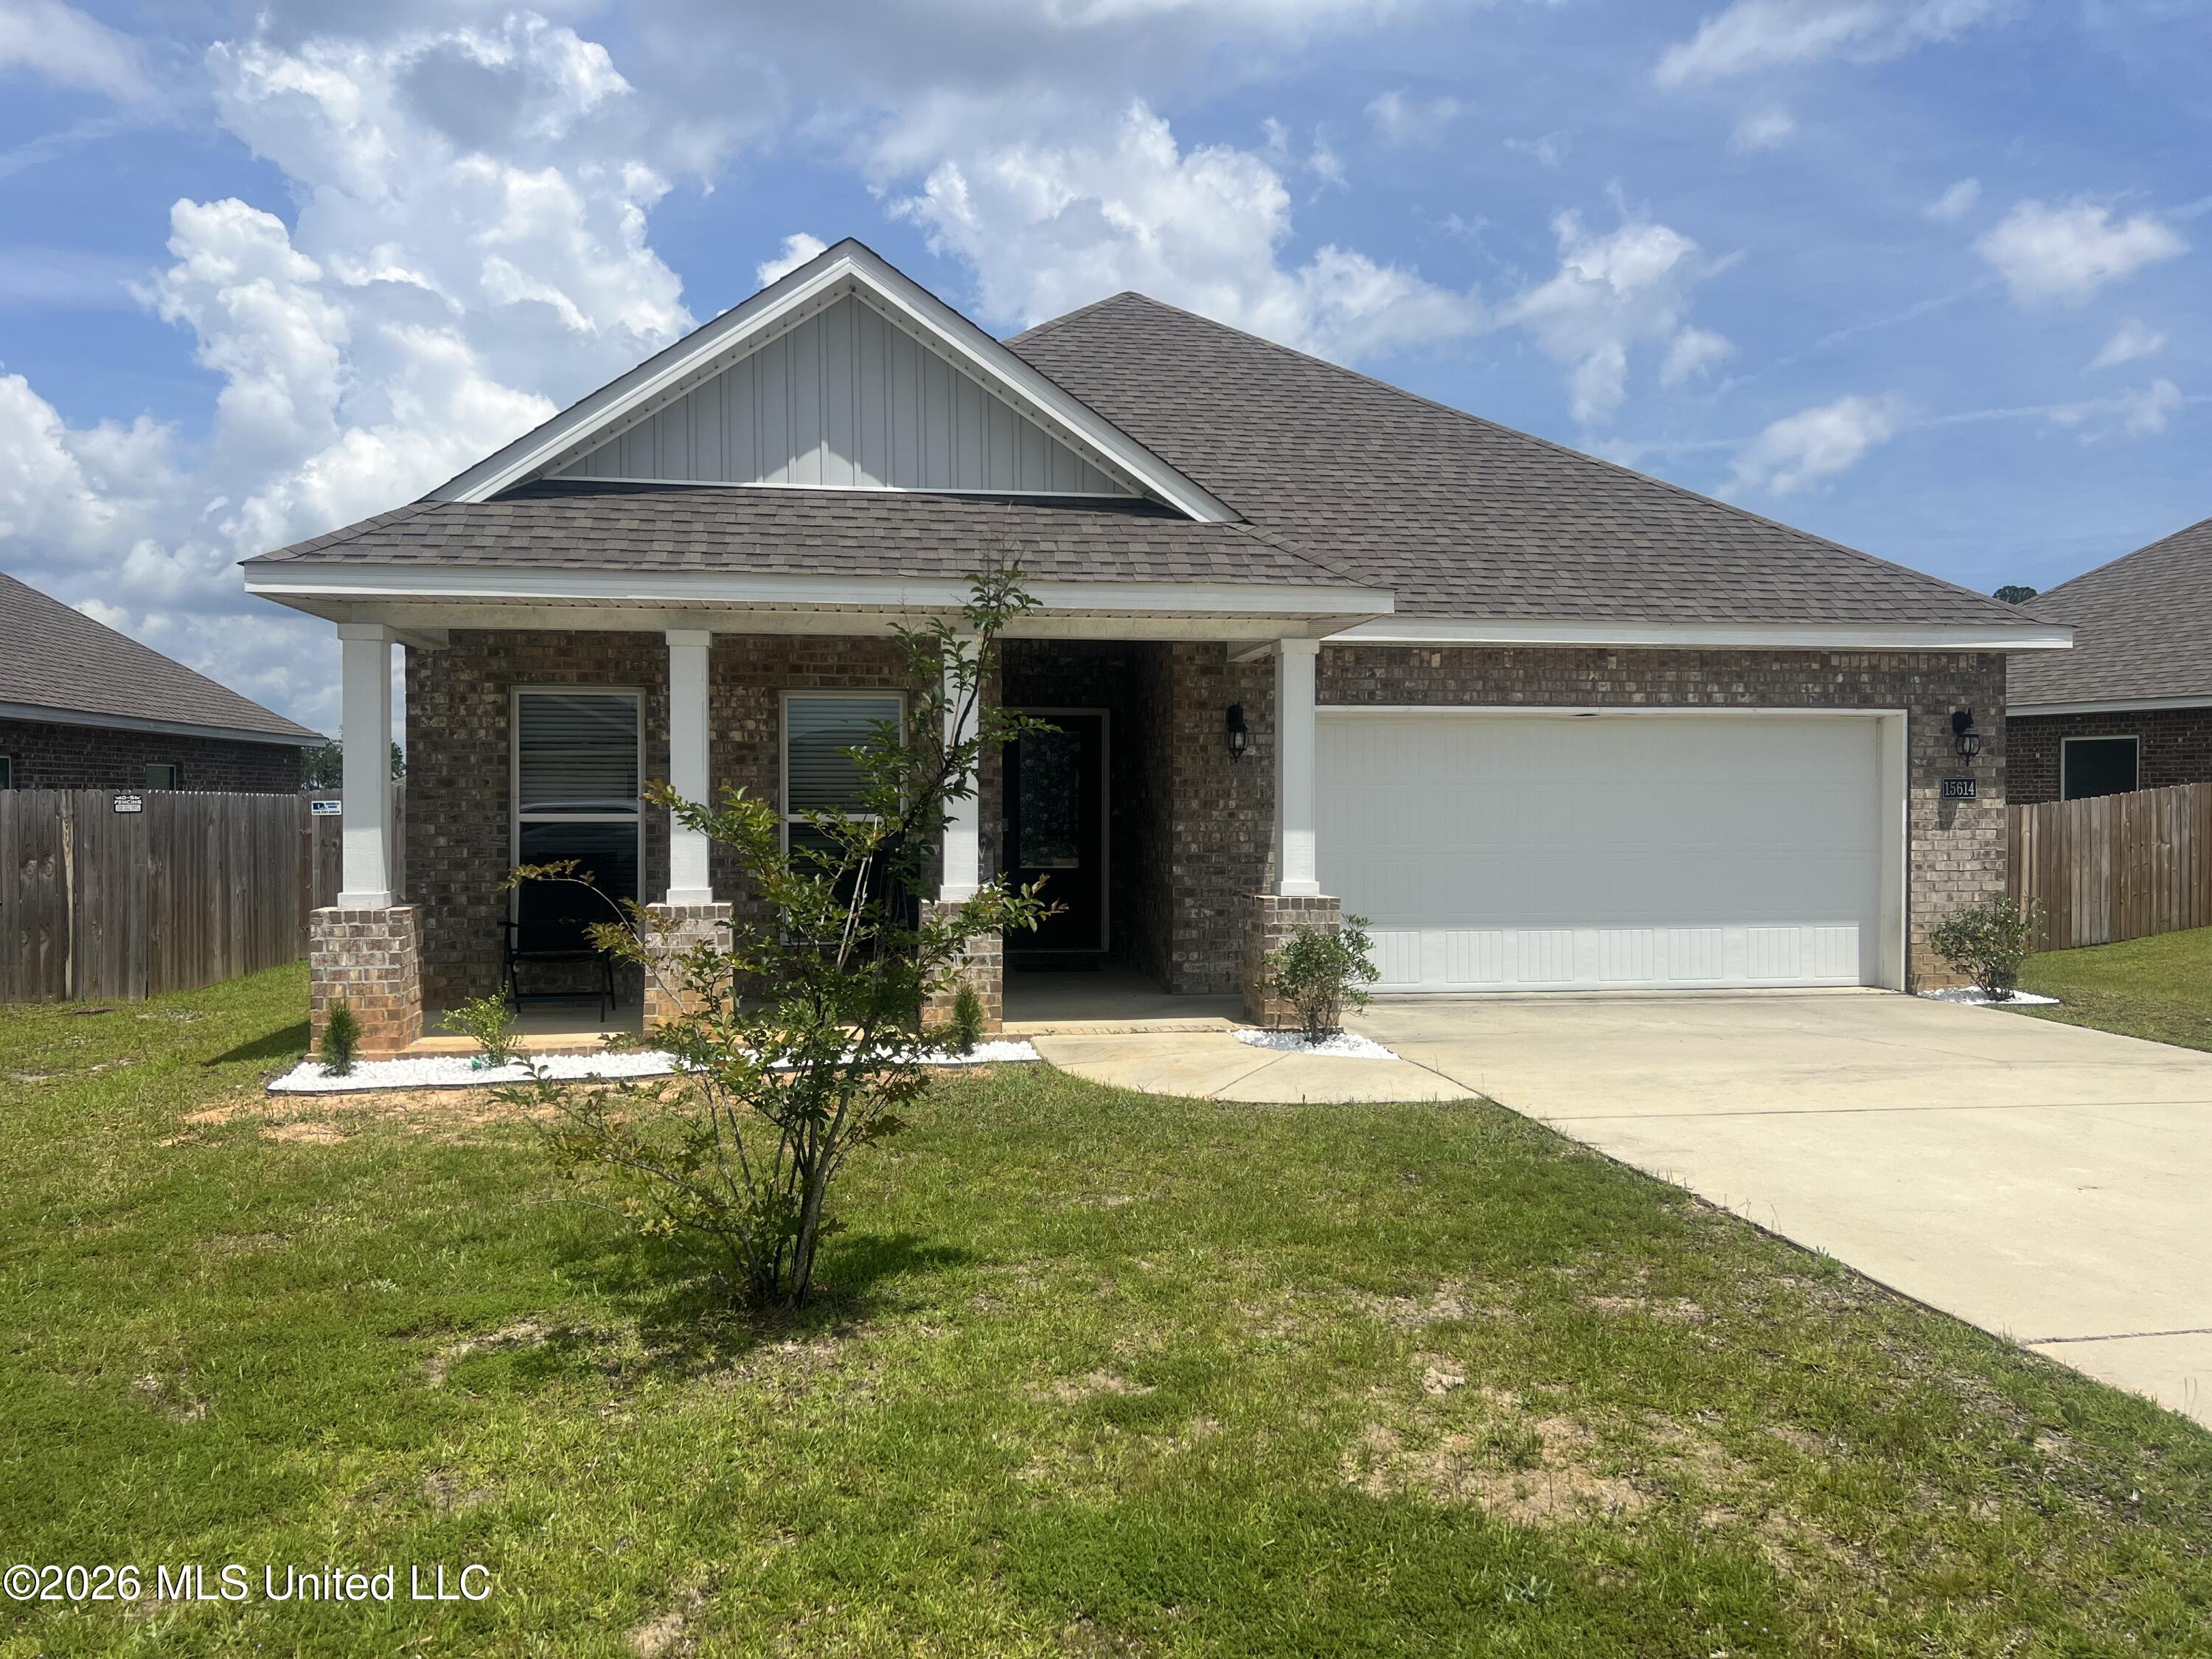 | $289,00015614 Arran WayBiloxi, MS 39532 |