
47 Knoll Creek Drive,Carriere, MS 39426
Carriere, MS 39426


Description
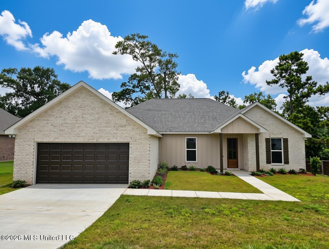
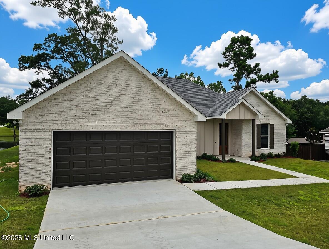
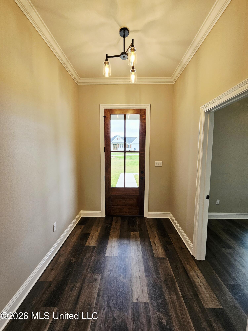
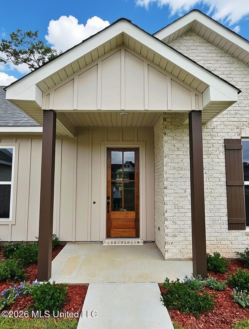
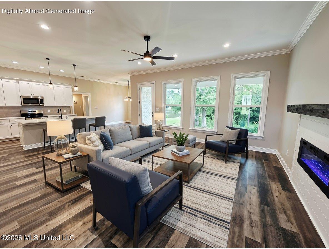
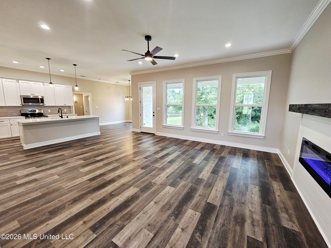
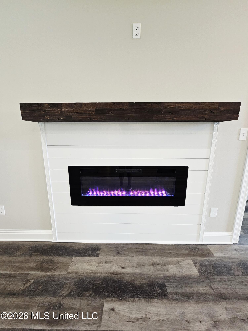
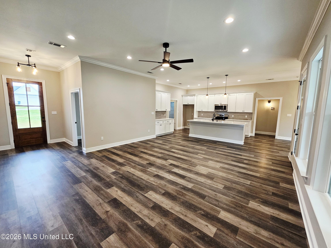
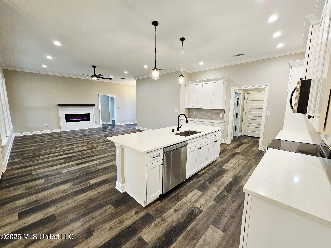
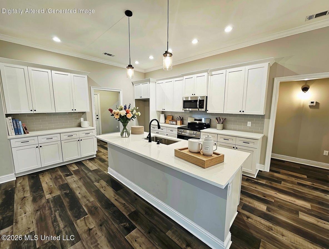
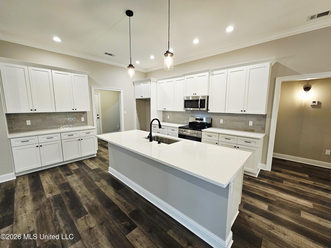
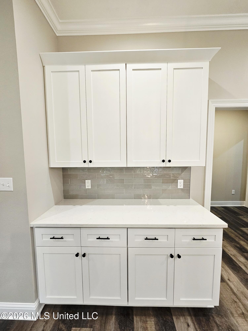
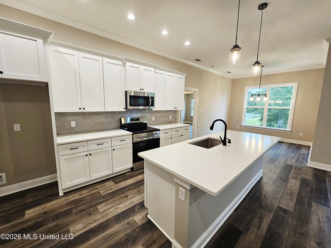
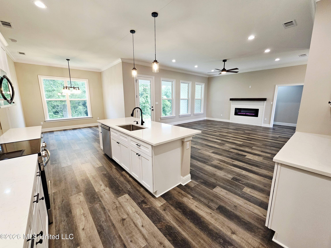
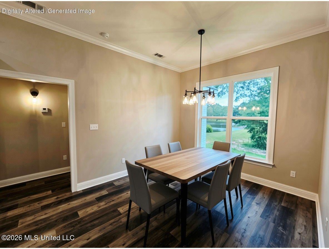
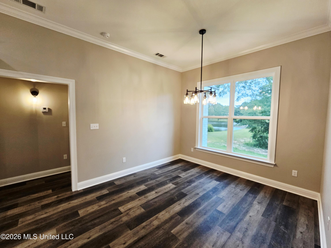
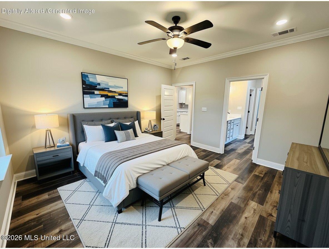
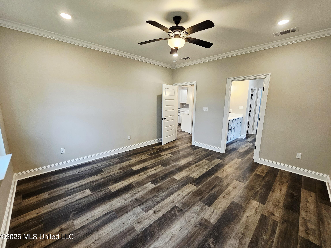
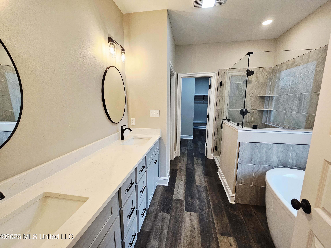
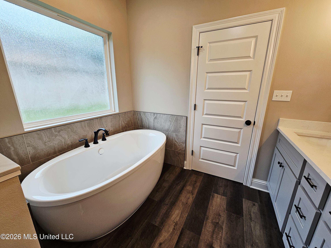
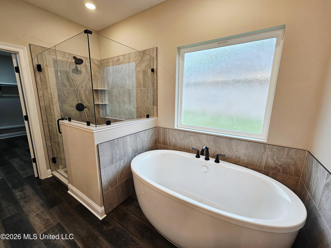
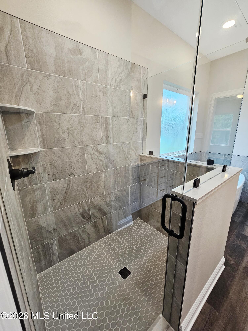
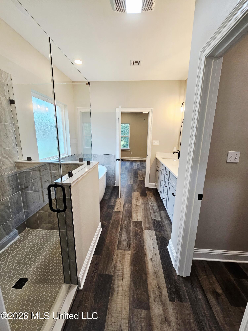
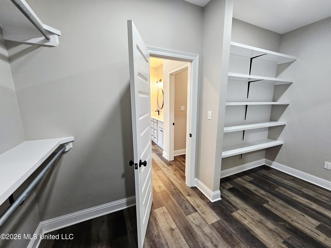
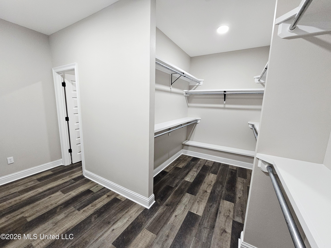
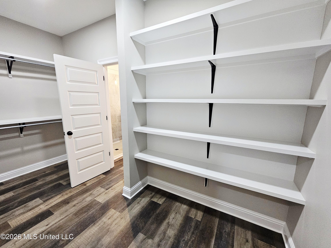
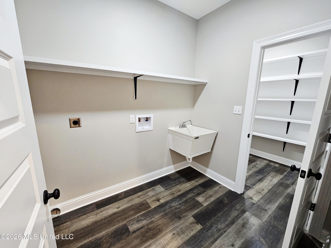
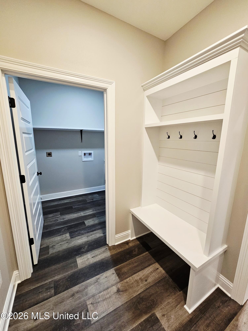
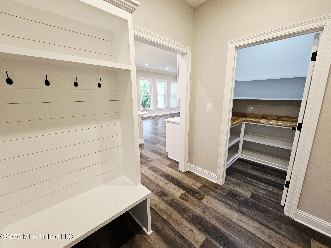
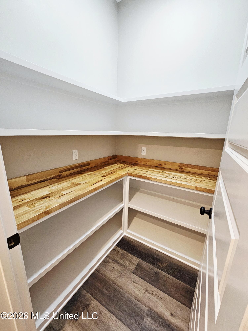
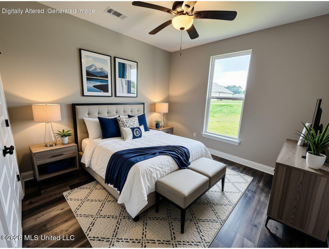
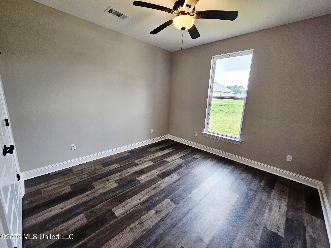
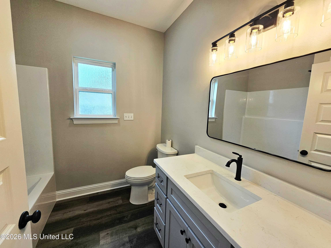
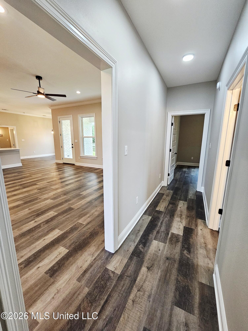
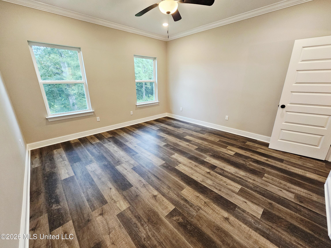
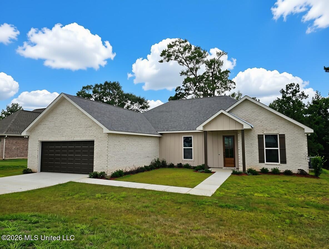
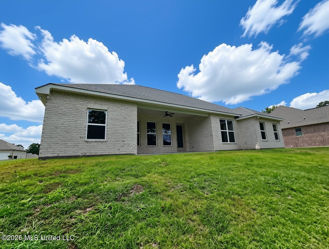
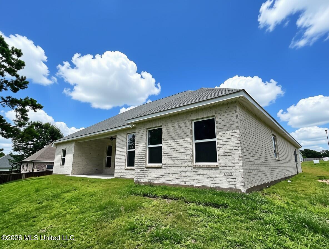
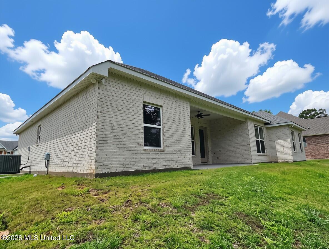
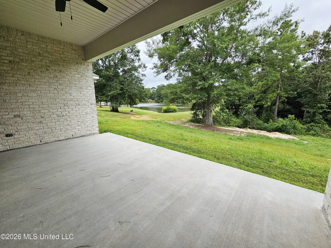
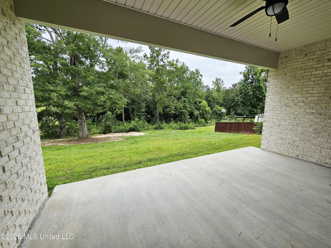
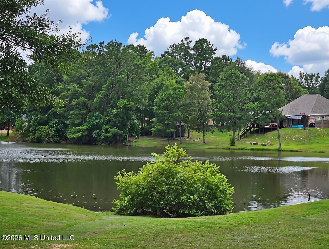
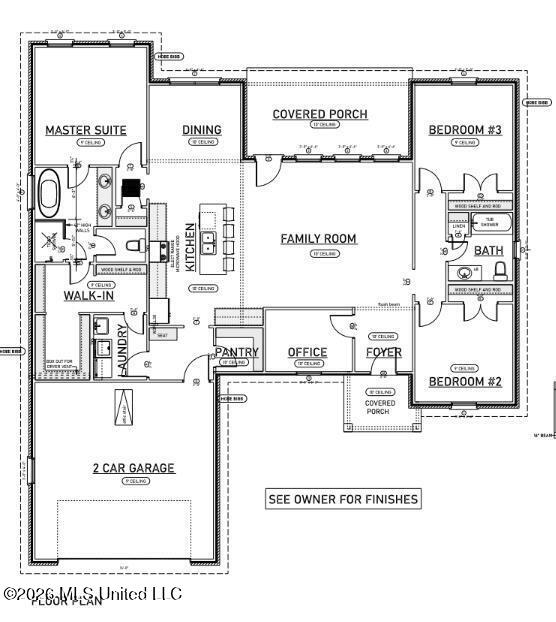
Welcome to this beautifully crafted new-build residence, where thoughtful design & quality finishes create an inviting space ready for immediate occupancy. This 3 bedroom 2 bath and an office, open-concept floor plan features luxury vinyl flooring, tons of natural light and an electric fireplace. Kitchen has a large island, coffee bar, stainless appliances, quartz counter tops and gray subway-tile backsplash and a dining area right next to the kitchen to complete the open concept feel. This split floor plan's primary suite offers a spa-inspired bath with walk-in glass shower freestanding tub, dual vanity and a massive walk in and through primary closet. The laundry room with utility sink (and access to the primary closet) and also next to the mud bench and across from the pantry with butcher-block counters complete the practical spaces. This new home delivers the perfect balance of style, space, and convenience. Schedule your private showing today.
Details
| MLS # | 4156909 |
|---|---|
| Listing Type | For Sale |
| Style | House |
| HOA Dues | $292 |
| Sub-Type | Resale |
| Status | Active |
| Year | 2026 |
| Days On Site | 45 |
| Listing Provided By | Professional Realty | Catherine Hayden |
Features
| Bed(s) | 3 |
|---|---|
| Bath(s) | 2 Total |
| SQ Feet | 2,040 |
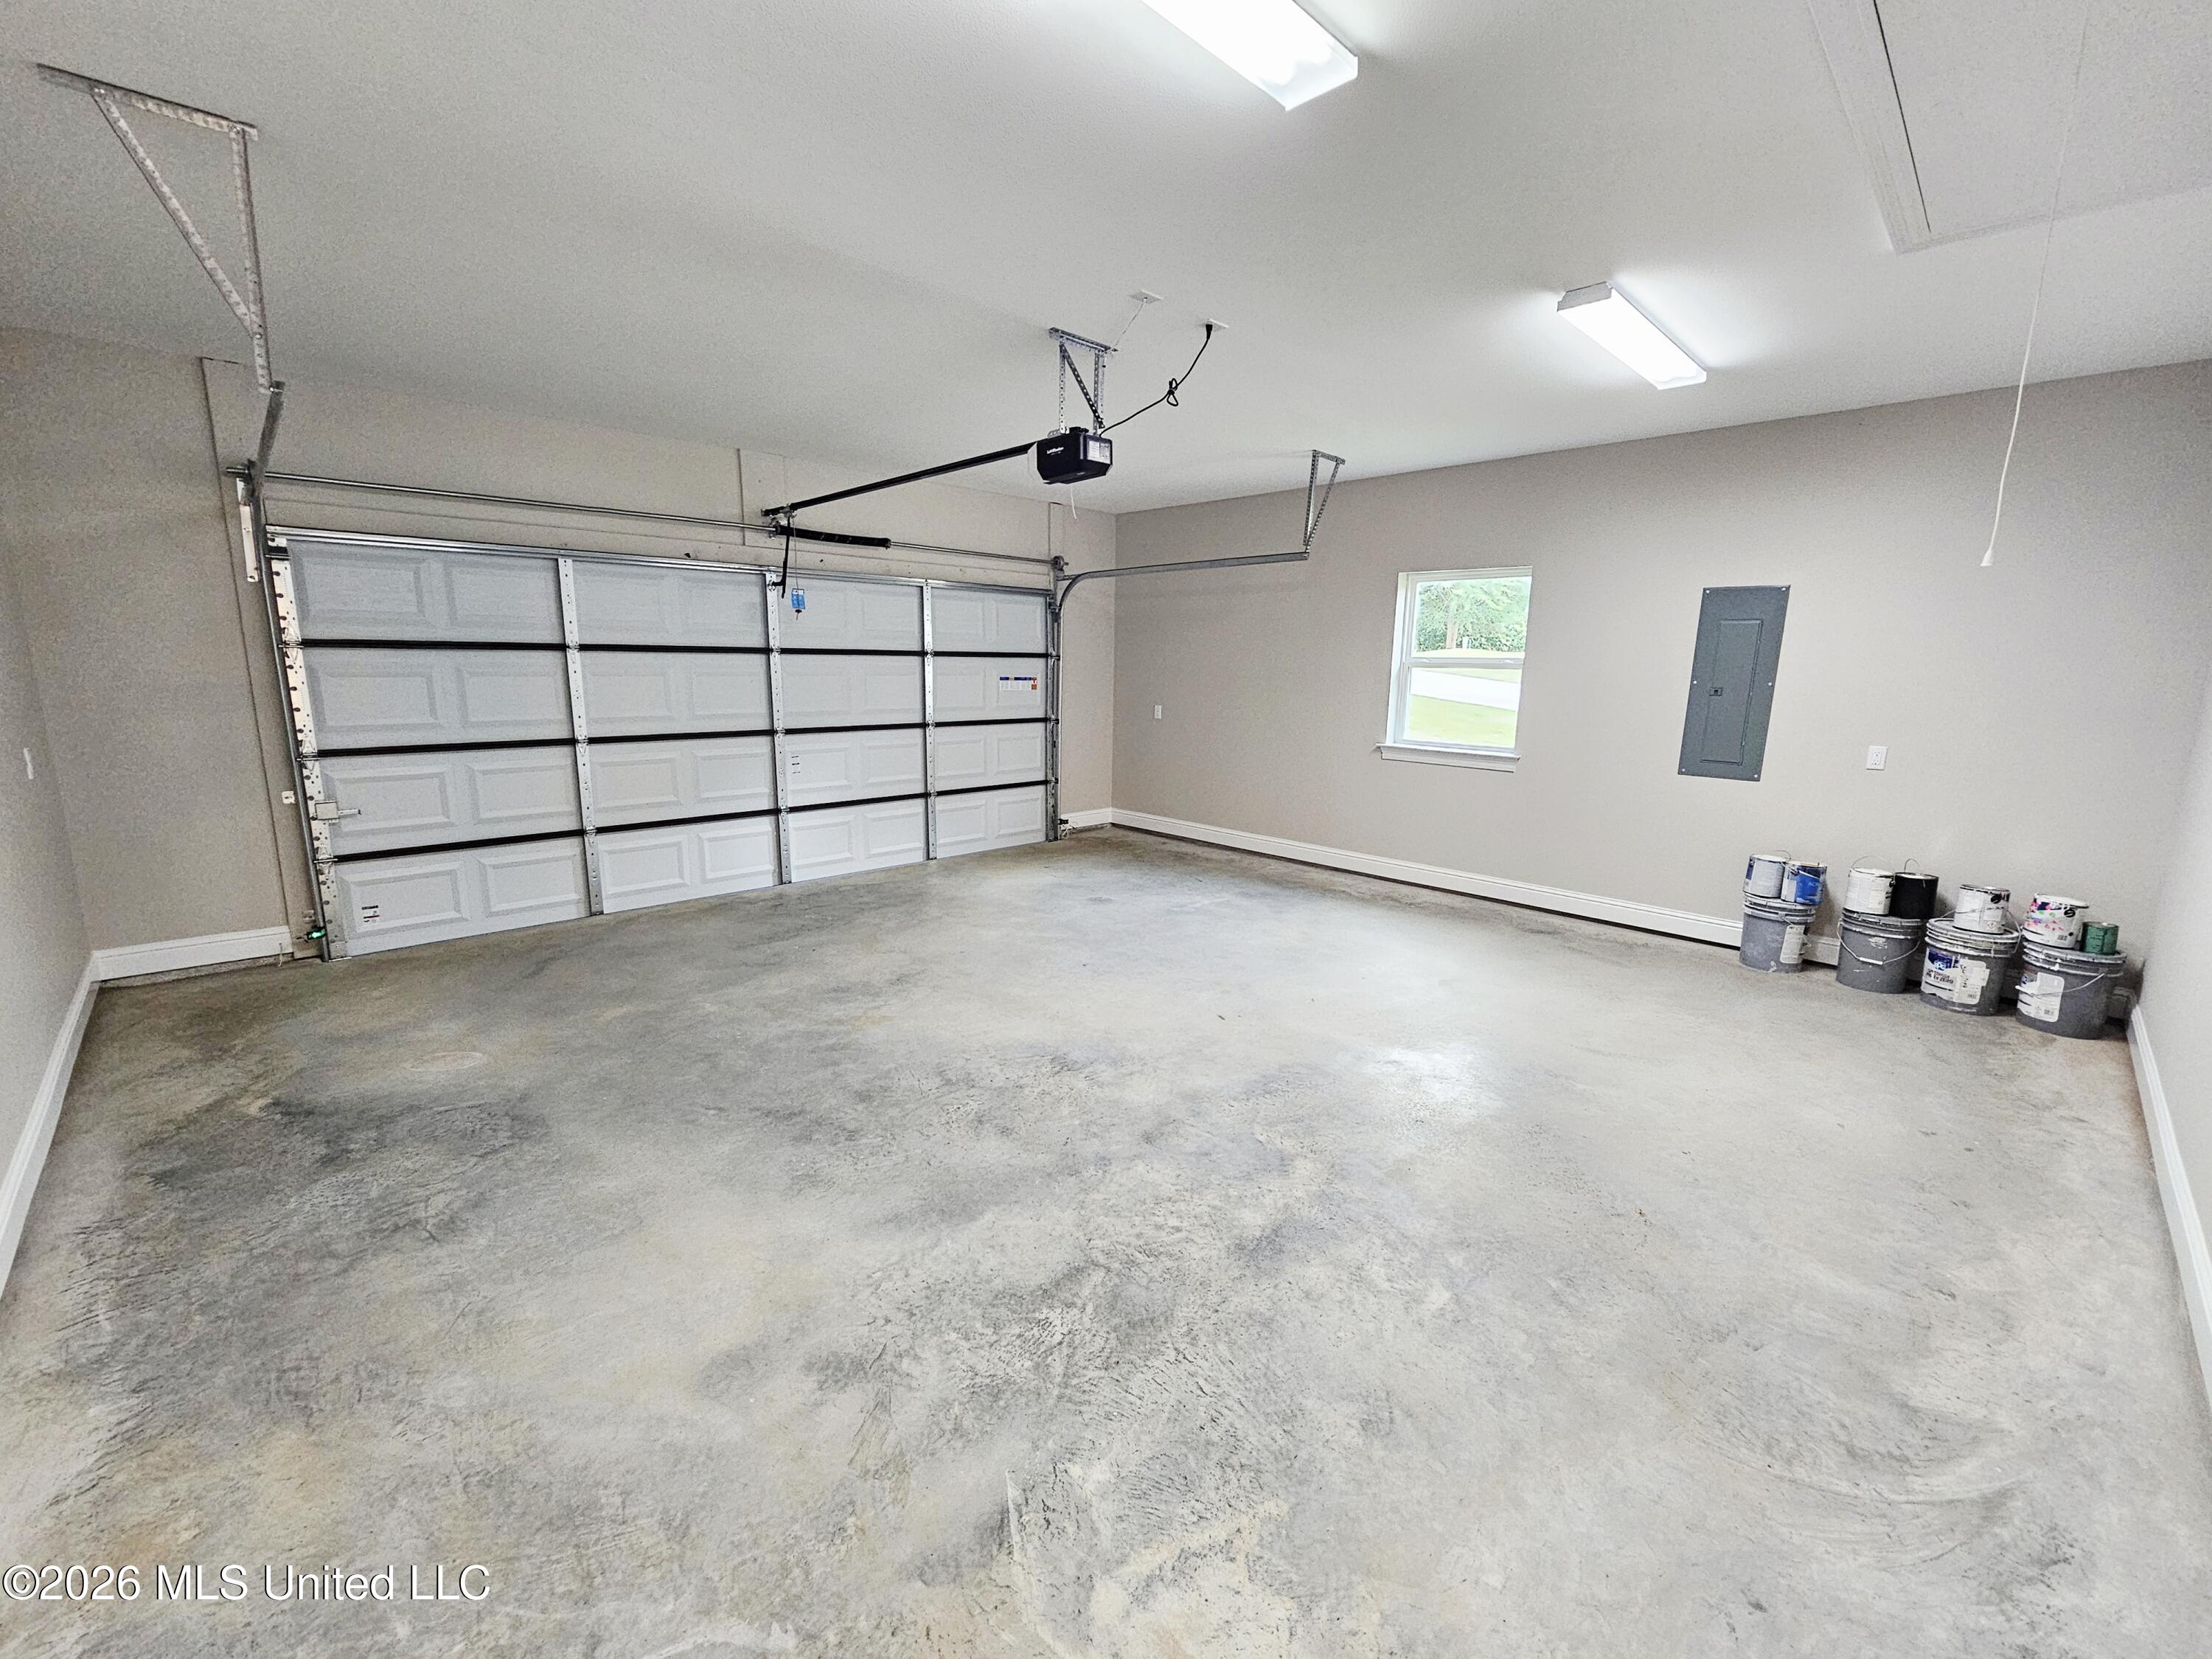
| Garage | 2 |
| Story(s) | 1 |
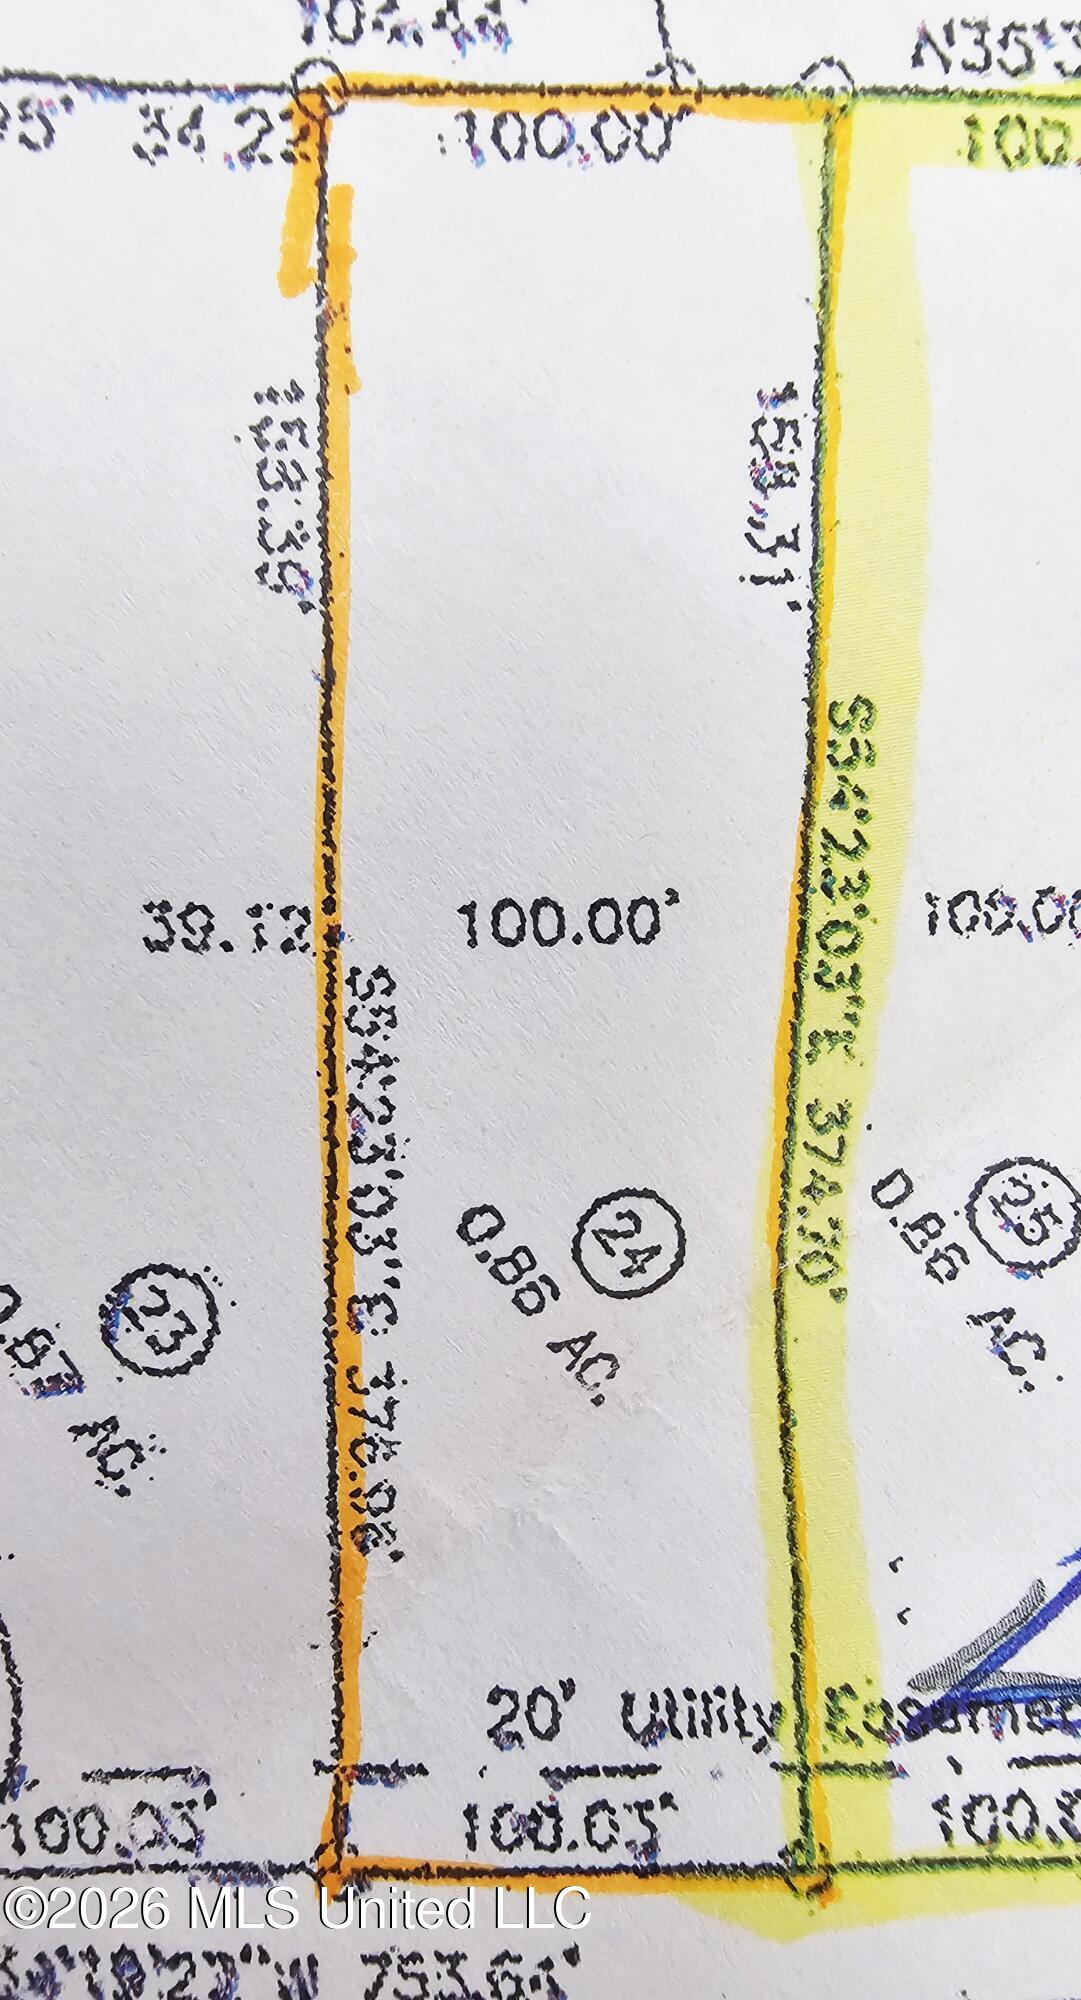
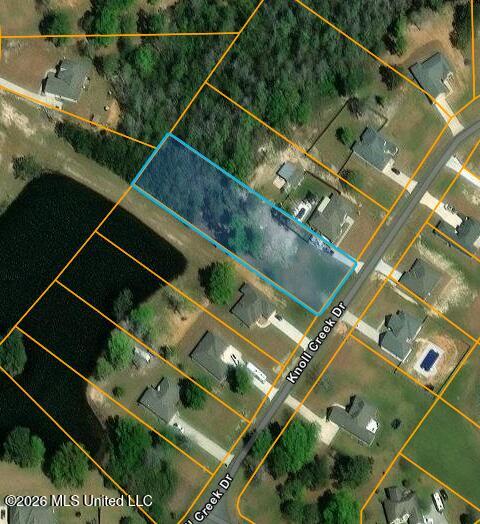
| Acreage | 0.91 |
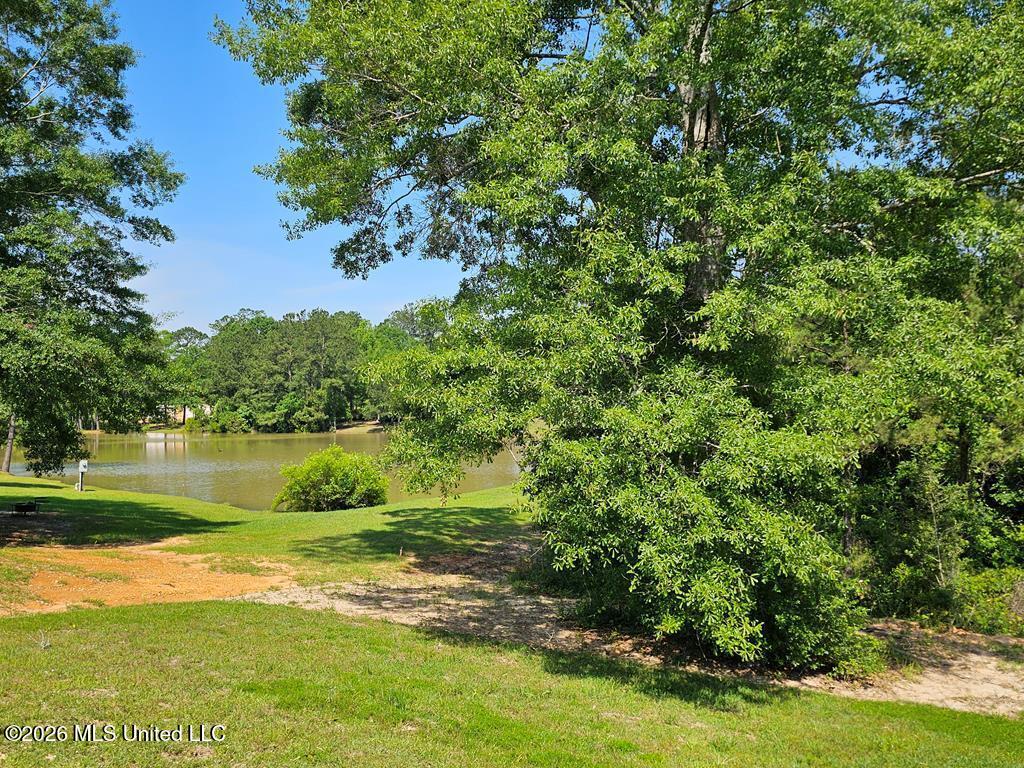
| Water Front | View |
Interior
| Rooms Total | 0 |
|---|---|
| Cooling Yes / No | Yes |
| Cooling | Ceiling Fan(s), Central Air, Electric |
| Heating Yes / No | Yes |
| Heating | Central, Electric, Fireplace(s), Forced Air |
| Interior Features | Ceiling Fan(s), Crown Molding, Double Vanity, Eat-in Kitchen, High Speed Internet, Kitchen Island, Open Floorplan, Pantry, Stone Counters, Walk-In Closet(s) |
| Window Features | Double Pane Windows, Vinyl |
| Appliances | Dishwasher, Free-Standing Electric Oven, Microwave |
Exterior
| Exterior Features | Lighting |
|---|---|
| Roof | Architectural Shingles |
| Security Features | Smoke Detector(s) |
| Construction Materials | Brick |
| Foundation Details | Slab |
Parking
| Garage Yes / No | Yes |
|---|---|
| Attached Garage Yes / No | No |
| Parking Features | Driveway, Concrete |
Location
| Community Features | Clubhouse |
|---|
Utilities
| Utilities | Cable Available, Electricity Available, Sewer Available, Water Available, Underground Utilities |
|---|
Taxes
| Property | 344 |
|---|
Area Information
| State | MS |
|---|---|
| County | Pearl River |
| City | Carriere |
| Zip Code | 39426 |
| Area | Pearl River |
| Community Name | Wildwood |
| School District | Pearl River CO Dist |
| Listing VS Median (in Wildwood) | |
Price: $369,900 low | high Med: $330,000 sqft: 2,040 low | high Med: 1,856 $ / sqft: $181 low | high Med: $178 On site: 45 low | high Med: 20 | |
Request a showing
Request a showing
 The information is being provided by MLS United. Information deemed accurate but not guaranteed. Information is provided for consumers personal, non-commercial use, and may not be used for any purpose other than the identification of potential properties for purchase. Copyright 2026 MLS United. All Rights Reserved.
Contact
Learn More About This Property

| State | MS |
|---|---|
| County | Pearl River |
| City | Carriere |
| Zip Code | 39426 |
| Area | Pearl River |
| Community Name | Wildwood |
| School District | Pearl River CO Dist |
| Listing VS Median (in Wildwood) | |
Price: $369,900 low | high Med: $330,000 sqft: 2,040 low | high Med: 1,856 $ / sqft: $181 low | high Med: $178 On site: 45 low | high Med: 20 | |
