414 General Pershing Avenue,Ocean Springs, MS 39564
Ocean Springs, MS 39564

Description
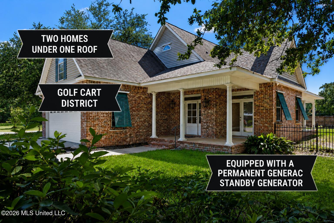
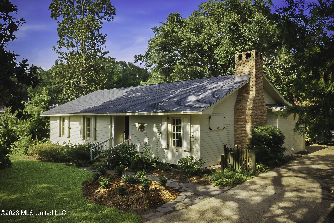
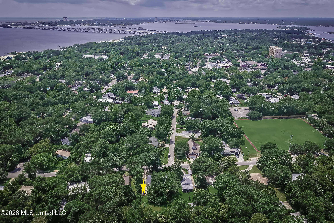
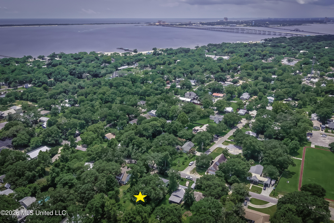
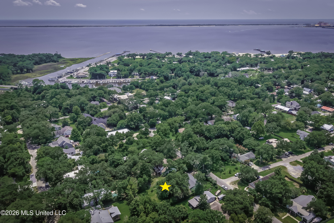
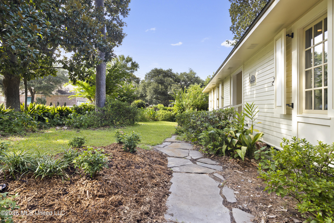
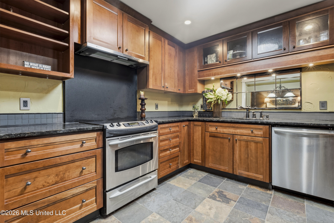
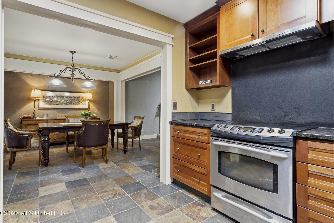
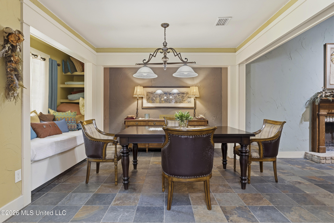
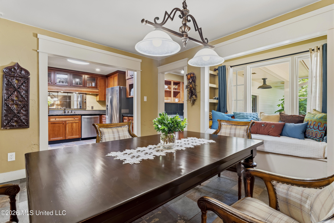
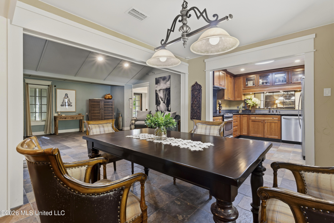
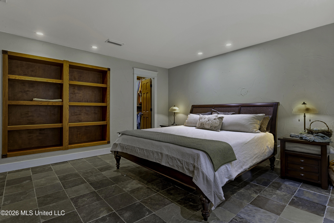
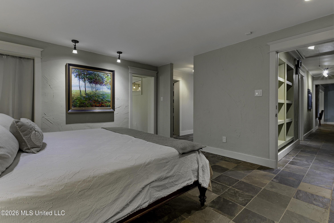
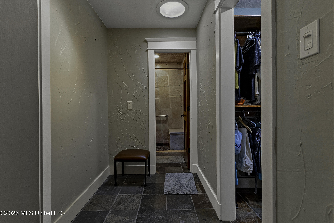
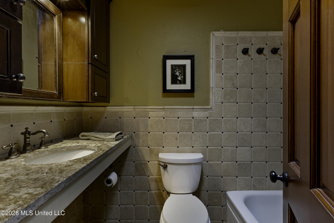
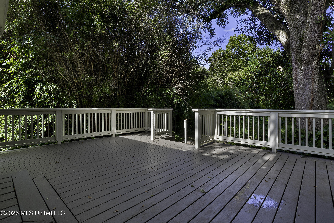
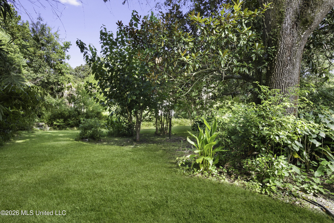
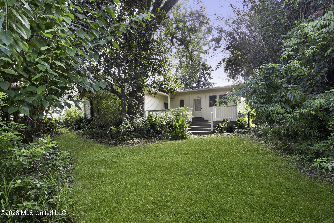
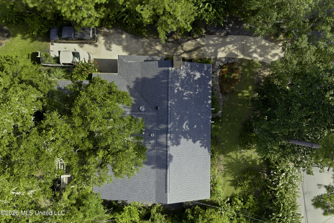
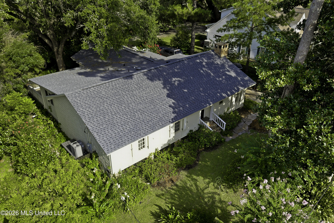
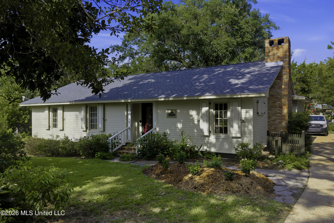
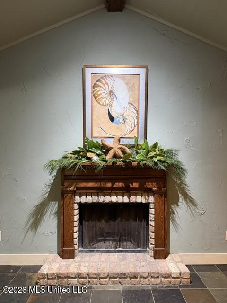
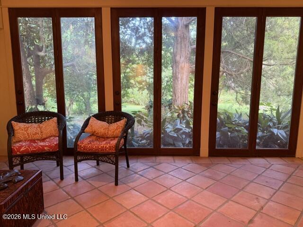
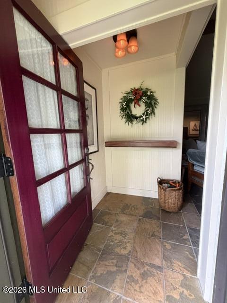
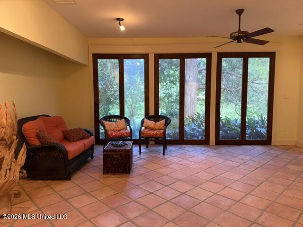
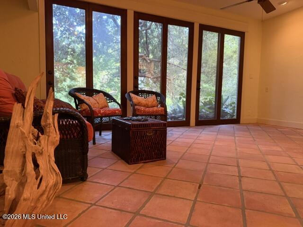
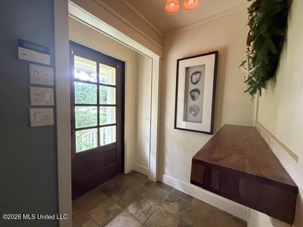
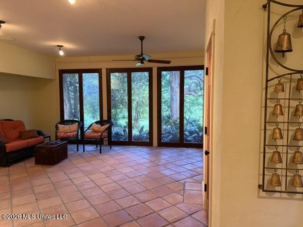
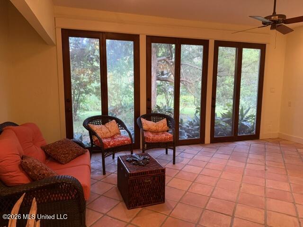
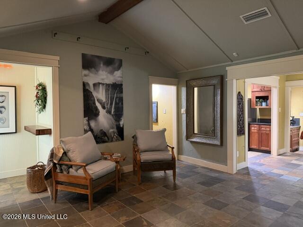
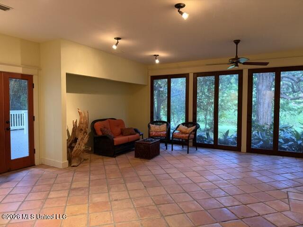
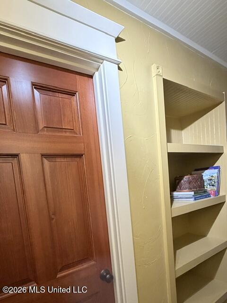
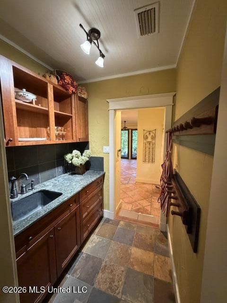
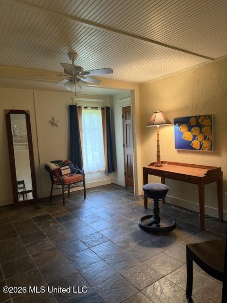
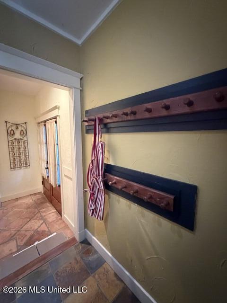
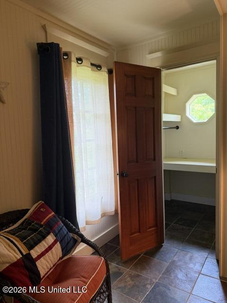
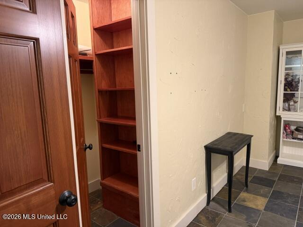
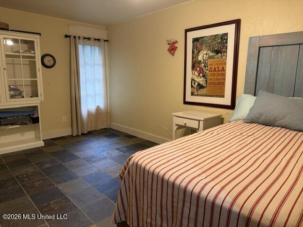
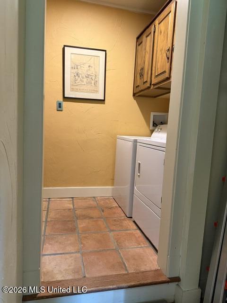
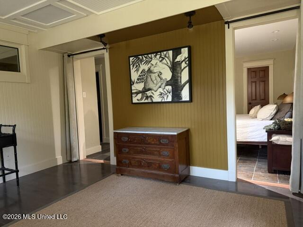
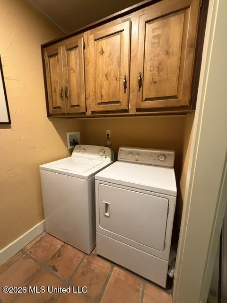
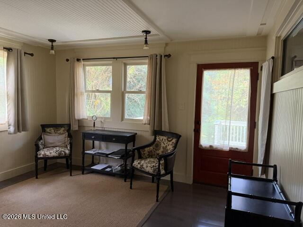
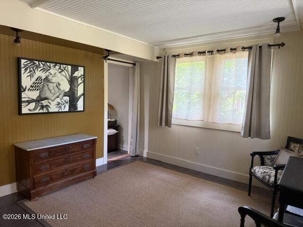
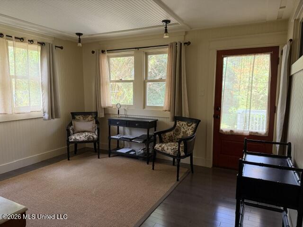
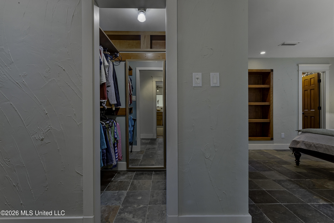
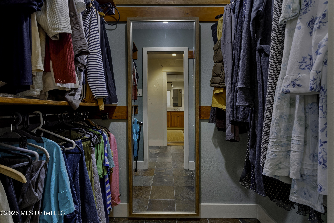
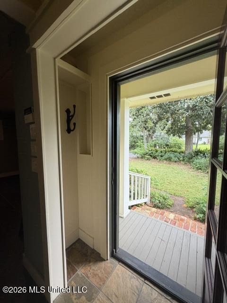
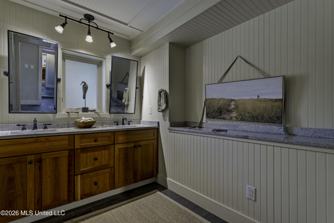
In downtown Ocean Springs, stands a beautifully rebuilt-custom-Craftsman home of 3,012 structural sq. ft. including 2,606 heated/cooled sq. ft. with 406 sq. ft. of porches & decks on a shaded oversized lot. The 0.39 acre lot is in the AVIDLY sought Golf Cart & Jogging District which is LIMITED by the MS sound and Highway 90. Having begun as a 1979 minimal build with "good bones," this updated abode was thoughtfully designed and greatly enlarged, repurposed for functional living and comfortable entertaining. The open floor plan features a vaulted living room and a separate, even larger family/sun room which has space for a full size pool table AND family seating AND big-screen TV. There are now 3 spacious bedrooms, 2 full bathrooms, MULTIPLE bonus rooms (one example: a Butler's pantry with a 2nd sink), stunning custom woodwork and premium finishes. Because coastal structural engineer Philip Batten was consulted in the 2005 pre-Katrina enlargements, NEW west, south and east wall framing was constructed WITH structural tie-downs (not code required THEN), that are NOW required in new builds. And Immediate, 2005, post-Katrina consultations resulted in interior structural enhancements not usually found in most new builds (likely because of the cost). Strengthening 1/2 inch (plus) thick, solid-wood-finished-surface INTERIOR walls and ceilings were placed as follows: the northeast corner rooms, the southeast corner large, built-in alcove, the northwest corner bedroom, and the central hallway-library. Yes, there is lots more to this "curbside cottage" than what can be shown in the photos or detailed here. Side yards as well as backyard are completely fenced and the generous backyard has plenty of room for a future pool or outdoor oasis....also 7 prime, elevated parking spaces and no HOA. Enjoy peace of mind with a brand new roof and new HVAC system. Stroll or golf cart 3-4 blocks to the beach, harbor, parks or 4 blocks to restaurants, shops & sweets on historic Washington Ave. This exceptional home has never flooded, but includes transferrable flood insurance. To make your move even easier, the seller is offering $8,600 in buyer allowances for select updates at closing. Book your viewing now, before the popular Cruisin the Coast succeeded by the massively attended Peter Anderson Arts & Crafts Festival (20,000 visitors) arrive; both events are easy walking to this fragrantly landscaped, pollinator-friendly custom Craftsman. You can visit our website for more details or call Sherry.
Details
| MLS # | 4159243 |
|---|---|
| Listing Type | For Sale |
| Style | House |
| Sub-Type | Resale |
| Status | Active |
| Year | 1979 |
| Days On Site | 27 |
| Listing Provided By | Owen & Co., LLC | Sherry L Owen |
Features
| Bed(s) | 3 |
|---|---|
| Bath(s) | 2 Total |
| SQ Feet | 2,606 |
| Story(s) | 1 |
| Zoning | Single Family Residential |
| Acreage | 0.39 |
| Water Front | See Remarks |
Interior
| Rooms Total | 12 |
|---|---|
| Cooling Yes / No | Yes |
| Cooling | Ceiling Fan(s), Central Air, Electric |
| Heating Yes / No | Yes |
| Heating | Central, Electric, Hot Water |
| Interior Features | Beamed Ceilings, Bookcases, Built-in Features, Cathedral Ceiling(s), Ceiling Fan(s), Double Vanity, Entrance Foyer, Granite Counters, High Ceilings, His and Hers Closets, Open Floorplan, Pantry, Recessed Lighting, Stone Counters, Storage, Track Lighting, Vaulted Ceiling(s), Walk-In Closet(s), See Remarks |
| Window Features | Bay Window(s), Double Pane Windows, Insulated Windows, Screens, Shutters, Skylight(s), Window Coverings, Window Treatments, Wood Frames |
| Appliances | Convection Oven, Dishwasher, Disposal, Electric Water Heater, Free-Standing Electric Range, Free-Standing Refrigerator, Oven, Range Hood, Refrigerator, Self Cleaning Oven, Stainless Steel Appliance(s), Water Heater |
Exterior
| Exterior Features | Garden, Lighting, Permeable Paving, Private Entrance, Private Yard, Rain Gutters, Other |
|---|---|
| Roof | Architectural Shingles |
| Security Features | Security System, Smoke Detector(s), See Remarks |
| Construction Materials | Brick, Cement Siding, Hardi Plank Type, Lap Siding, Masonry |
| Foundation Details | Raised, Slab |
| Lot Features | City Lot, Fenced, Front Yard, Garden, Interior Lot, Landscaped, Many Trees, Sloped |
Parking
| Attached Garage Yes / No | No |
|---|---|
| Parking Features | Concrete, Driveway, Gated, Side by Side, Unassigned, Other, Direct Access |
Location
| Community Features | Biking Trails, Boating, Fishing, Fitness Center, Health Club, Hiking/Walking Trails, Marina, Near Entertainment, Park, Playground, Pool, Restaurant, RV Parking, Senior Community, Sidewalks, Sports Fields, Street Lights, Tennis Court(s) |
|---|
Utilities
| Utilities | Electricity Connected, Natural Gas Available, Phone Available, Sewer Connected, Water Connected |
|---|
Taxes
| Property | 5954 |
|---|
Area Information
| State | MS |
|---|---|
| County | Jackson |
| City | Ocean Springs |
| Zip Code | 39564 |
| Area | Jackson |
| Community Name | Metes And Bounds |
| School District | Ocean Springs Dist |
| High School | Ocean Springs |
| Listing VS Median (in Metes And Bounds) | |
Price: $1,178,000 low | high Med: $229,900 sqft: 2,606 low | high Med: 2,088 $ / sqft: $452 low | high Med: $110 On site: 27 low | high Med: 50 | |
Request a showing
Request a showing
 The information is being provided by MLS United. Information deemed accurate but not guaranteed. Information is provided for consumers personal, non-commercial use, and may not be used for any purpose other than the identification of potential properties for purchase. Copyright 2026 MLS United. All Rights Reserved.
Contact
Learn More About This Property

| State | MS |
|---|---|
| County | Jackson |
| City | Ocean Springs |
| Zip Code | 39564 |
| Area | Jackson |
| Community Name | Metes And Bounds |
| School District | Ocean Springs Dist |
| High School | Ocean Springs |
| Listing VS Median (in Metes And Bounds) | |
Price: $1,178,000 low | high Med: $229,900 sqft: 2,606 low | high Med: 2,088 $ / sqft: $452 low | high Med: $110 On site: 27 low | high Med: 50 | |