New Listing
3140 Winterwood Drive,Hernando, MS 38632
Hernando, MS 38632

Description
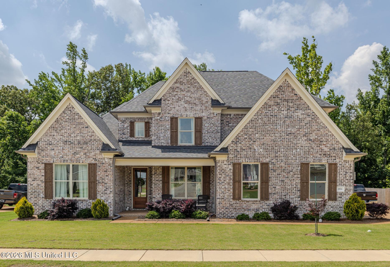
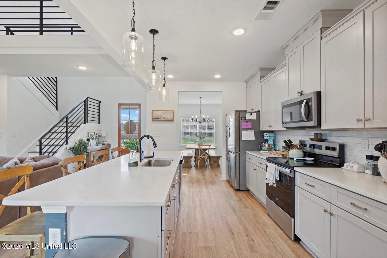
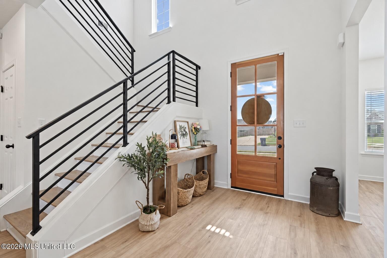
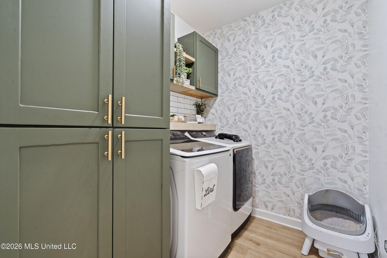
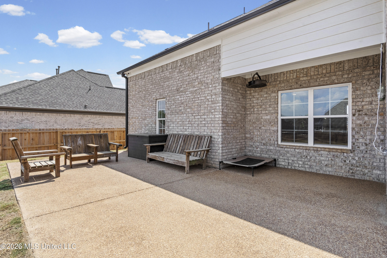
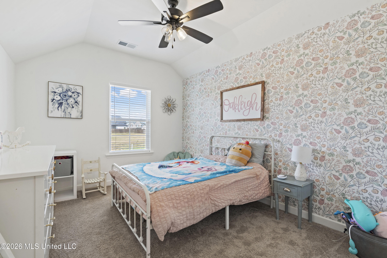
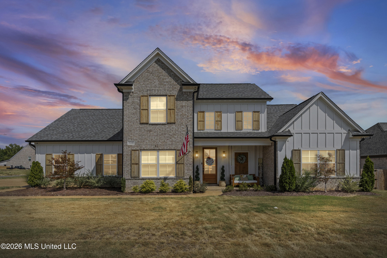
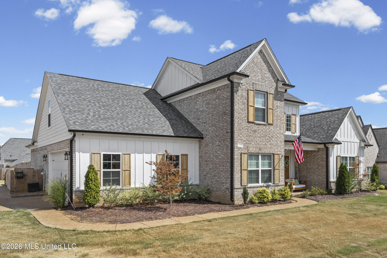
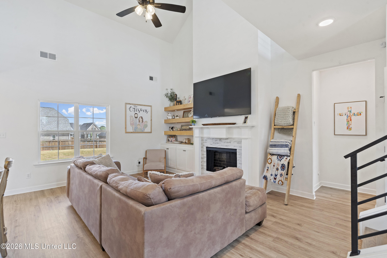
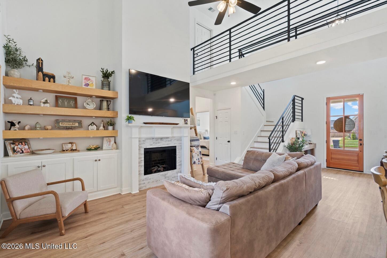
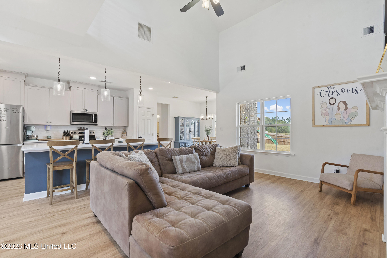
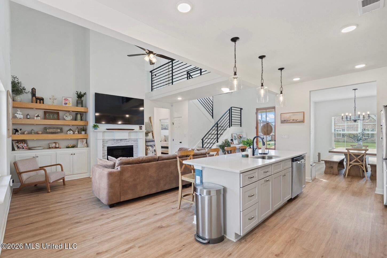
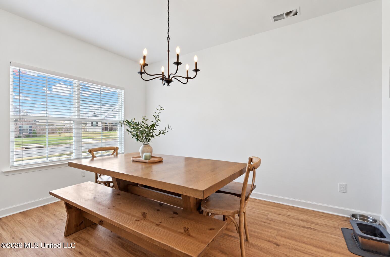
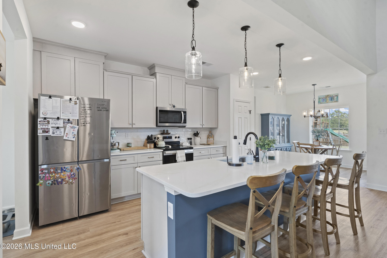
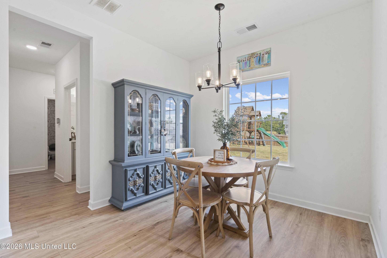
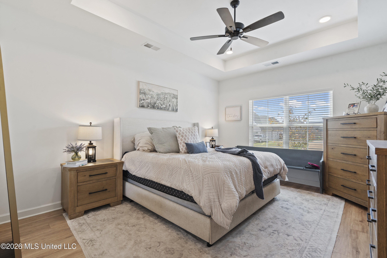
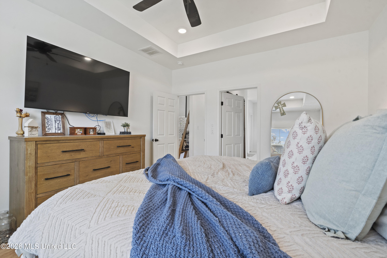
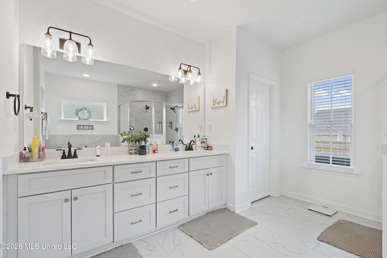
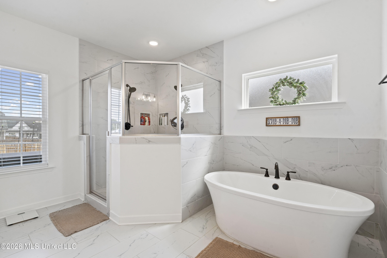
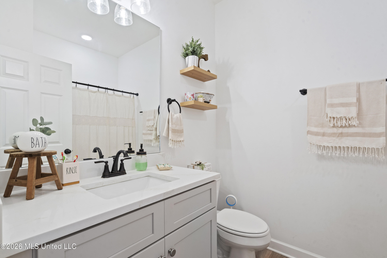
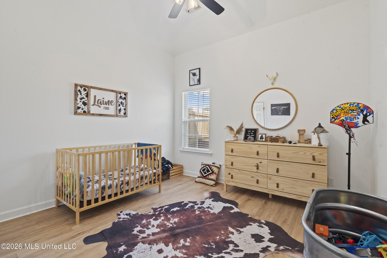
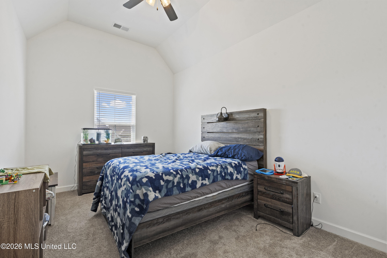
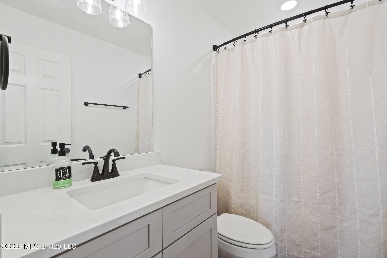
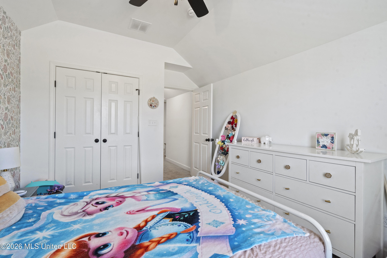
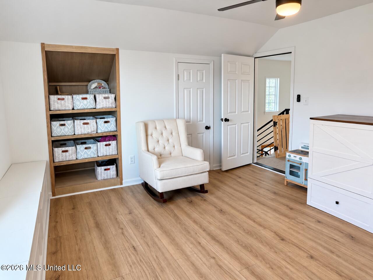
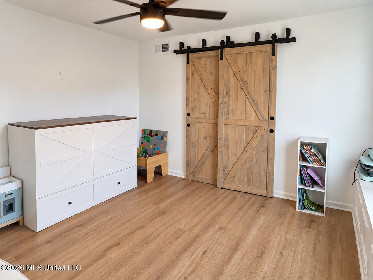
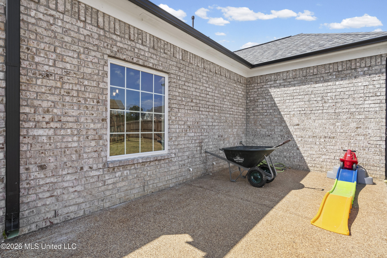
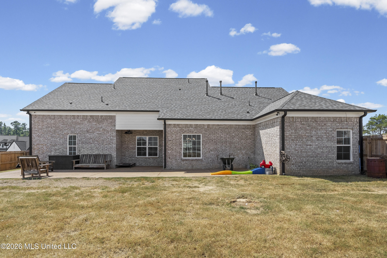
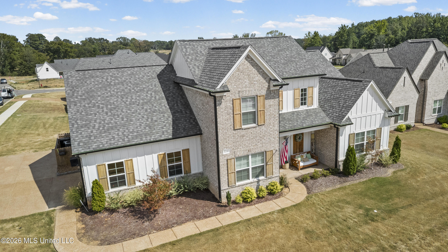
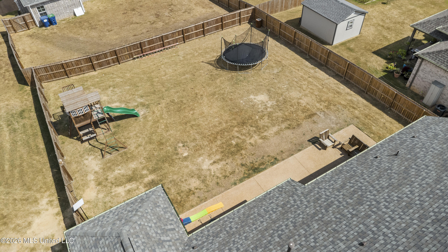
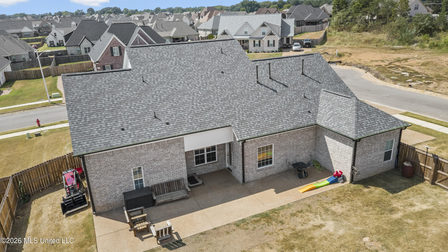
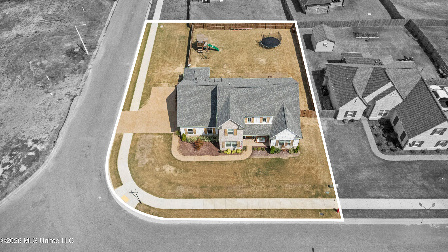
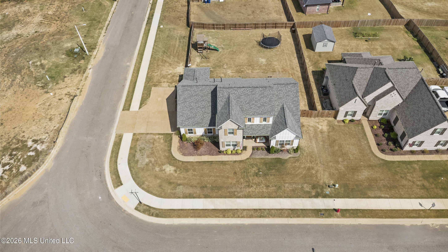
This beautifully designed two-story home offers a spacious, light-filled layout with thoughtful living spaces throughout. The open-concept main level features a welcoming living room with fireplace, generous kitchen with large island, abundant cabinetry and seating, plus both breakfast and dining areas. The main-level primary suite provides a private retreat with a beautifully appointed bath featuring dual vanities, soaking tub and separate shower. An additional bedroom and laundry room are also located on the main level. Upstairs, two additional bedrooms, a full bath and an open-to-below area provide flexible space for family, guests or a home office. There is also plenty of attic storage as well with a 2nd floor walk-in attic space and a 3rd floor massive pull down space. Large windows fill the home with natural light, while warm wood-look flooring adds to the inviting feel. Enjoy a spacious, fenced back yard with plenty of room for play and entertaining, along with a patio area. A wonderful combination of style, space and functionality in a welcoming neighborhood setting.
Details
| MLS # | 4161800 |
|---|---|
| Listing Type | For Sale |
| Style | House |
| HOA Dues | $600 |
| Sub-Type | Resale |
| Status | Active |
| Year | 2025 |
| Days On Site | 7 |
| Listing Provided By | Keller Williams Realty - MS | Brennan Bynum |
Features
| Bed(s) | 5 |
|---|---|
| Bath(s) | 3 Total |
| SQ Feet | 2,576 |
| Garage | 2 |
| Story(s) | 2 |
| Acreage | 0.32 |
Interior
| Rooms Total | 0 |
|---|---|
| Cooling Yes / No | Yes |
| Cooling | Ceiling Fan(s), Central Air |
| Heating Yes / No | Yes |
| Heating | Central, Natural Gas |
| Interior Features | Ceiling Fan(s), Entrance Foyer, High Ceilings, His and Hers Closets, Open Floorplan, Primary Downstairs, Walk-In Closet(s), Double Vanity |
| Window Features | Vinyl |
| Appliances | Dishwasher, Disposal, Free-Standing Electric Range, Microwave |
Exterior
| Exterior Features | Rain Gutters |
|---|---|
| Roof | Shingle |
| Construction Materials | Board & Batten Siding, Brick |
| Foundation Details | Slab |
Parking
| Garage Yes / No | Yes |
|---|---|
| Attached Garage Yes / No | No |
| Parking Features | Driveway |
Utilities
| Utilities | Electricity Available, Natural Gas Connected, Water Available |
|---|
Taxes
| Property | 550 |
|---|
Area Information
| State | MS |
|---|---|
| County | DeSoto |
| City | Hernando |
| Zip Code | 38632 |
| Area | DeSoto |
| Community Name | Jefferson Estates |
| School District | Desoto CO Dist |
| Elementary School | Hernando |
| High School | Hernando |
| Listing VS Median (in Jefferson Estates) | |
Price: $484,900 low | high Med: $485,000 sqft: 2,576 low | high Med: 2,860 $ / sqft: $188 low | high Med: $170 On site: 7 low | high Med: 94 | |
Market Activity 38632
Request a showing
Request a showing
 The information is being provided by MLS United. Information deemed accurate but not guaranteed. Information is provided for consumers personal, non-commercial use, and may not be used for any purpose other than the identification of potential properties for purchase. Copyright 2026 MLS United. All Rights Reserved.
Contact
Learn More About This Property

| State | MS |
|---|---|
| County | DeSoto |
| City | Hernando |
| Zip Code | 38632 |
| Area | DeSoto |
| Community Name | Jefferson Estates |
| School District | Desoto CO Dist |
| Elementary School | Hernando |
| High School | Hernando |
| Listing VS Median (in Jefferson Estates) | |
Price: $484,900 low | high Med: $485,000 sqft: 2,576 low | high Med: 2,860 $ / sqft: $188 low | high Med: $170 On site: 7 low | high Med: 94 | |