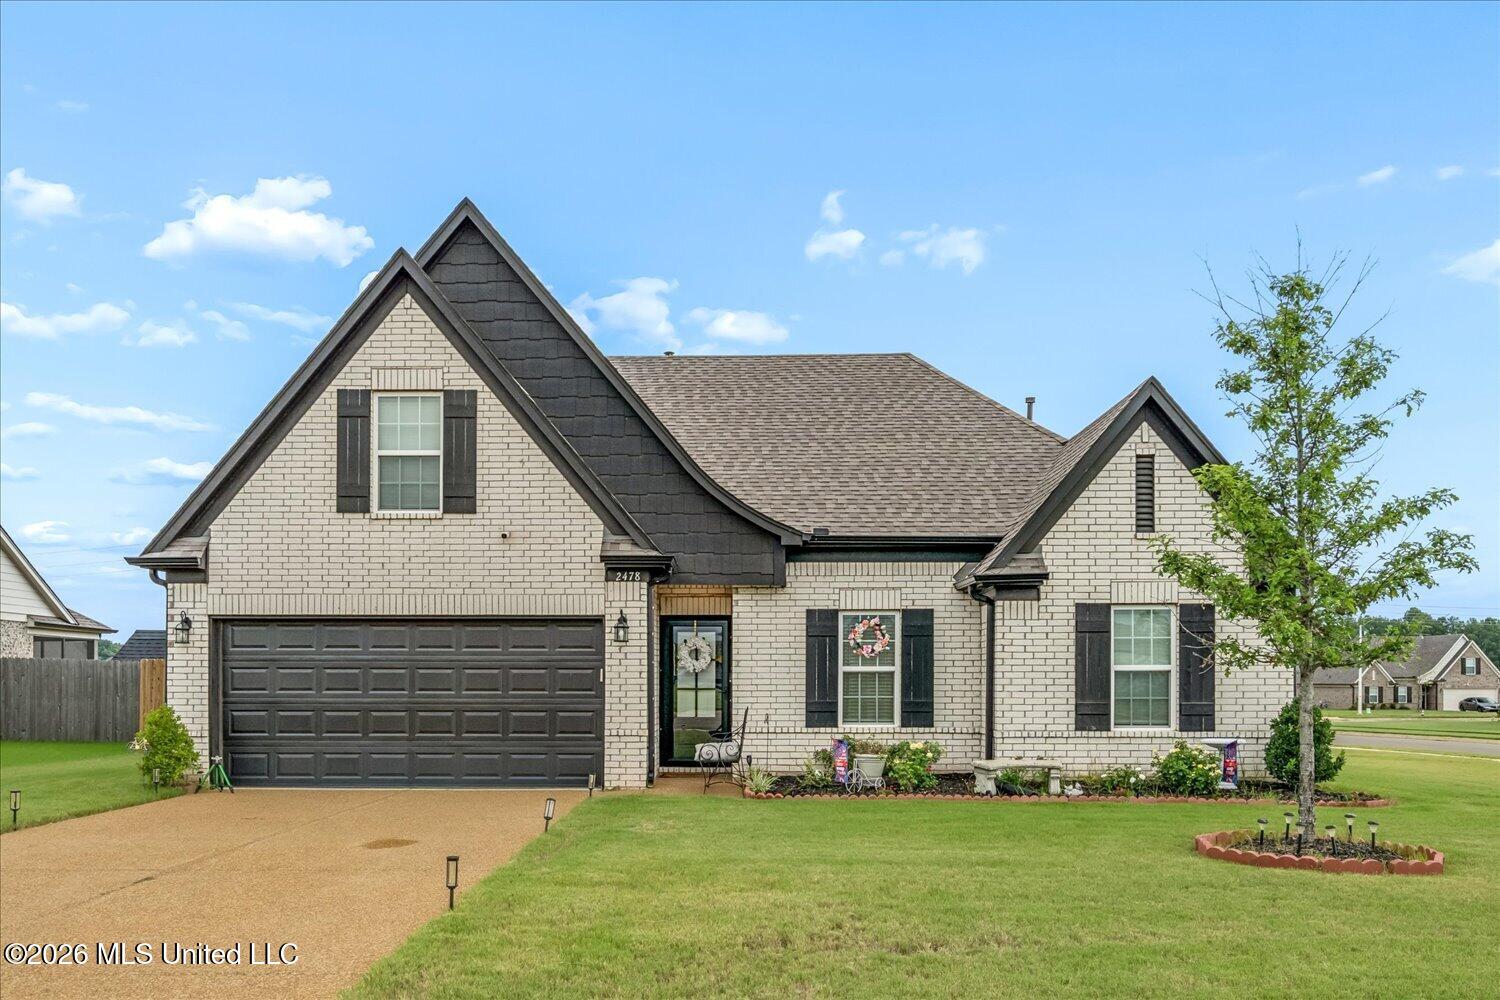
2478 Johnny Ray Drive,Southaven, MS 38672
Southaven, MS 38672
Description
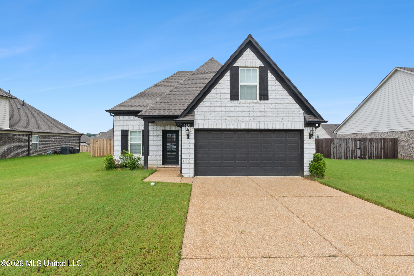
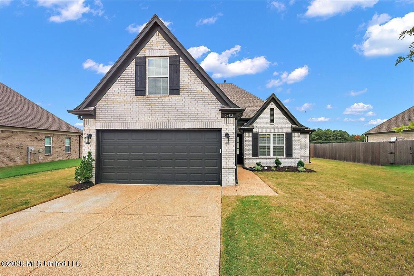
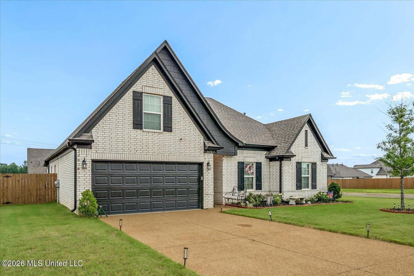
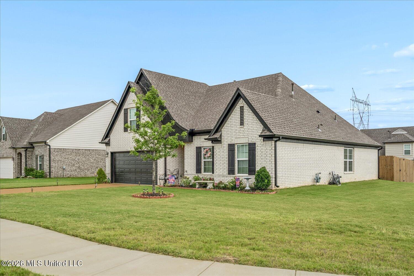
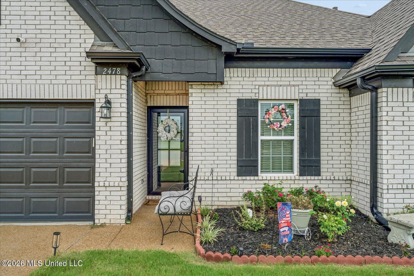
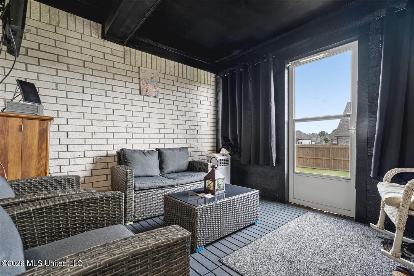
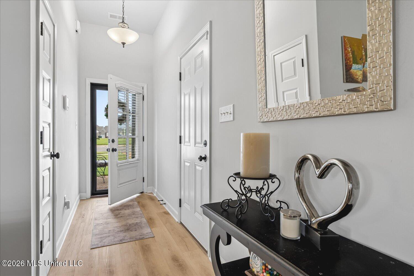
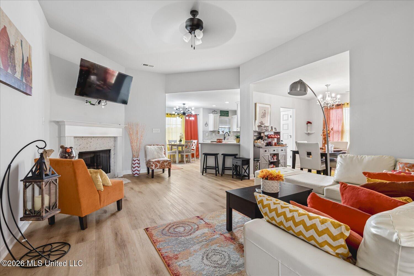
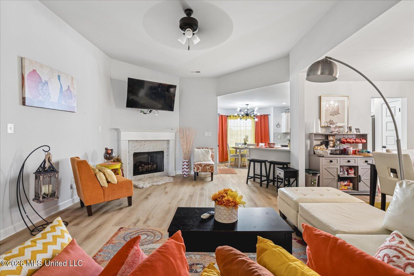
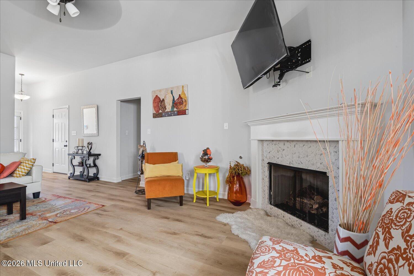
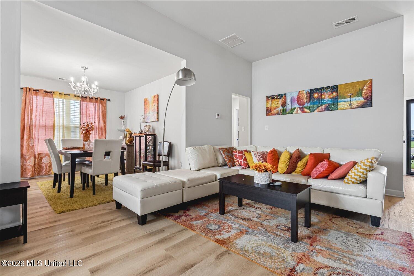
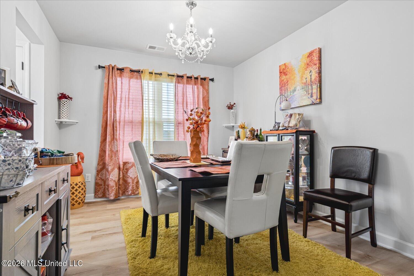
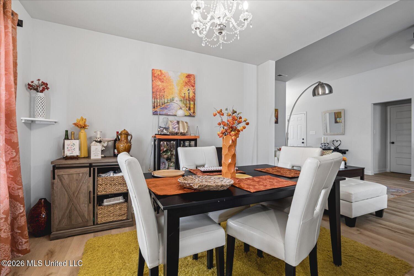
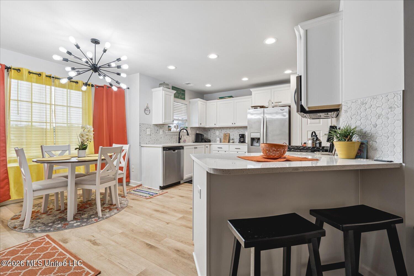
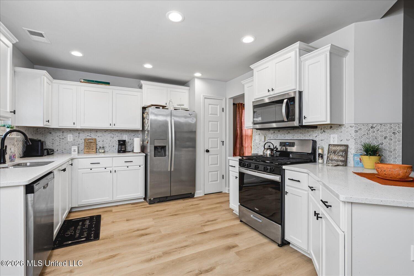
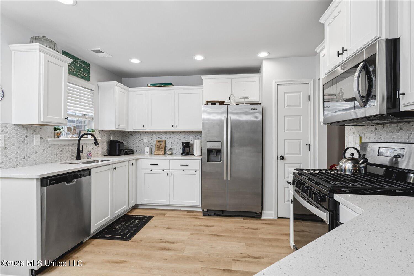
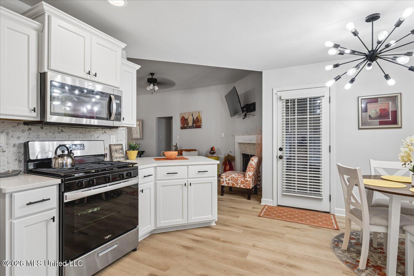
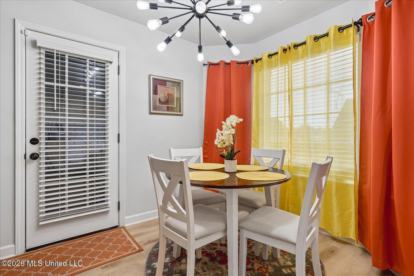
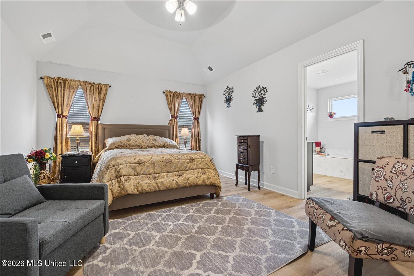
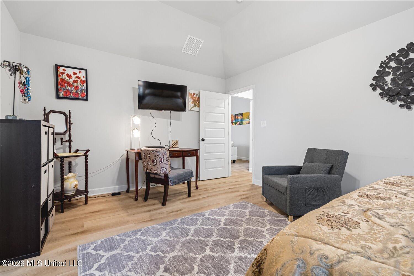
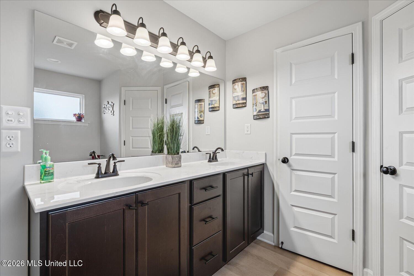
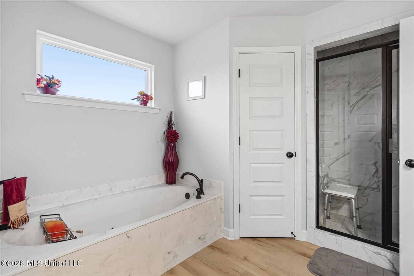
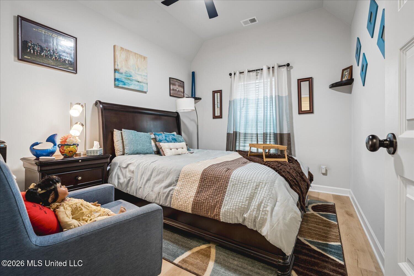
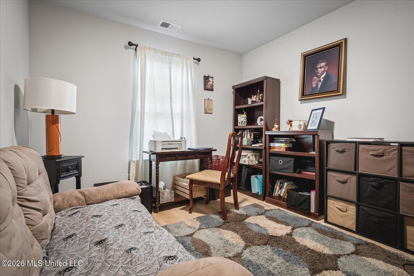
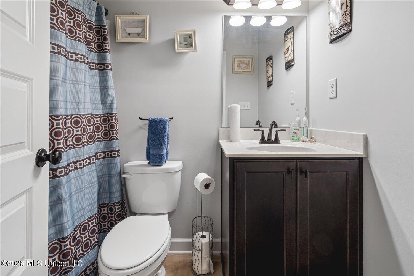
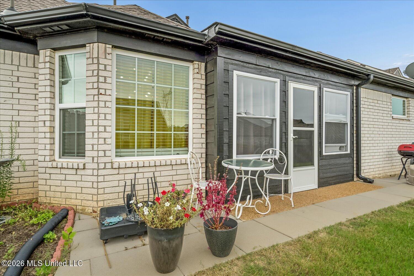
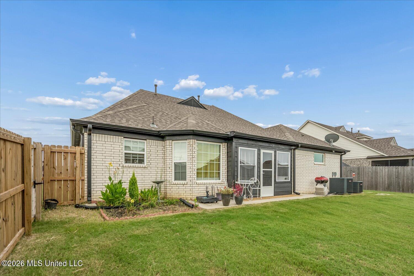
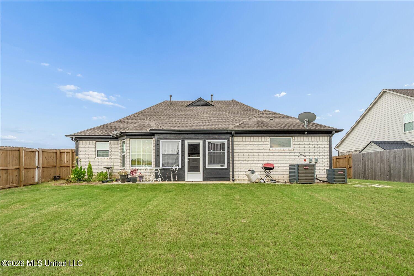
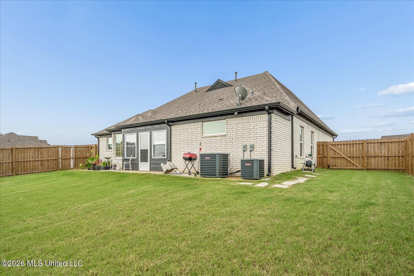
Beautifully maintained 3-bedroom, 2-bath home with a finished bonus room that can easily serve as a 4th bedroom! This thoughtfully designed split-bedroom floor plan offers an open, light-filled layout that's perfect for everyday living and entertaining. The spacious kitchen features a breakfast bar, dining nook, and separate dining area, all flowing seamlessly into the inviting family room with a cozy gas fireplace. The private primary suite boasts a spa-like bath with a jetted tub, walk-in shower, and two walk-in closets. Upstairs, you'll find the versatile bonus room along with abundant floored attic storage. Hardwood floors run throughout the home, and the screened-in back patio provides the perfect place to relax while overlooking the generous 0.46-acre lot. This move-in-ready home offers the ideal blend of space, comfort, and modern updates!
Details
| MLS # | 4157203 |
|---|---|
| Listing Type | For Sale |
| Style | House |
| HOA Dues | $250 |
| Sub-Type | Resale |
| Status | Active |
| Year | 2024 |
| Days On Site | 43 |
| Listing Provided By | Kaizen Realty | Marquis Jones |
Features
| Bed(s) | 4 |
|---|---|
| Bath(s) | 2 Total |
| SQ Feet | 1,882 |
| Garage | 2 |
| Story(s) | 2 |
| Acreage | 0.29 |
Interior
| Rooms Total | 7 |
|---|---|
| Cooling Yes / No | Yes |
| Cooling | Central Air, Electric, Multi Units |
| Heating Yes / No | Yes |
| Heating | Central, Forced Air, Natural Gas |
| Interior Features | Breakfast Bar, Cathedral Ceiling(s), Ceiling Fan(s), Pantry, Other, Double Vanity |
| Window Features | Bay Window(s), Vinyl |
| Appliances | Dishwasher, Disposal, Electric Range, Exhaust Fan, Microwave, Plumbed For Ice Maker, Stainless Steel Appliance(s) |
Exterior
| Exterior Features | Private Yard, Rain Gutters |
|---|---|
| Roof | Architectural Shingles |
| Security Features | Smoke Detector(s) |
| Construction Materials | Brick |
| Foundation Details | Slab |
| Lot Features | Landscaped, Level |
Parking
| Garage Yes / No | Yes |
|---|---|
| Attached Garage Yes / No | Yes |
| Parking Features | Attached, Garage Door Opener, Garage Faces Front, Concrete |
Location
| Community Features | Curbs, Sidewalks |
|---|
Utilities
| Utilities | Electricity Connected, Natural Gas Connected, Sewer Connected, Water Connected |
|---|
Taxes
| Property | 1857 |
|---|
Area Information
| State | MS |
|---|---|
| County | DeSoto |
| City | Southaven |
| Zip Code | 38672 |
| Area | DeSoto |
| Community Name | Pinewood |
| School District | Desoto CO Dist |
| Elementary School | Greenbrook |
| High School | Southaven |
| Listing VS Median (in Pinewood) | |
Price: $340,000 low | high Med: $312,500 sqft: 1,882 low | high Med: 1,842 $ / sqft: $181 low | high Med: $170 On site: 43 low | high Med: 113.5 | |
Market Activity 38672
Request a showing
Request a showing
 The information is being provided by MLS United. Information deemed accurate but not guaranteed. Information is provided for consumers personal, non-commercial use, and may not be used for any purpose other than the identification of potential properties for purchase. Copyright 2026 MLS United. All Rights Reserved.
Contact
Learn More About This Property

| State | MS |
|---|---|
| County | DeSoto |
| City | Southaven |
| Zip Code | 38672 |
| Area | DeSoto |
| Community Name | Pinewood |
| School District | Desoto CO Dist |
| Elementary School | Greenbrook |
| High School | Southaven |
| Listing VS Median (in Pinewood) | |
Price: $340,000 low | high Med: $312,500 sqft: 1,882 low | high Med: 1,842 $ / sqft: $181 low | high Med: $170 On site: 43 low | high Med: 113.5 | |