22 Ashburn Woods Avenue,Natchez, MS 39120
Natchez, MS 39120

Description
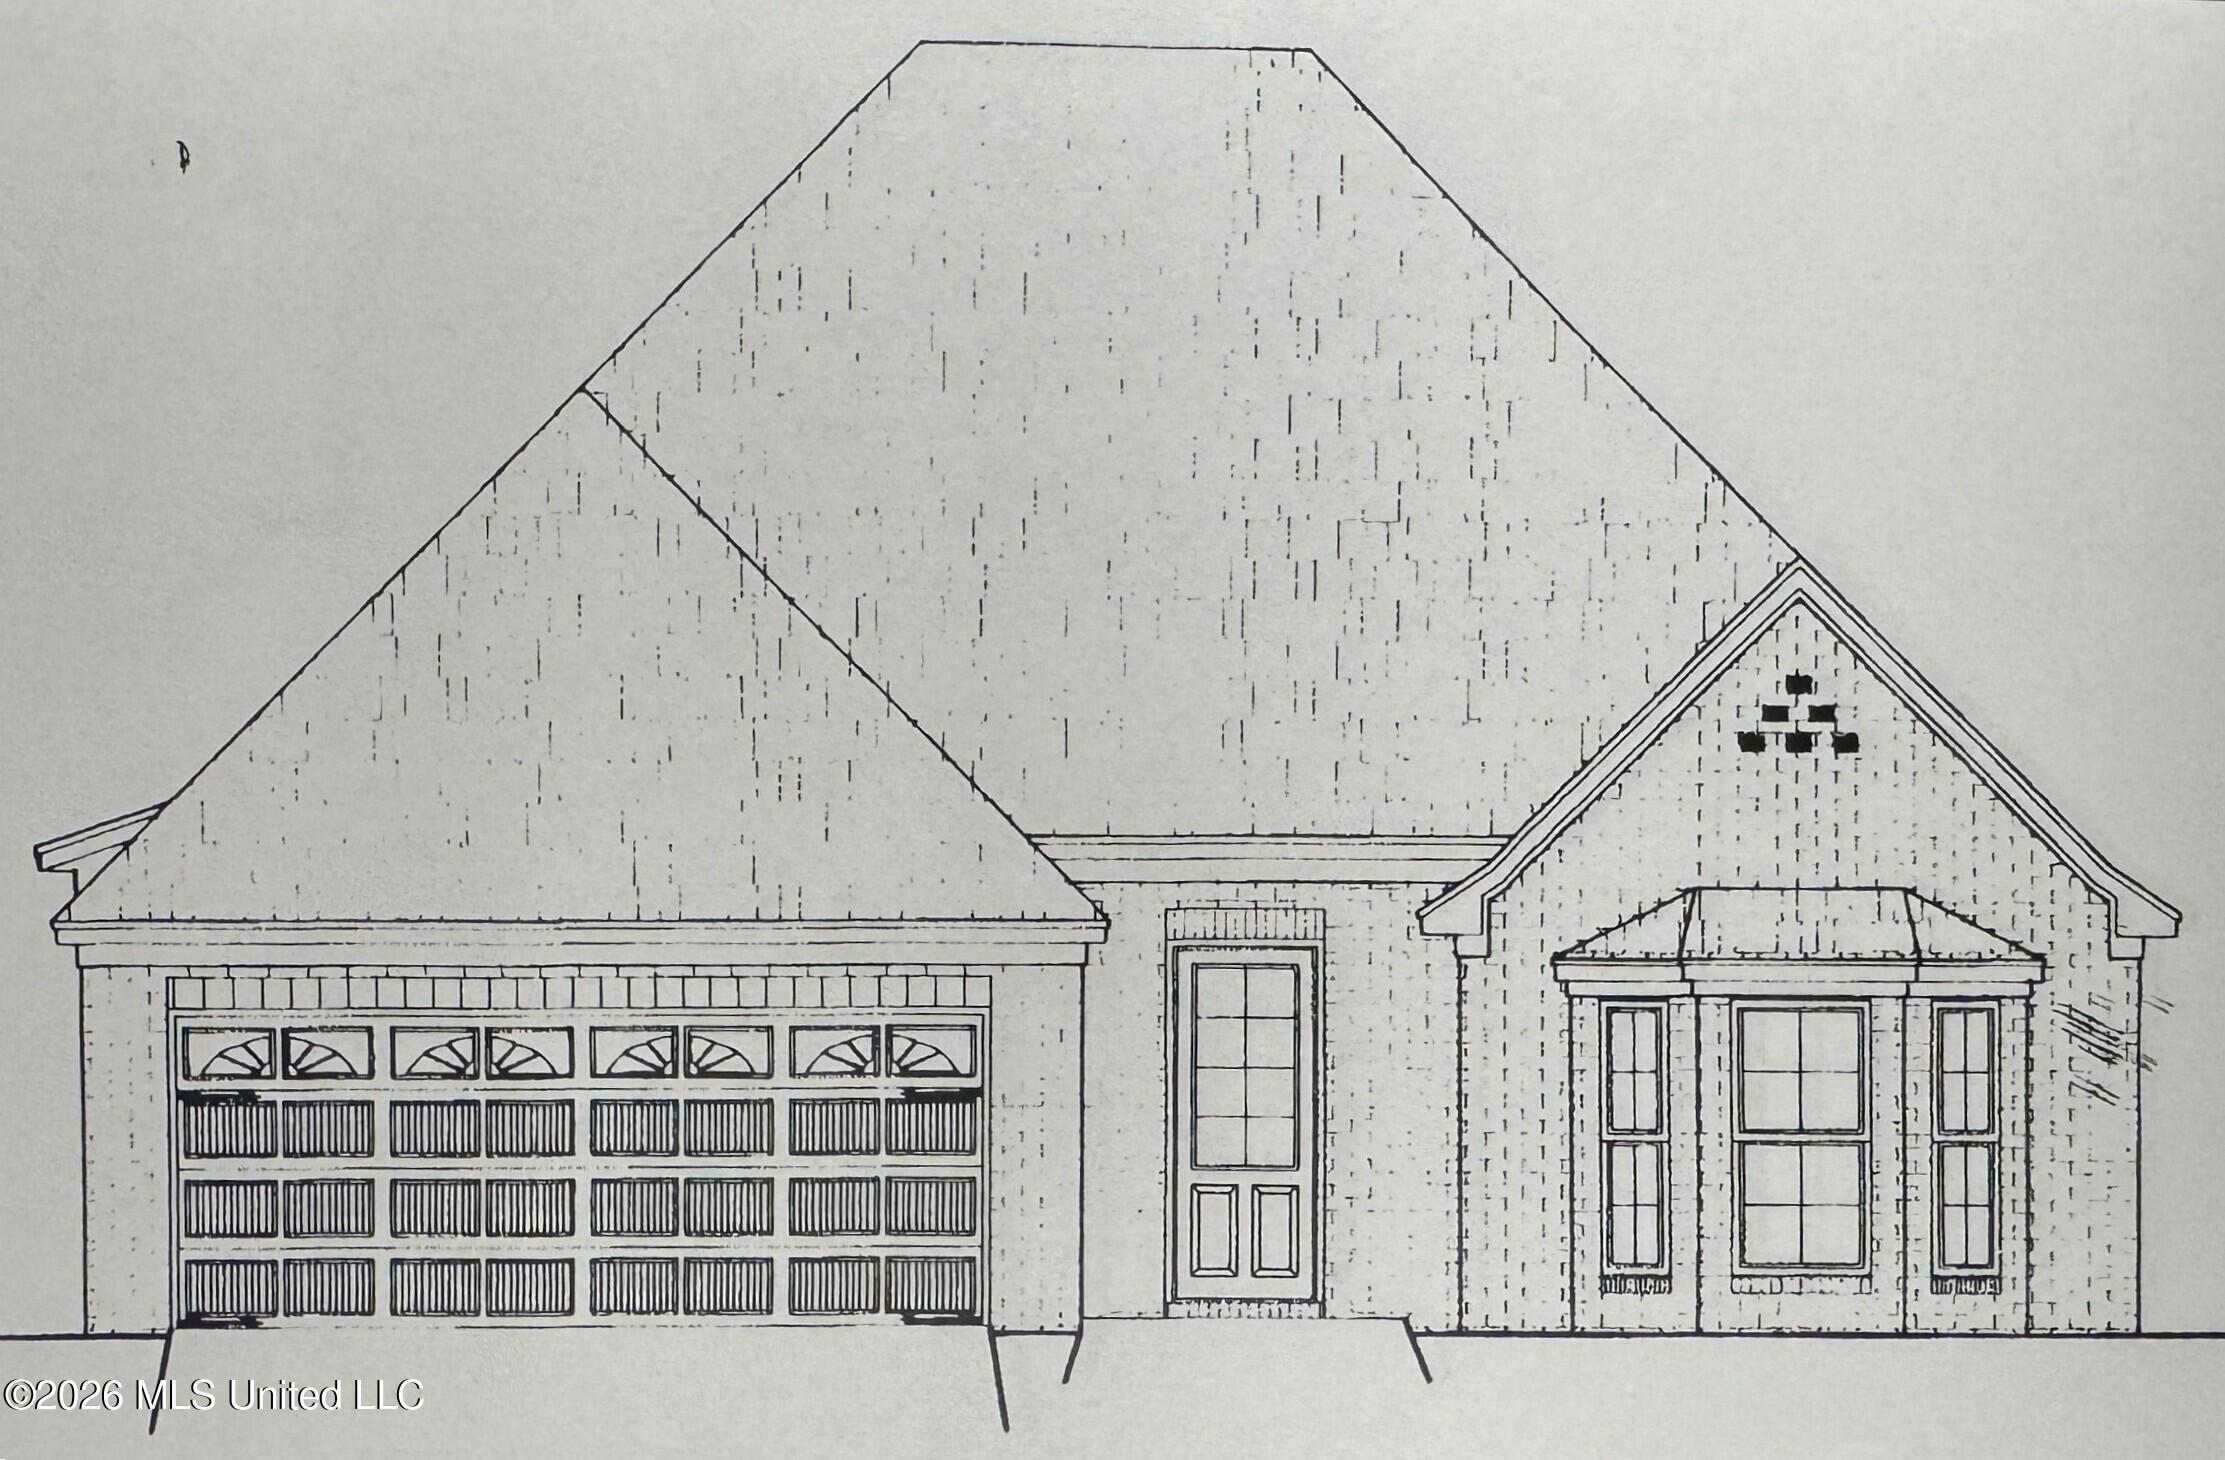
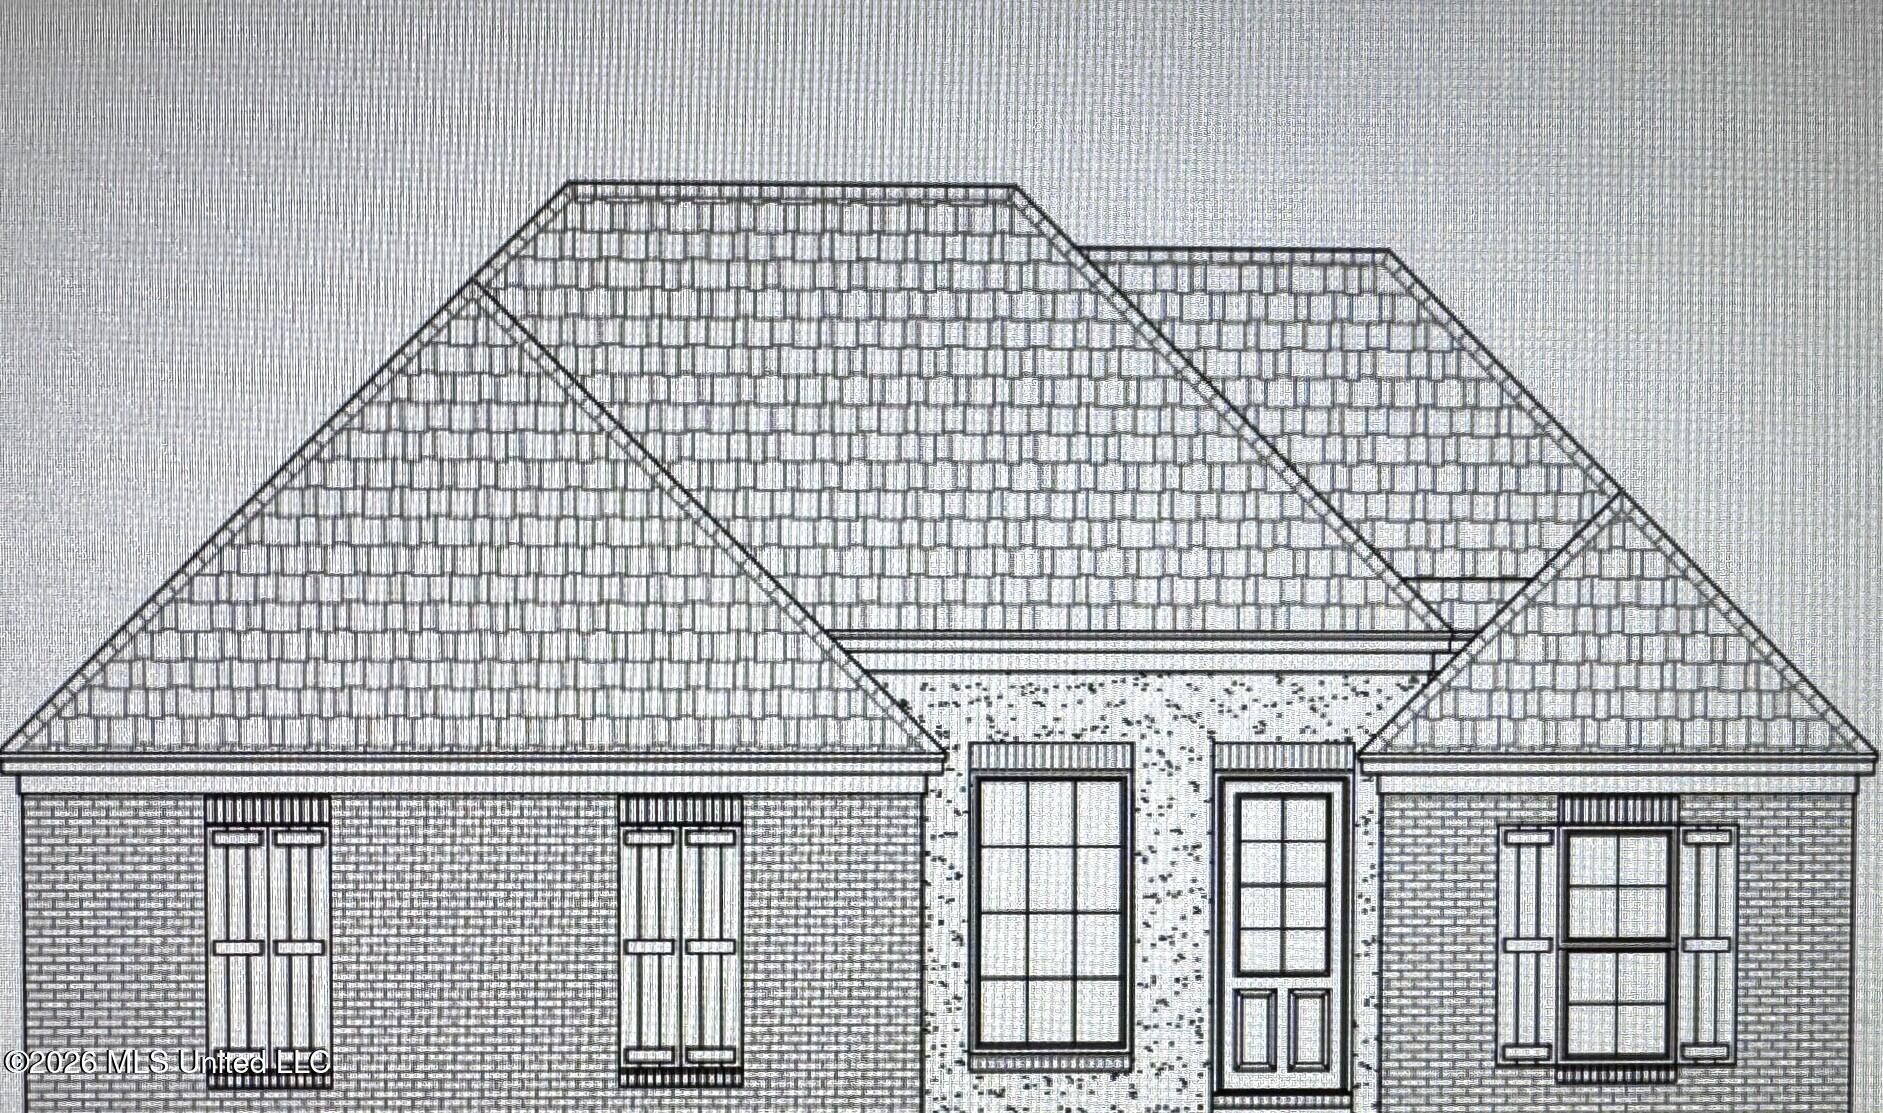
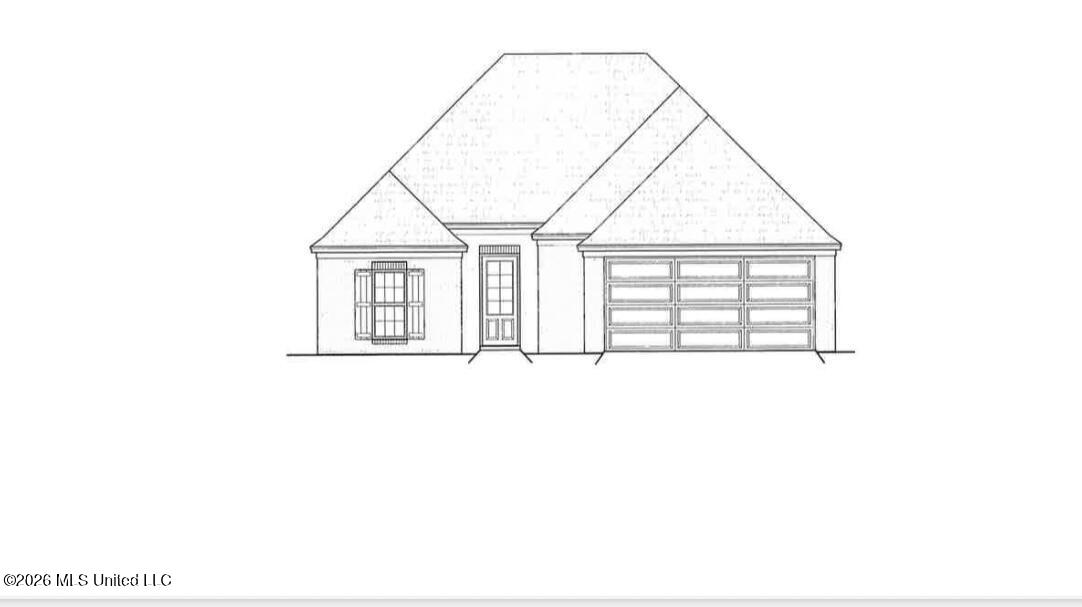
BRAND NEW CONSTRUCTION IN ASHBURN WOODS! Be the first to call this beautiful new home yours! Located in desirable Ashburn Woods Subdivision, one of the newest neighborhoods within the city limits, this stunning brick home offers modern style, quality construction, and a convenient location. Featuring 3 bedrooms, 2 baths, a split-bedroom design, and an open floor plan, this home is perfect for comfortable everyday living and entertaining. High ceilings and recessed lighting create a bright and spacious atmosphere throughout. The inviting den features cozy gas log fireplace, while the kitchen is sure to impress with a large island accented by pendant lighting, granite countertops, gas stove/oven, dishwasher, garbage disposal, and a charming eat-in dining area. The private primary suite offers a raised ceiling and a luxurious bath complete with double vanities, a soaking tub, separate shower, and a walk-in closet. Additional amenities include a tankless water heater, landscaped yard, covered patio, and a two-car garage. Conveniently located just a couple of blocks from Duncan Park Golf Course and only minutes from downtown shopping, dining, and entertainment. Don't miss this opportunity to own a brand-new home in one of the most sought-after subdivisions. Schedule your private showing today!
Details
| MLS # | 4153162 |
|---|---|
| Listing Type | For Sale |
| Style | House |
| HOA Dues | $80 |
| Sub-Type | Resale |
| Status | Active |
| Year | 2026 |
| Days On Site | 83 |
| Listing Provided By | Paul Green & Associates Realtors | Janice E Easom |
Features
| Bed(s) | 3 |
|---|---|
| Bath(s) | 2 Total |
| SQ Feet | 1,766 |
| Garage | 2 |
| Story(s) | 1 |
Interior
| Rooms Total | 0 |
|---|---|
| Cooling Yes / No | Yes |
| Cooling | Ceiling Fan(s), Central Air |
| Heating Yes / No | Yes |
| Heating | Central, Natural Gas |
| Interior Features | Breakfast Bar, Ceiling Fan(s), Crown Molding, Double Vanity, Eat-in Kitchen, Granite Counters, High Ceilings, Kitchen Island, Open Floorplan, Pantry, Recessed Lighting, Walk-In Closet(s), Soaking Tub |
| Window Features | Double Pane Windows |
| Appliances | Dishwasher, Disposal, Gas Cooktop |
Exterior
| Exterior Features | See Remarks |
|---|---|
| Roof | Architectural Shingles |
| Construction Materials | Brick |
| Foundation Details | Slab |
Parking
| Garage Yes / No | Yes |
|---|---|
| Attached Garage Yes / No | No |
| Parking Features | Driveway, Concrete |
Utilities
| Utilities | Electricity Available, Natural Gas Available, Water Available |
|---|
Taxes
| Property | 235 |
|---|
Area Information
| State | MS |
|---|---|
| County | Adams |
| City | Natchez |
| Zip Code | 39120 |
| Area | Adams |
| Community Name | Ashburn Woods |
| Listing VS Median (in Ashburn Woods) | |
Price: $359,900 low | high Med: $370,400 sqft: 1,766 low | high Med: 1,854 $ / sqft: $204 low | high Med: $200 On site: 83 low | high Med: 70.5 | |
Request a showing
Request a showing
 The information is being provided by MLS United. Information deemed accurate but not guaranteed. Information is provided for consumers personal, non-commercial use, and may not be used for any purpose other than the identification of potential properties for purchase. Copyright 2026 MLS United. All Rights Reserved.
Contact
Learn More About This Property

| State | MS |
|---|---|
| County | Adams |
| City | Natchez |
| Zip Code | 39120 |
| Area | Adams |
| Community Name | Ashburn Woods |
| Listing VS Median (in Ashburn Woods) | |
Price: $359,900 low | high Med: $370,400 sqft: 1,766 low | high Med: 1,854 $ / sqft: $204 low | high Med: $200 On site: 83 low | high Med: 70.5 | |