In-Person: 09/10 11:00 AM - 6:00 PM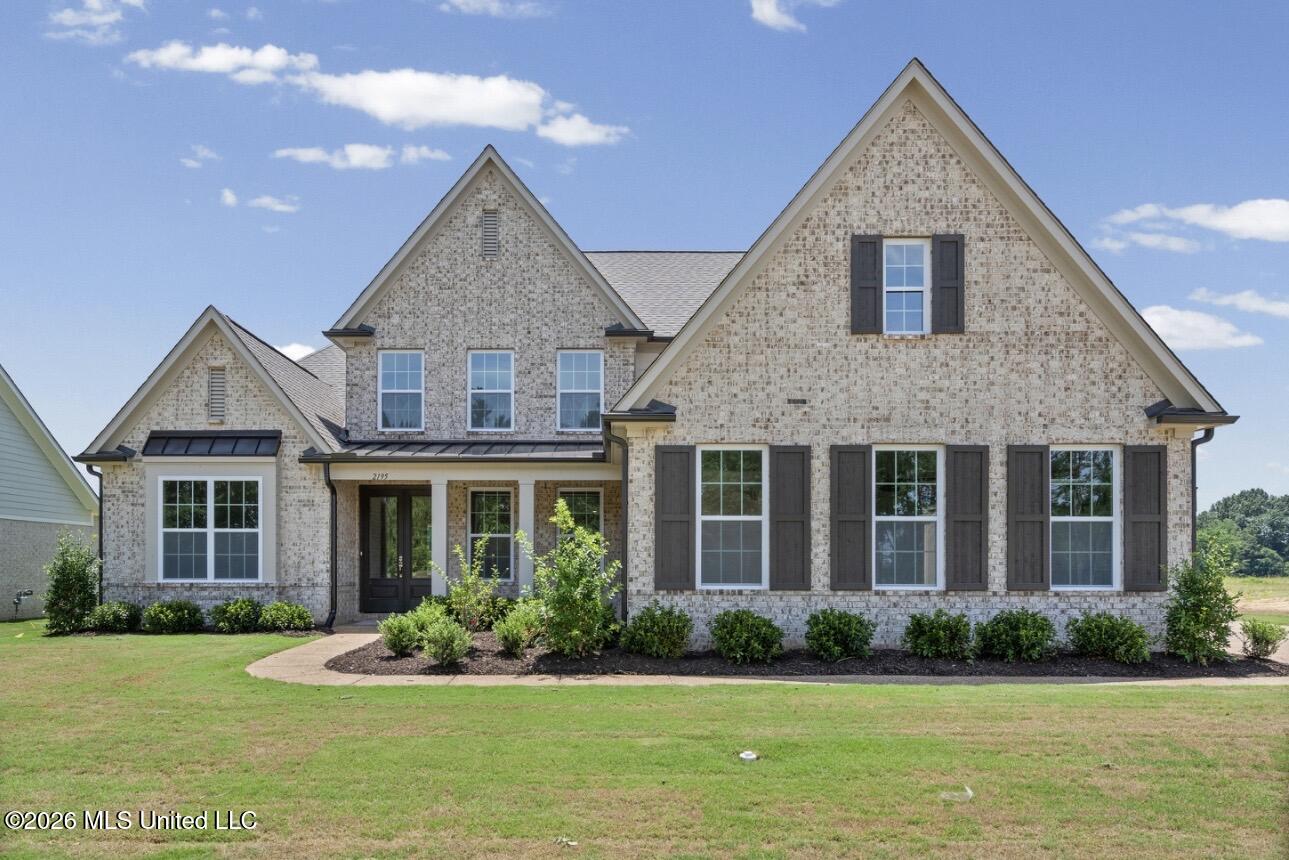
2195 Highground Drive,Southaven, MS 38672
Southaven, MS 38672


Description
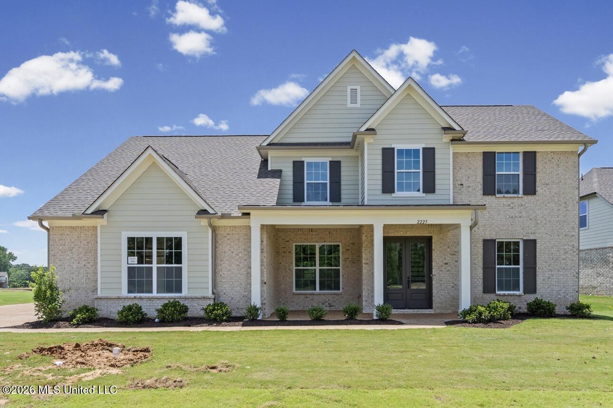
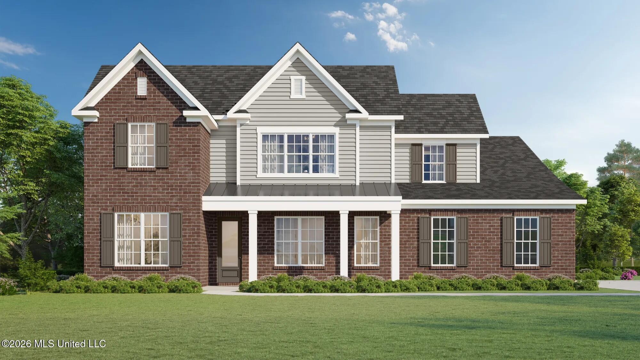
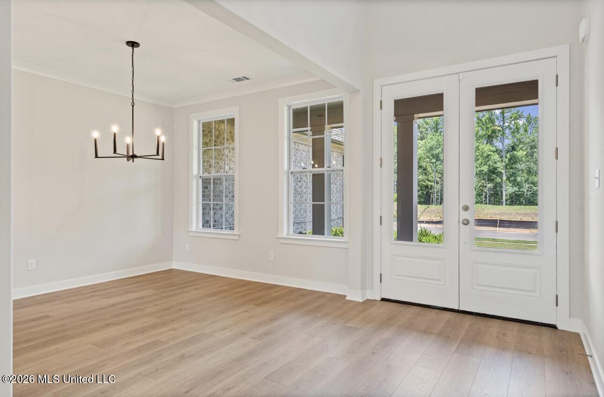
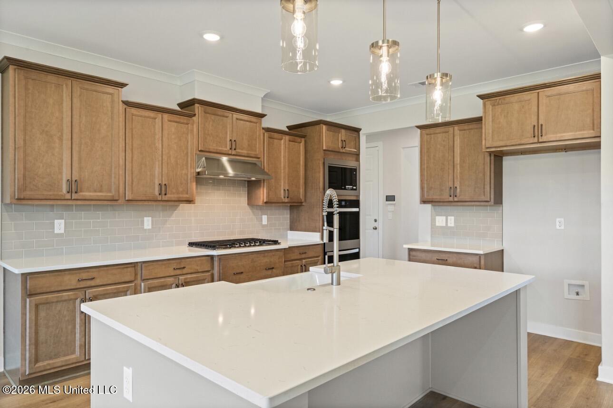
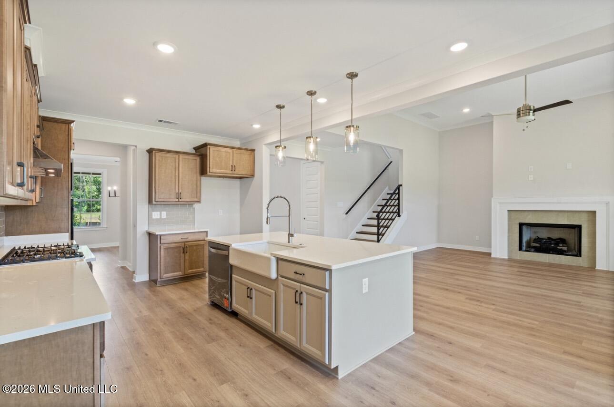
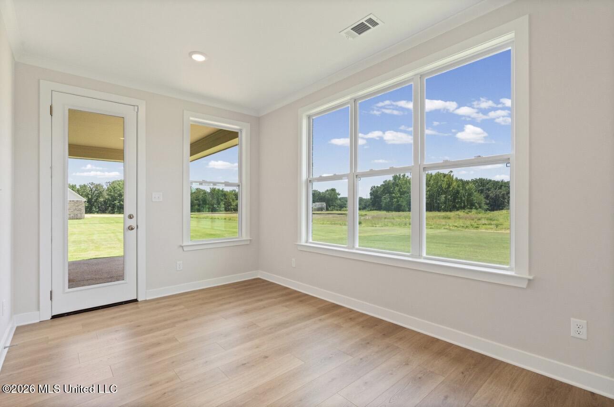
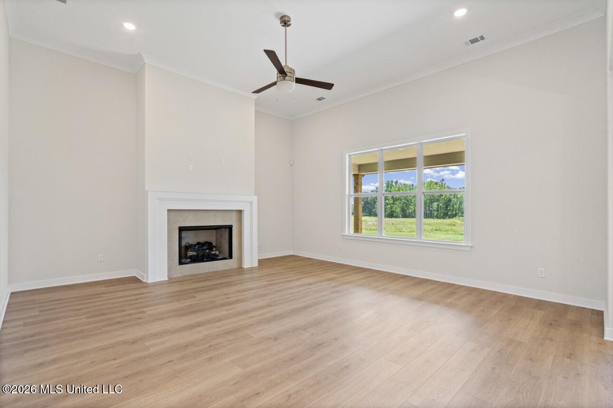
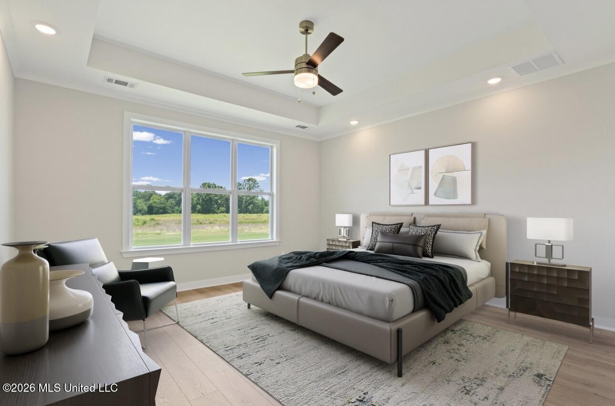
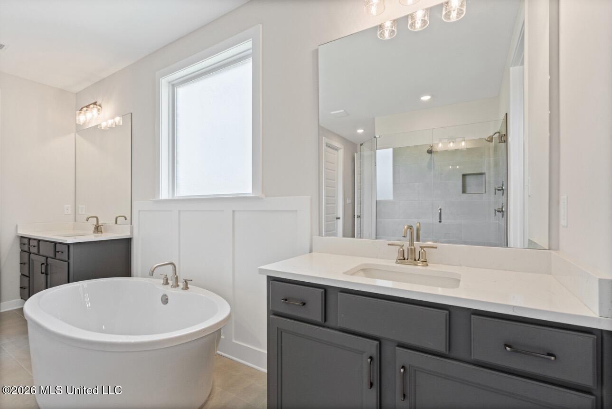
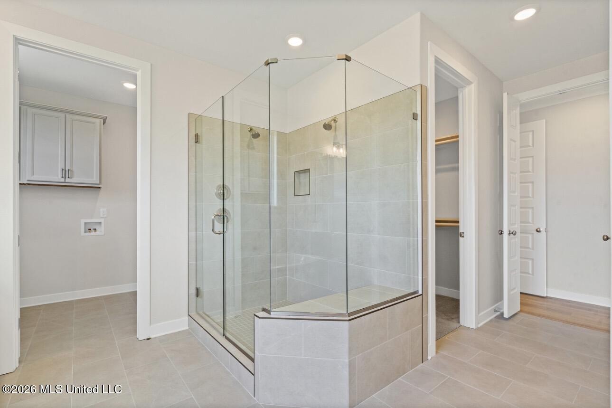
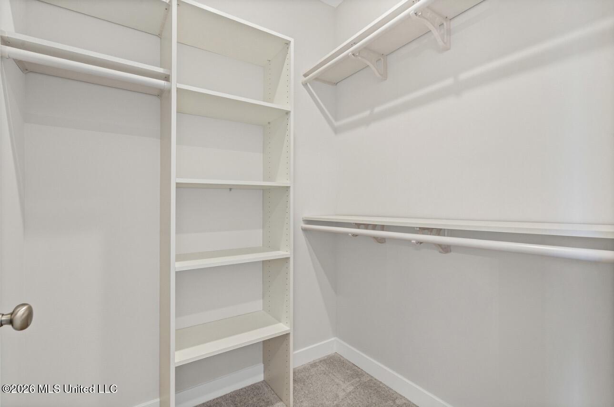
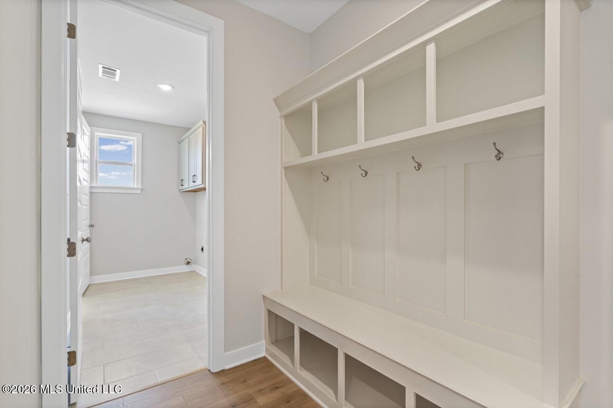
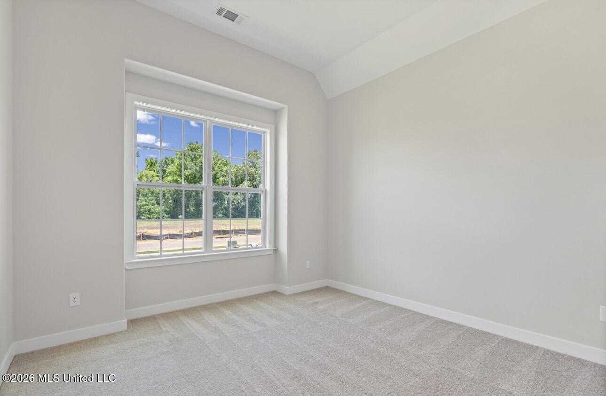
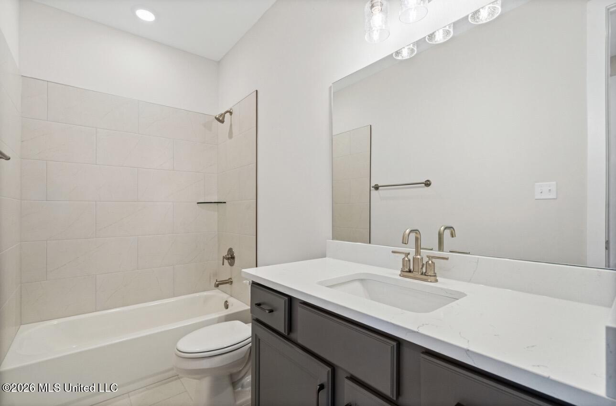
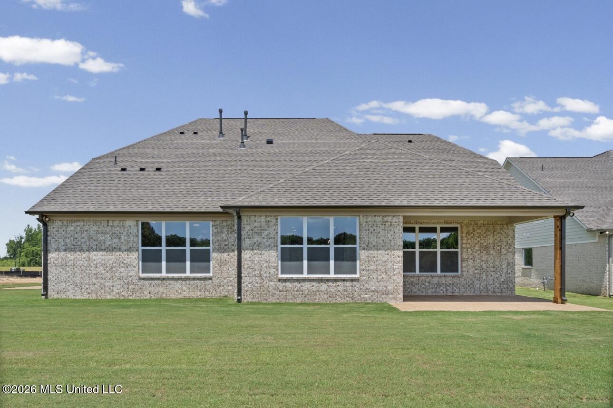
PRICE IMPROVEMENT! Now $549,950! No wasted space can be found in this 3,287 square foot home - it's all living space and you will love the layout! A wonderful 2-story foyer welcomes guests into the wide open great room/kitchen/breakfast room/outdoor space combination. A gas burning fireplace flanked by optional bookcases anchors the great room with a perfect view of the covered porch and back yard. The kitchen features a large island with breakfast bar, double deep-bowl sinks and WhisperQuiet Frigidaire dishwasher. Need more breakfast room space? There is an option for a larger sunroom that adds an additional 135 sq ft of quality space. A few steps from the kitchen is the owner's entry from the garage with convenient storage cubbies and the laundry room. The owner's entry leads to the fabulous master bedroom suite featuring a signature decorate ceiling, extra large master shower and tub, split vanities, and two master closets. As an added bonus, there is easy access to the laundry room from the master bath. A formal dining room and bedroom 2 (or optional study) and a full bathroom finish out the main living space in the Bentley. On the second level are two additional bedrooms with walk-in closets, a jack-n-jill bathroom and a large playroom. That's a whole lot of living space packed into this 3000+ square foot space! Two beautiful brick elevations are available on the Bentley.
Details
| MLS # | 4143762 |
|---|---|
| Listing Type | For Sale |
| Style | House |
| Sub-Type | Resale |
| Status | Active |
| Year | 2026 |
| Days On Site | 169 |
| Listing Provided By | Grant New Homes Llc Dba Grant & Co. | Colin F Coates |
Features
| Bed(s) | 4 |
|---|---|
| Bath(s) | 3 Total |
| SQ Feet | 3,287 |
| Garage | 3 |
| Story(s) | 2 |
| Acreage | 0.43 |
Interior
| Rooms Total | 8 |
|---|---|
| Cooling Yes / No | Yes |
| Cooling | Central Air |
| Heating Yes / No | Yes |
| Heating | Central |
| Interior Features | Kitchen Island |
| Appliances | Cooktop, Double Oven |
Exterior
| Exterior Features | Rain Gutters |
|---|---|
| Roof | Architectural Shingles |
| Construction Materials | Brick |
| Foundation Details | Slab |
Parking
| Attached Garage Yes / No | No |
|---|---|
| Parking Features | Concrete, Garage Faces Side |
Utilities
| Utilities | Electricity Connected, Natural Gas Connected |
|---|
Area Information
| State | MS |
|---|---|
| County | DeSoto |
| City | Southaven |
| Zip Code | 38672 |
| Area | DeSoto |
| Community Name | High Ground |
| School District | Desoto CO Dist |
| Elementary School | Desoto Central |
| High School | Desoto Central |
| Listing VS Median (in High Ground) | |
Price: $549,950 low | high Med: $519,950 sqft: 3,287 low | high Med: 2,865 $ / sqft: $167 low | high Med: $181 On site: 169 low | high Med: 172 | |
Market Activity 38672
Request a showing
Request a showing
 The information is being provided by MLS United. Information deemed accurate but not guaranteed. Information is provided for consumers personal, non-commercial use, and may not be used for any purpose other than the identification of potential properties for purchase. Copyright 2026 MLS United. All Rights Reserved.
Contact
Learn More About This Property

| Open House |
|---|
| In-Person 09/10 11:00 AM - 6:00 PM |
| State | MS |
|---|---|
| County | DeSoto |
| City | Southaven |
| Zip Code | 38672 |
| Area | DeSoto |
| Community Name | High Ground |
| School District | Desoto CO Dist |
| Elementary School | Desoto Central |
| High School | Desoto Central |
| Listing VS Median (in High Ground) | |
Price: $549,950 low | high Med: $519,950 sqft: 3,287 low | high Med: 2,865 $ / sqft: $167 low | high Med: $181 On site: 169 low | high Med: 172 | |