
Description
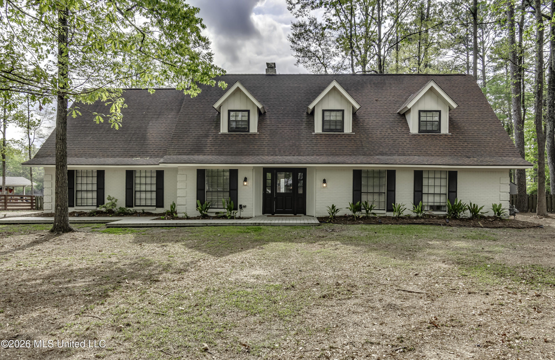
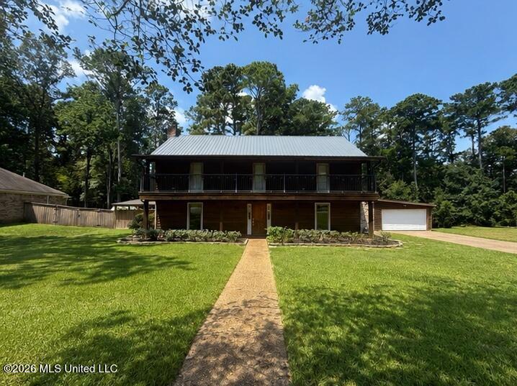
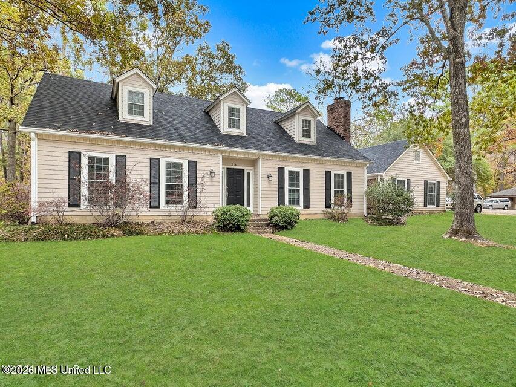
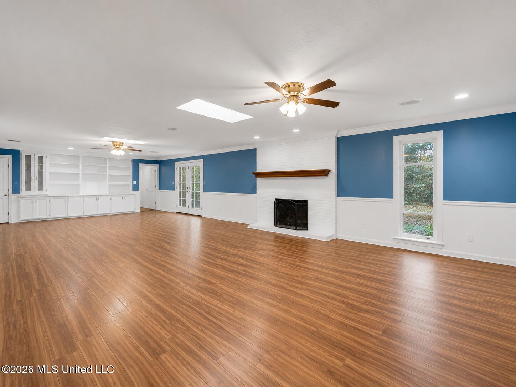
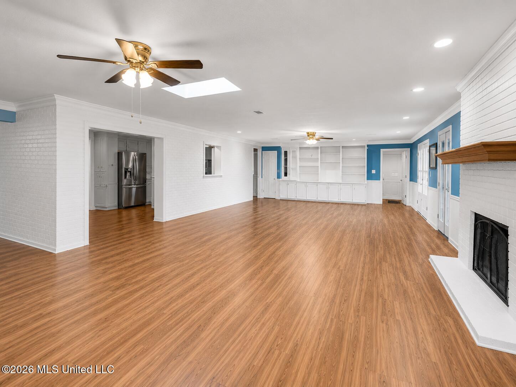
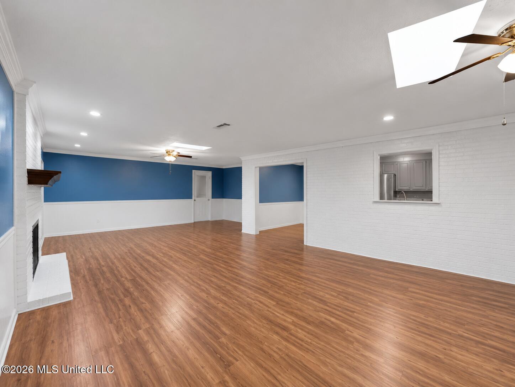
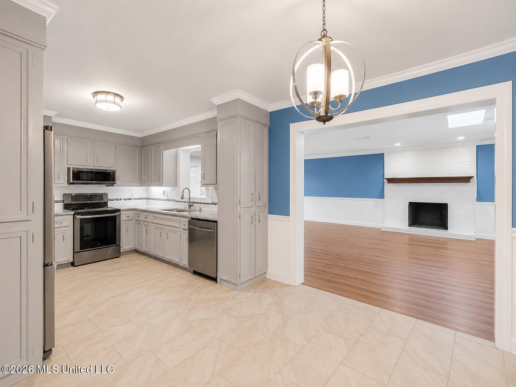
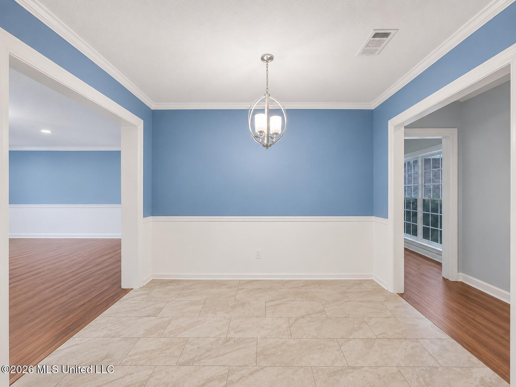
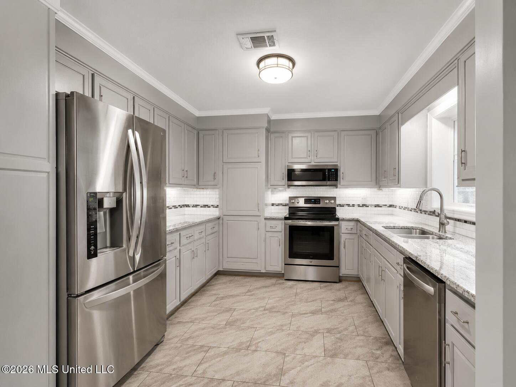
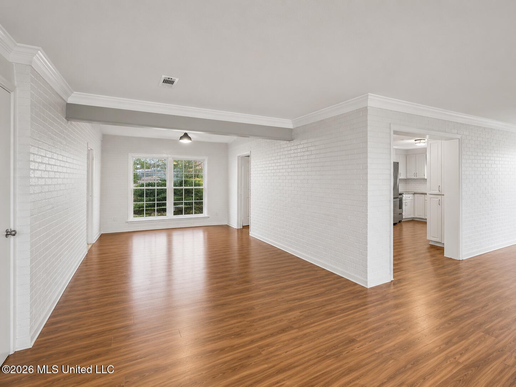
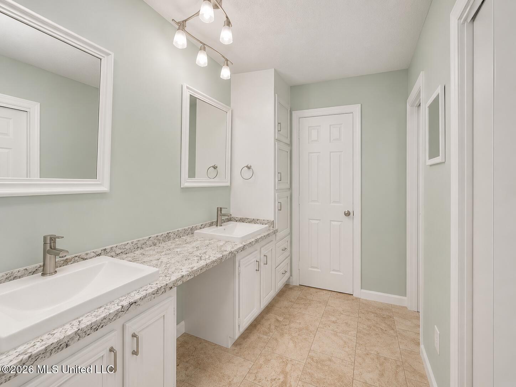
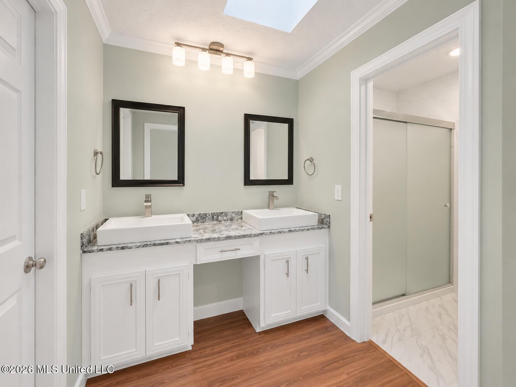
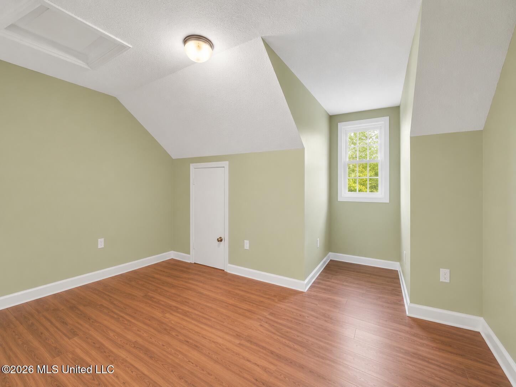
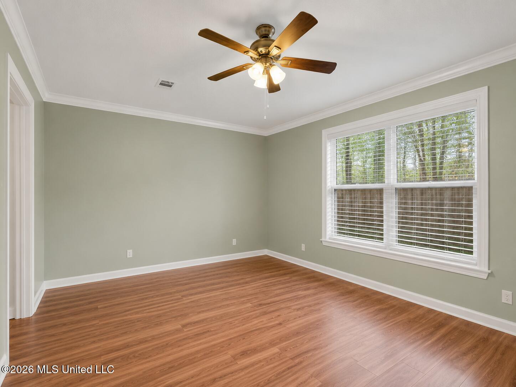
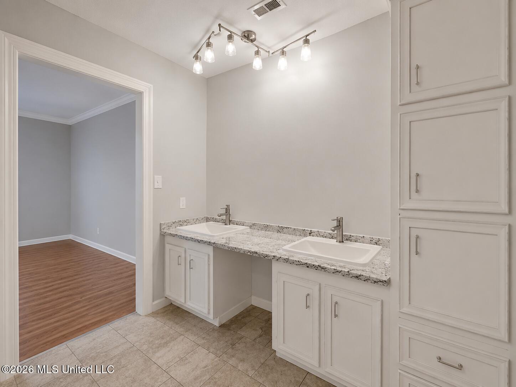
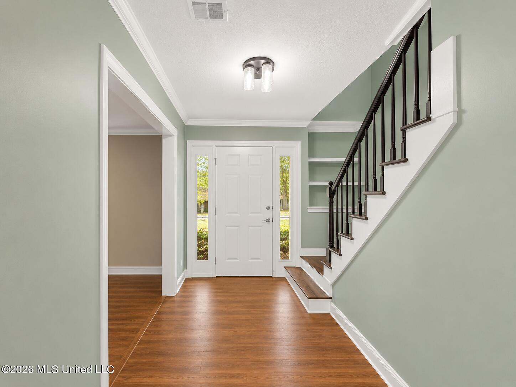
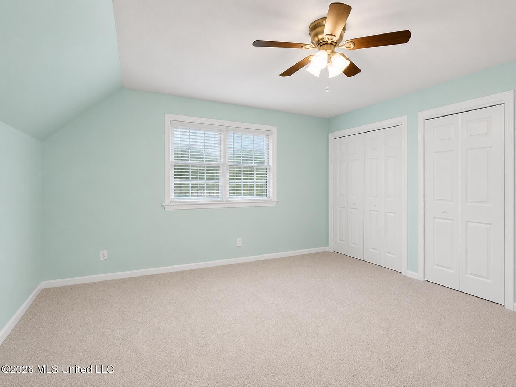
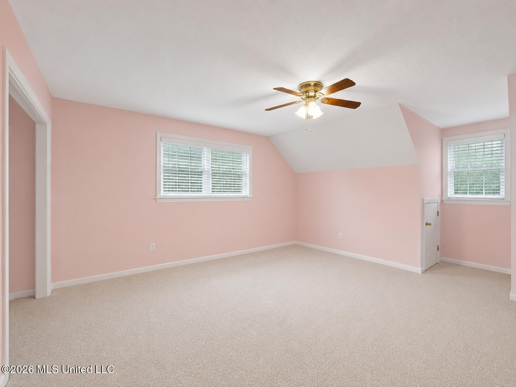
Spacious Colonial-style home situated on a desirable corner lot offering over 4,300 square feet with 4 bedrooms, 3.5 bathrooms, multiple living areas, and two primary suites. Conveniently located near the Reservoir, shopping, dining, and schools, this home offers exceptional space, flexibility, and an outstanding opportunity to build equity. The main level features a spacious den with a fireplace, formal living room, dining room, office or flex room, half bath, and two primary suitesideal for multi-generational living or guests. The kitchen offers granite countertops, stainless steel appliances, ample cabinet space, and updated finishes. Upstairs you'll find two oversized bedrooms, a full bath, and an additional flex room perfect for an office, playroom, media room, or guest space. Additional features include updated flooring, a two-car garage, attached workshop/storage area, and a roof replaced in 2023. Foundation evaluations, engineering reports, and prior repair proposals are available for buyer review. Recommended repairs have not been completed, and the home has been priced accordingly. Buyers should discuss financing options with their lender prior to making an offer. Home has been tenant occupied for approximately the past three years. Property is leasehold. Buyer to verify all information.
Details
| MLS # | 4150370 |
|---|---|
| Listing Type | For Sale |
| Style | House |
| Sub-Type | Resale |
| Status | Active |
| Year | 1976 |
| Days On Site | 110 |
| Listing Provided By | Insight Group LLC | Keeley Woodfield |
Features
| Bed(s) | 4 |
|---|---|
| Bath(s) | 4 Total |
| SQ Feet | 4,333 |
| Garage | 2 |
| Story(s) | 2 |
| Acreage | 0.43 |
Interior
| Rooms Total | 0 |
|---|---|
| Cooling Yes / No | Yes |
| Cooling | Ceiling Fan(s), Central Air |
| Heating Yes / No | Yes |
| Heating | Central, Fireplace(s) |
| Interior Features | Ceiling Fan(s), Double Vanity, Entrance Foyer, Granite Counters, Primary Downstairs |
| Appliances | Dishwasher, Free-Standing Electric Oven, Microwave, Stainless Steel Appliance(s) |
Exterior
| Exterior Features | None |
|---|---|
| Roof | Architectural Shingles |
| Construction Materials | Brick, Siding |
| Foundation Details | Slab |
| Lot Features | Corner Lot |
Parking
| Garage Yes / No | Yes |
|---|---|
| Attached Garage Yes / No | No |
| Parking Features | Concrete |
Utilities
| Utilities | Electricity Connected, Natural Gas Connected, Sewer Connected, Water Connected |
|---|
Taxes
| Property | 4109 |
|---|
Area Information
| State | MS |
|---|---|
| County | Rankin |
| City | Brandon |
| Zip Code | 39047 |
| Area | Rankin |
| Community Name | Audubon Point |
| School District | Rankin CO Dist |
| Elementary School | Oakdale |
| High School | Northwest Rankin |
| Listing VS Median (in Audubon Point) | |
Price: $229,000 low | high Med: $288,950 sqft: 4,333 low | high Med: 2,313 $ / sqft: $53 low | high Med: $125 On site: 110 low | high Med: 130.5 | |
Request a showing
Request a showing
 The information is being provided by MLS United. Information deemed accurate but not guaranteed. Information is provided for consumers personal, non-commercial use, and may not be used for any purpose other than the identification of potential properties for purchase. Copyright 2026 MLS United. All Rights Reserved.
Contact
Learn More About This Property

| State | MS |
|---|---|
| County | Rankin |
| City | Brandon |
| Zip Code | 39047 |
| Area | Rankin |
| Community Name | Audubon Point |
| School District | Rankin CO Dist |
| Elementary School | Oakdale |
| High School | Northwest Rankin |
| Listing VS Median (in Audubon Point) | |
Price: $229,000 low | high Med: $288,950 sqft: 4,333 low | high Med: 2,313 $ / sqft: $53 low | high Med: $125 On site: 110 low | high Med: 130.5 | |