

Description
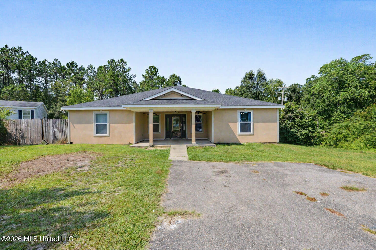
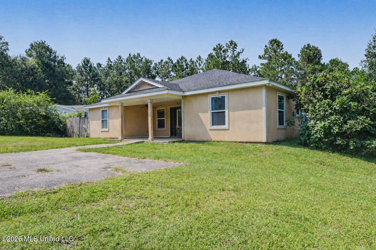
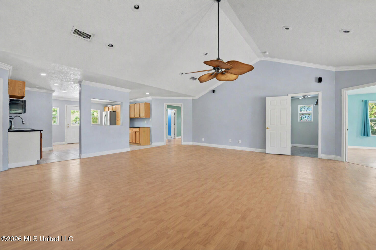
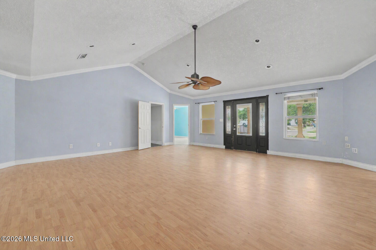
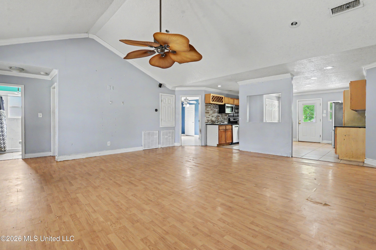
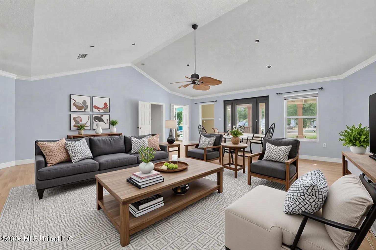
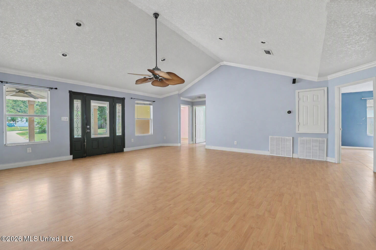
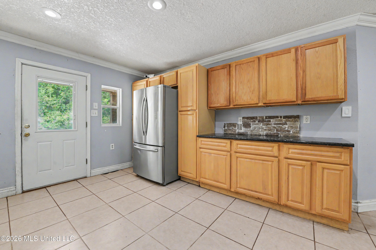
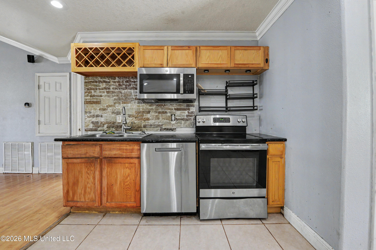
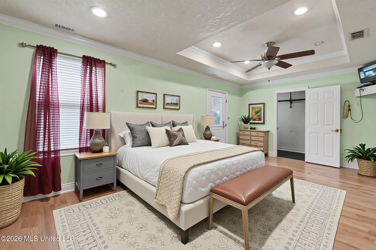
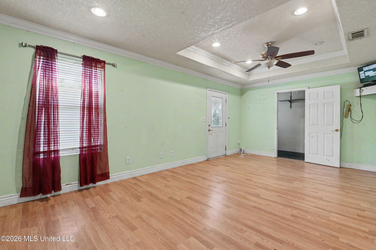
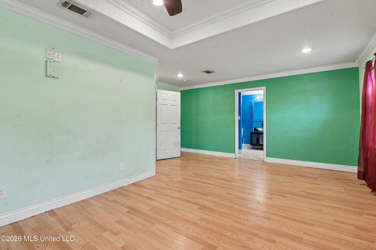
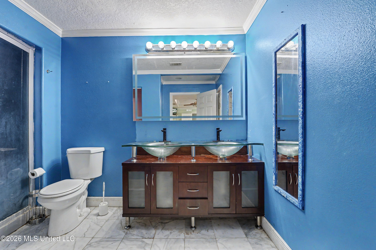
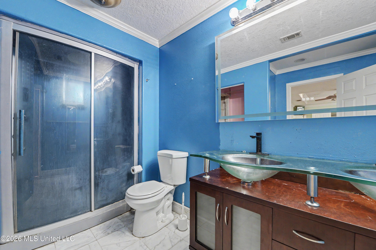
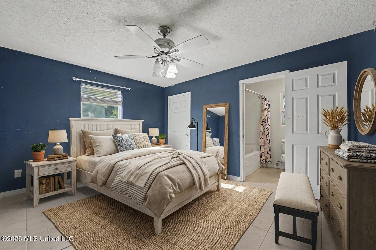
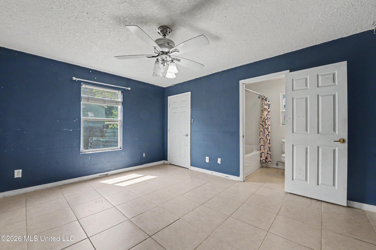
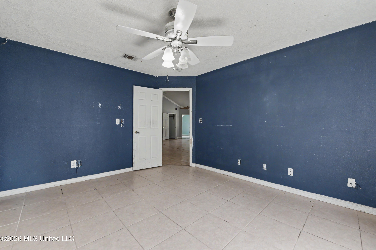
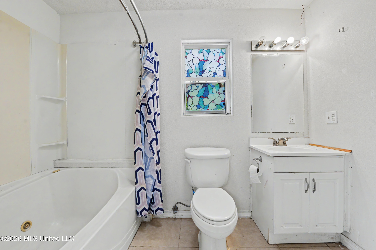
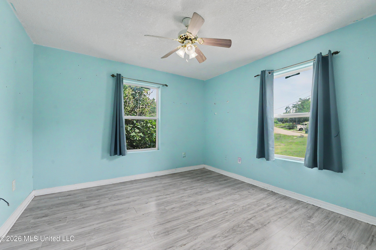
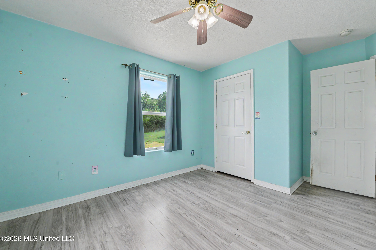
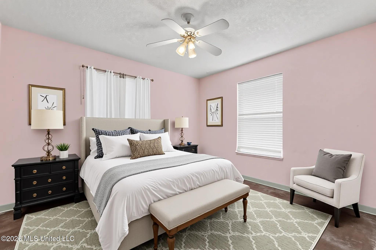
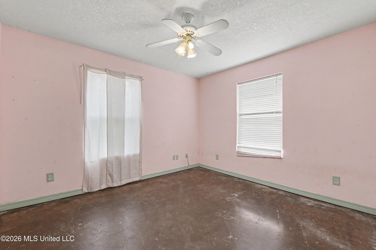
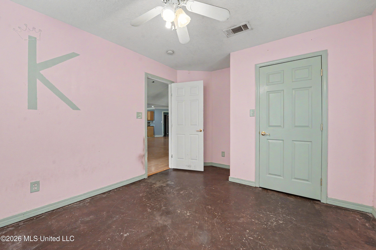
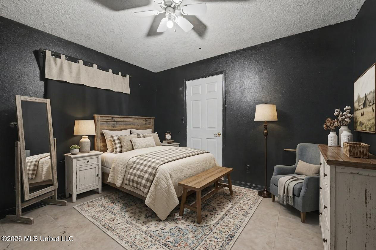
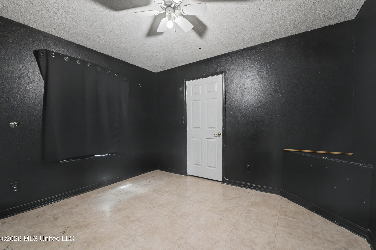
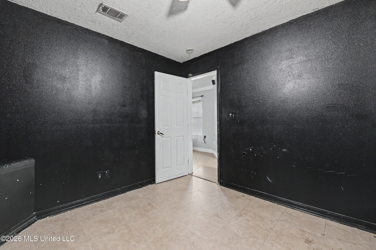
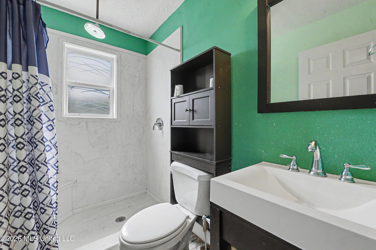
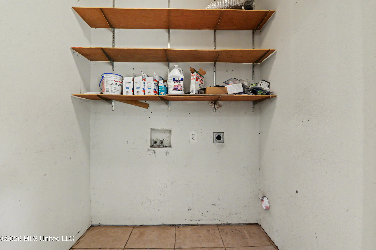
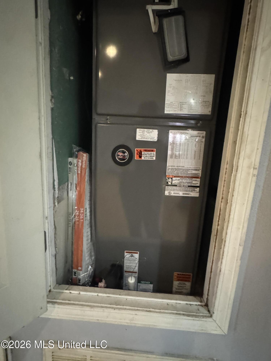
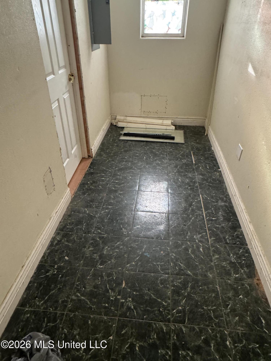
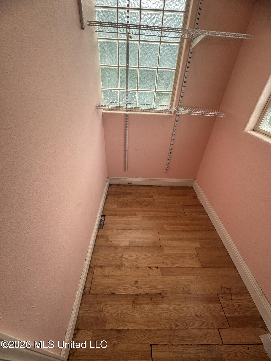
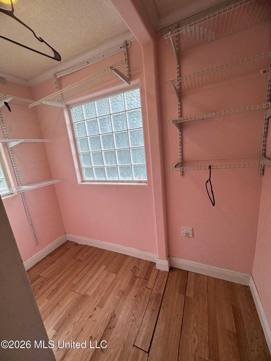
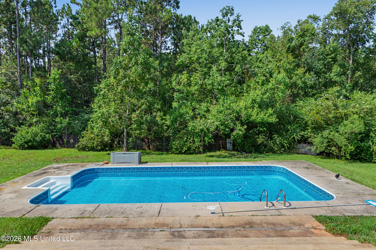
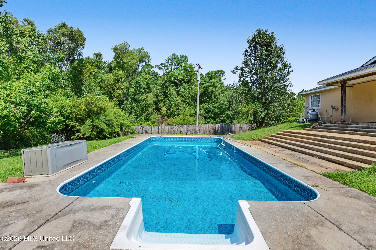
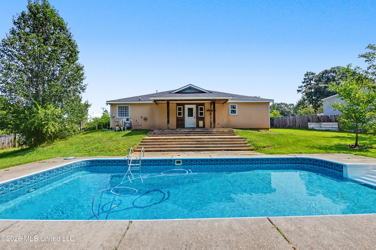
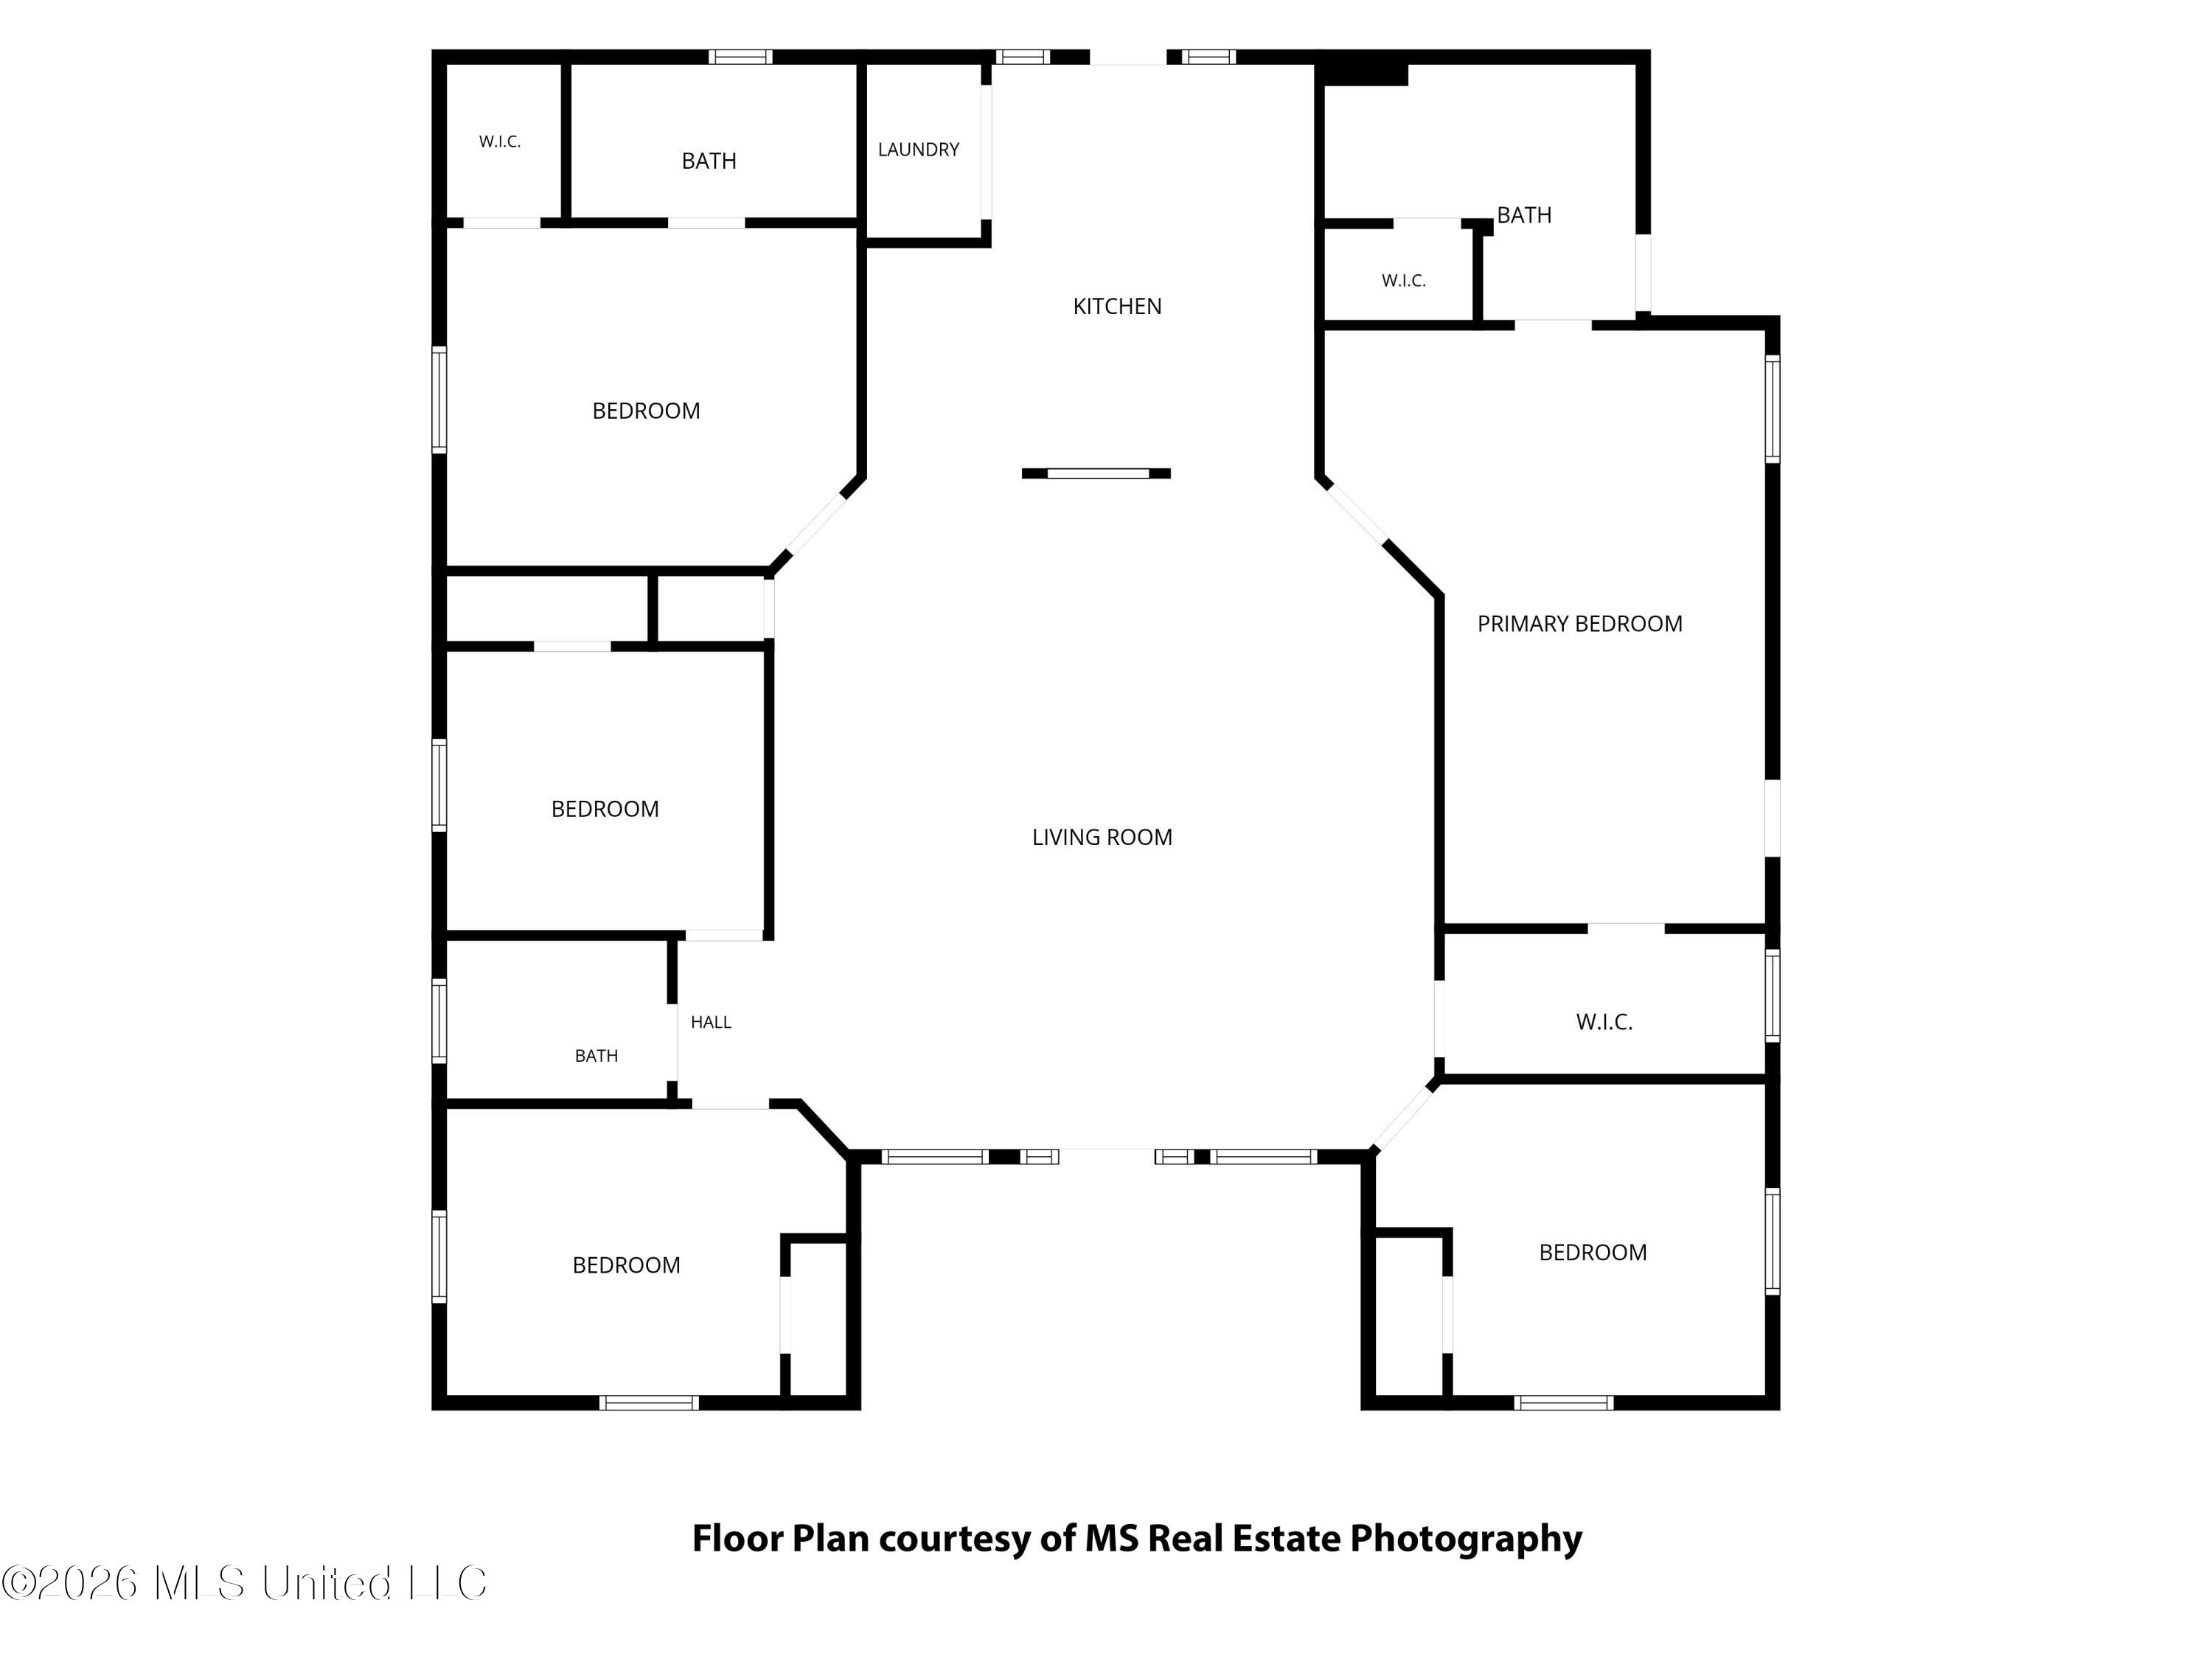
This 5-BEDROOM, 3.5- BATHROOM HOME IS PRICED TO SELL. THIS HOME SITS ON 1.5 (+/-) ACRES. with an INGROUND SWIMMING POOL Just in time for the SUMMER. This home has an OPEN FLOOR/ SPLIT BEDROOM PLAN. UPDATES INCLUDE: 5-YEAR-OLD ARCHITECTURAL ROOF, 3-YEAR-OLD HVAC SYSTEM/ WIFI THERMOSTAT. THE POOL LINER WAS REPLACED IN 2025, AND THE POOL PUMP WAS REPLACED IN 2023. The pool was previously salt water, but it is currently chlorine, per seller, it can be converted back, the equipment is still there. Flooring is laminate and ceramic tile. Stainless Kitchen Appliances to include Electric Range, Microwave, Dishwasher, and REFRIGERATOR. LIVING ROOM AND BEDROOMS HAVE CEILING FANS. CROWN MOLDING IN THE LIVING AREAS AS WELL AS THE Master Bedroom. The MASTER BEDROOM WITH ENSUITE Includes a tray ceiling with crown molding, and a WALK-IN CLOSET. Recessed lighting in Living Areas. Nice sized laundry room. All SECURITY equipment remains with the sale including the Ring Doorbell. DISCLAIMER: Listing photos include VIRTUAL PHOTOS FOR DECORATING PURPOSES ONLY. PLEASE NOTE: FOR GPS PURPOSES THE PROPERTY STREET NUMBER IS 18331, FOR UPSP AND 911 THE STREET NUMBER IS 18325 AS LISTED ON THE MAILBOX.
Details
| MLS # | 4157477 |
|---|---|
| Listing Type | For Sale |
| Style | House |
| Sub-Type | Resale |
| Status | Pending |
| Year | 2009 |
| Days On Site | 42 |
| Listing Provided By | Weichert Realtors Gulf Properties | Charlotte Distefano |
Features
| Bed(s) | 5 |
|---|---|
| Bath(s) | 3 Total |
| SQ Feet | 2,407 |
| Pool | Yes |
| Story(s) | 1 |
| Acreage | 1.50 |
Interior
| Rooms Total | 0 |
|---|---|
| Cooling Yes / No | Yes |
| Cooling | Central Air, Electric |
| Heating Yes / No | Yes |
| Heating | Central, Electric |
| Interior Features | Ceiling Fan(s), Crown Molding, Double Vanity, Eat-in Kitchen, Granite Counters, Open Floorplan, Recessed Lighting, Smart Thermostat, Sound System, Storage, Tray Ceiling(s), Walk-In Closet(s) |
| Window Features | Vinyl |
| Appliances | Dishwasher, Electric Range, Microwave, Refrigerator |
Exterior
| Exterior Features | Lighting |
|---|---|
| Roof | Architectural Shingles |
| Security Features | Smoke Detector(s) |
| Construction Materials | Vinyl, Stucco, Synthetic Stucco |
| Foundation Details | Slab |
| Lot Features | Fenced |
Parking
| Attached Garage Yes / No | No |
|---|---|
| Parking Features | Driveway, Side by Side, Storage, Direct Access, Paved |
Utilities
| Utilities | Electricity Connected, Sewer Connected, Water Connected |
|---|
Taxes
| Property | 1266 |
|---|
Area Information
| State | MS |
|---|---|
| County | Harrison |
| City | Saucier |
| Zip Code | 39574 |
| Area | Harrison |
| Community Name | West Forest Estates |
| School District | Harrison CO Dist |
| Elementary School | Saucier |
| Listing VS Median (in West Forest Estates) | |
Price: $170,000 low | high Med: $170,000 sqft: 2,407 low | high Med: 2,407 $ / sqft: $71 low | high Med: $71 On site: 42 low | high Med: 42 | |
Request a showing
Request a showing
 The information is being provided by MLS United. Information deemed accurate but not guaranteed. Information is provided for consumers personal, non-commercial use, and may not be used for any purpose other than the identification of potential properties for purchase. Copyright 2026 MLS United. All Rights Reserved.
Contact
Learn More About This Property

| State | MS |
|---|---|
| County | Harrison |
| City | Saucier |
| Zip Code | 39574 |
| Area | Harrison |
| Community Name | West Forest Estates |
| School District | Harrison CO Dist |
| Elementary School | Saucier |
| Listing VS Median (in West Forest Estates) | |
Price: $170,000 low | high Med: $170,000 sqft: 2,407 low | high Med: 2,407 $ / sqft: $71 low | high Med: $71 On site: 42 low | high Med: 42 | |