

Description
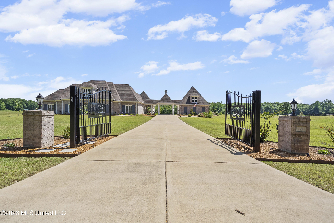
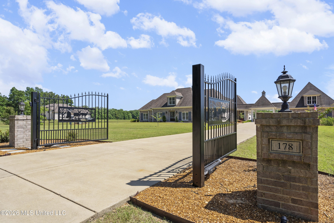
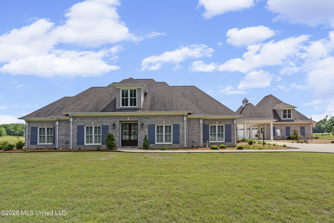
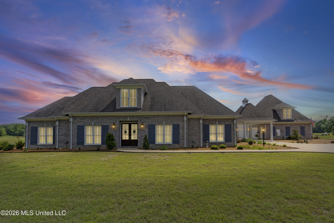
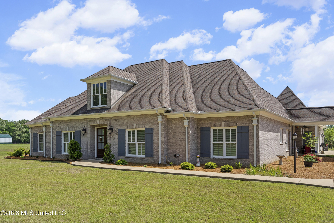
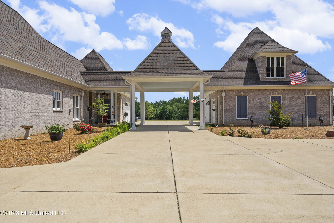
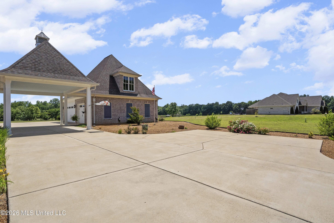
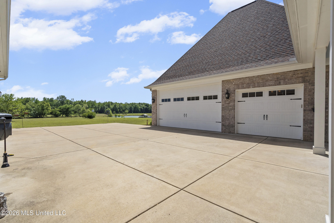
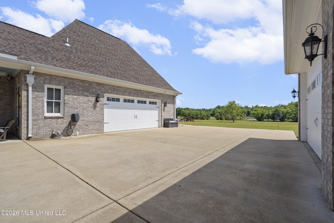
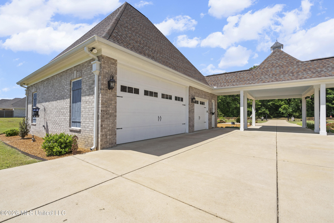
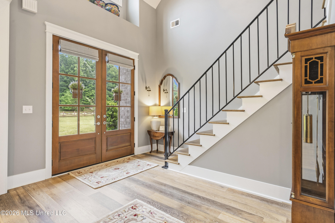
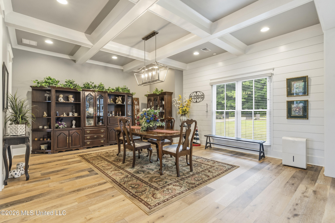
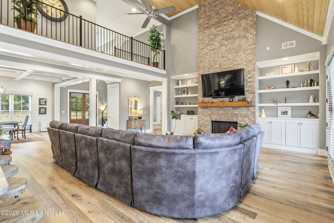
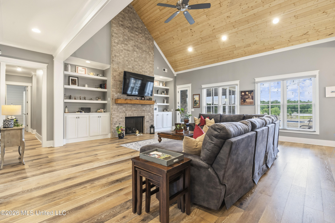
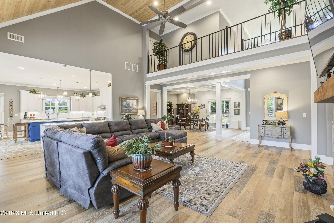
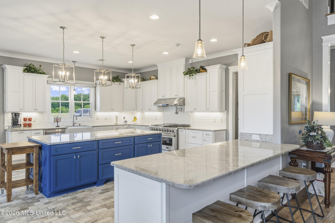
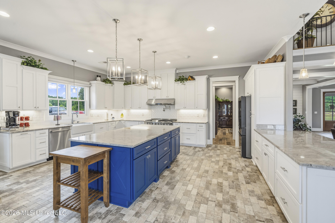
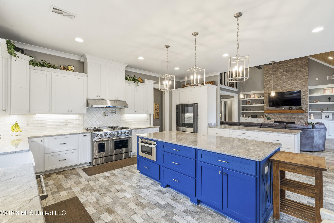
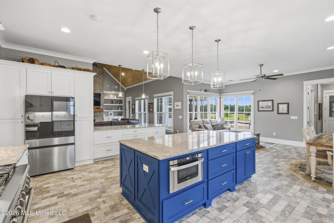
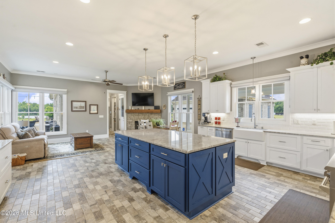
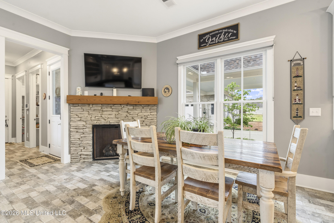
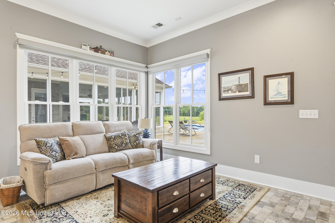
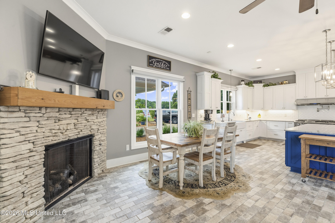
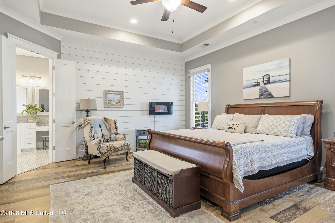
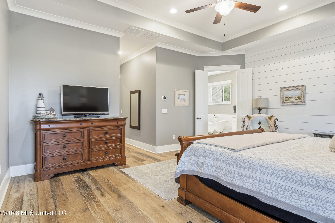
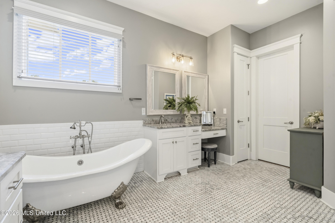
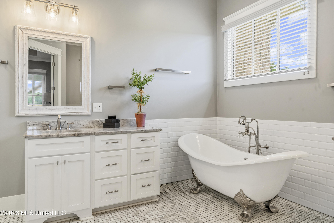
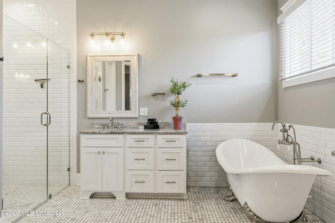
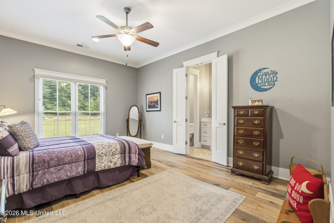
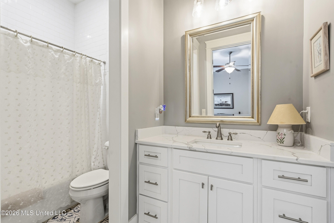
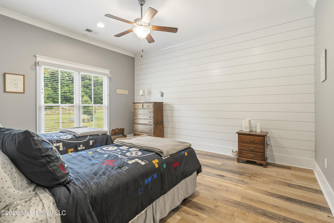
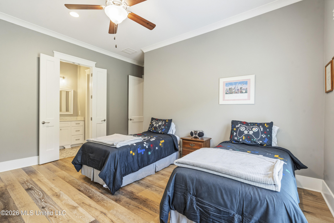
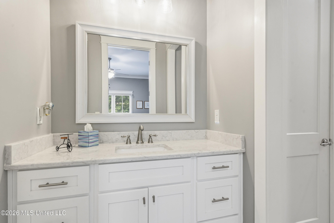
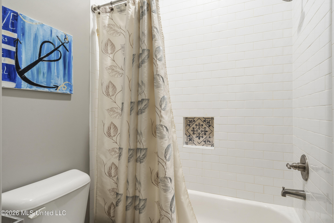
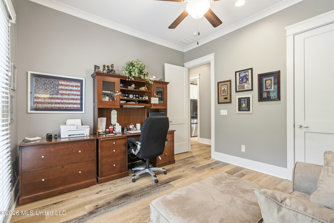
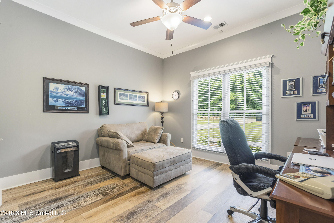
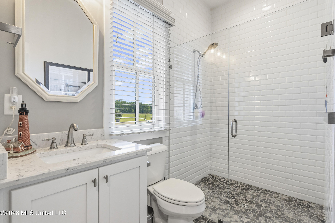
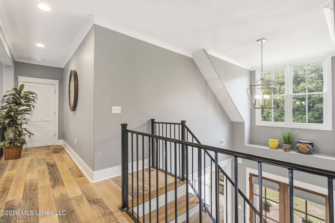
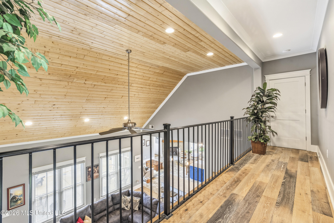
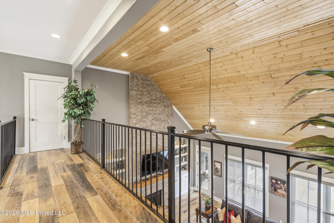
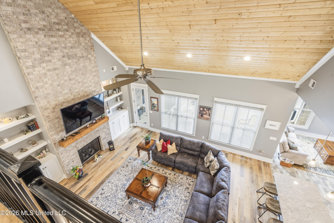
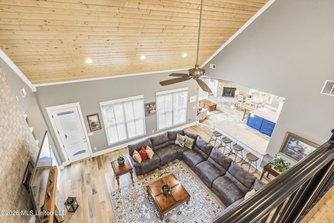
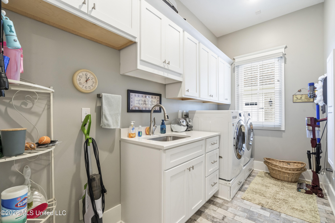
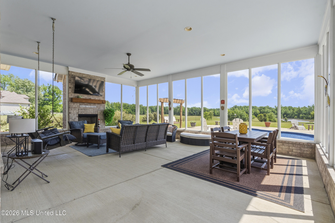
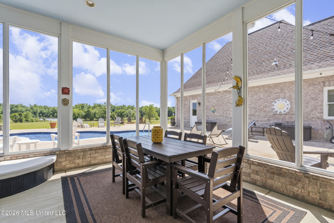
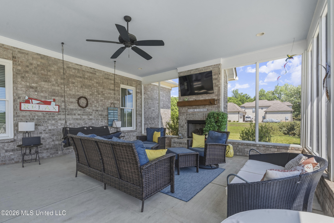
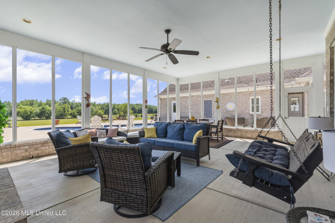
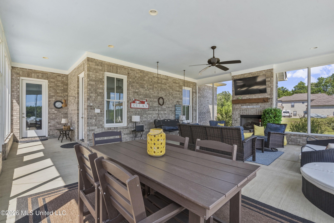
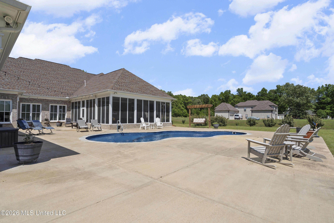
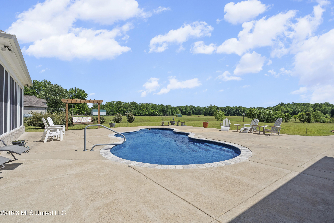
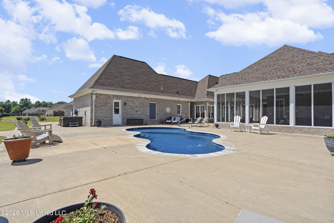
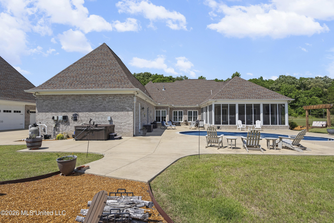
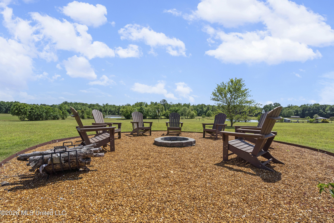
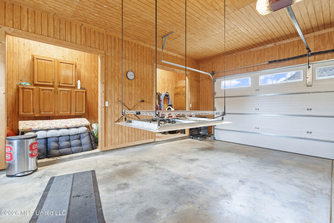
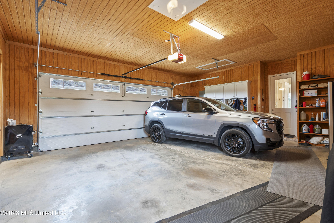
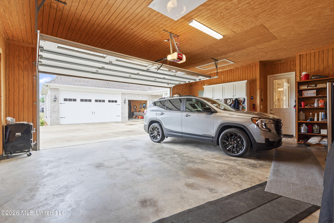
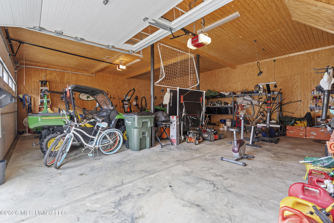
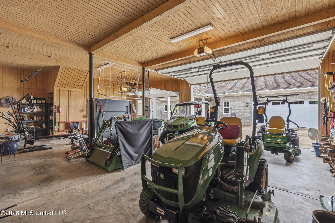
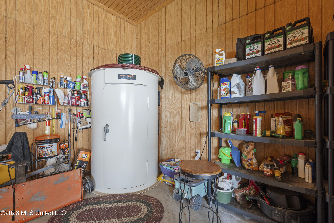
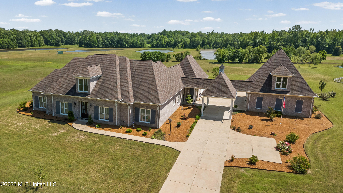
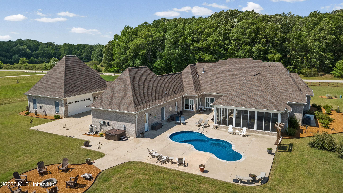
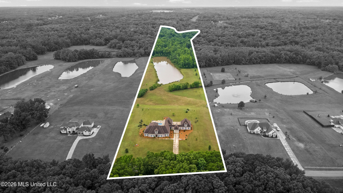
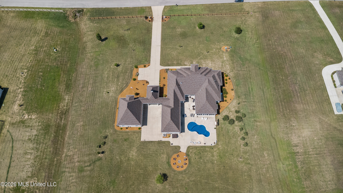
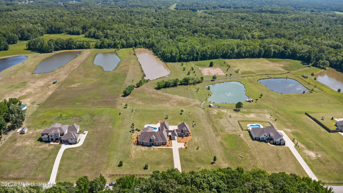
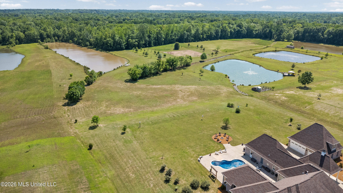
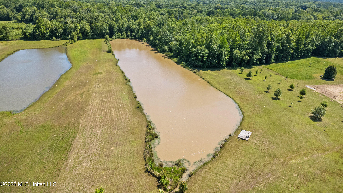
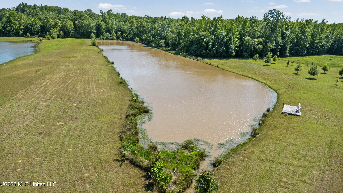
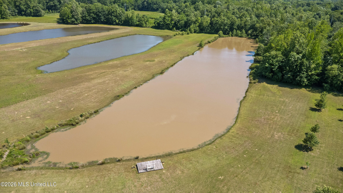
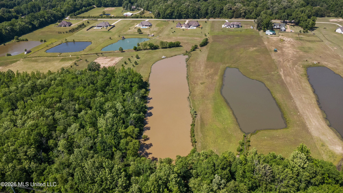
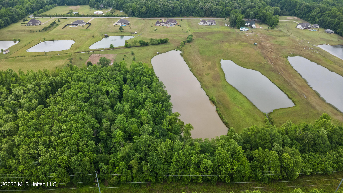
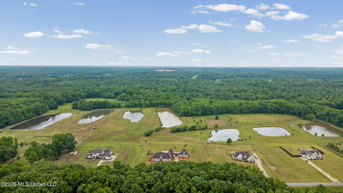
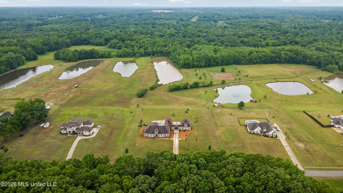
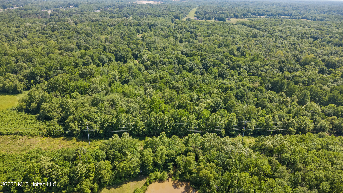
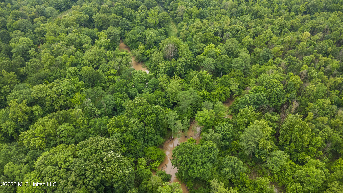
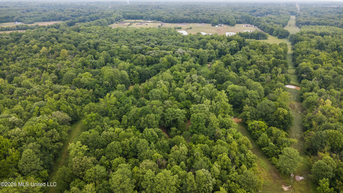
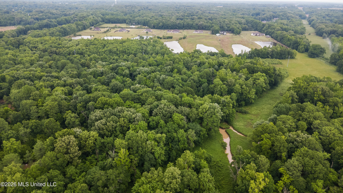
Exceptional custom-built estate on 24 manicured acres offering luxury, privacy, and unmatched functionality. This 4,066 sq ft home features 4 bedrooms, 4 full bathrooms, an attached 2-car garage, additional 3-car/workshop garage, resort-style pool, and a stocked 3-acre pond. Up to 3 horses allowed and plenty of room to build a barn. From the gated entrance and crossbuck fencing to the extensive landscaping and custom finishes, every detail was thoughtfully designed for comfort, entertaining, and long-term enjoyment. Inside, the home showcases solid core doors, manufactured hardwood flooring throughout with no carpet, custom trim and built-ins, and a dramatic floor-to-cathedral brick fireplace in the family room accented by spruce tongue-and-groove ceilings. The gourmet kitchen is designed for both beauty and performance with custom Batesville cabinetry featuring soft-close drawers, pull-out racks, spice storage, and lazy Susan system, along with professional-grade Kucht appliances including double ovens, a six-burner gas range with griddle, pot filler, microwave drawer, and touch ON/OFF faucet. The spacious primary suite and bathrooms offer spa-inspired finishes with floor-to-ceiling tile showers, frameless glass doors, comfort-height toilets, and handicap-accessible walk-in showers for added convenience and accessibility. Outdoor living is equally impressive with a kidney-shaped saltwater pool featuring bubblers and fountains, a custom screened porch with fireplace, and a treated wood deck overlooking the picturesque stocked pond. Exterior lighting, extensive landscaping, and additional drainage systems further enhance the beauty and functionality of the property. Designed with efficiency and practicality in mind, the estate also includes over 4,000 sq ft of floored attic and workshop space for storage or future expansion, an RV-height garage bay, overhead pulley storage systems, Space Saver lift system, underground utilities, a Generac whole-house generator (still under warranty), Navien tankless water heater with circulation pump, Brinks security system with cameras and monitoring, storm shelter, 240V RV hookup, custom porte cochere and smart-access front gates with keypad entry. This extraordinary property offers a rare opportunity to own a private luxury estate where timeless craftsmanship meets modern convenience in a breathtaking setting.
Details
| MLS # | 4148724 |
|---|---|
| Listing Type | For Sale |
| Style | House |
| Sub-Type | Resale |
| Status | Active |
| Year | 2019 |
| Days On Site | 122 |
| Listing Provided By | Crye-Leike Hernando | Tina D Martin |
Features
| Bed(s) | 4 |
|---|---|
| Bath(s) | 4 Total |
| SQ Feet | 4,066 |
| Garage | 5 |
| Pool | Yes |
| Story(s) | 2 |
| Acreage | 24.00 |
| Water Front | Pond |
Interior
| Rooms Total | 0 |
|---|---|
| Cooling Yes / No | Yes |
| Cooling | Central Air |
| Heating Yes / No | Yes |
| Heating | Central, Natural Gas |
| Interior Features | Beamed Ceilings, Bookcases, Breakfast Bar, Built-in Features, Cathedral Ceiling(s), Ceiling Fan(s), Double Vanity, Eat-in Kitchen, Entrance Foyer, Granite Counters, High Ceilings, High Speed Internet, His and Hers Closets, Kitchen Island, Open Floorplan, Pantry, Primary Downstairs, Recessed Lighting, Smart Home, Smart Thermostat, Soaking Tub, Storage, Walk-In Closet(s) |
| Window Features | Blinds, Window Coverings |
| Appliances | Built-In Gas Range, Dishwasher, Double Oven, Free-Standing Refrigerator, Gas Water Heater, Instant Hot Water, Microwave, Range Hood, Stainless Steel Appliance(s), Tankless Water Heater |
Exterior
| Exterior Features | Courtyard, Fire Pit, Landscaping Lights, Lighting, Rain Gutters, RV Hookup |
|---|---|
| Roof | Architectural Shingles |
| Security Features | Security Gate, Security Lights, Security System, Security System Owned, Smoke Detector(s) |
| Construction Materials | Brick |
| Foundation Details | Slab |
| Lot Features | Front Yard, Landscaped, Rectangular Lot, Views, Wooded |
Parking
| Garage Yes / No | Yes |
|---|---|
| Attached Garage Yes / No | Yes |
| Parking Features | Attached, Driveway, Electric Gate, Gated, RV Garage, Storage, Direct Access, Concrete |
Utilities
| Utilities | Electricity Connected, Natural Gas Connected, Water Connected, Back Up Generator Ready, Underground Utilities, Natural Gas in Kitchen |
|---|
Taxes
| Property | 5408 |
|---|
Area Information
| State | MS |
|---|---|
| County | Marshall |
| City | Byhalia |
| Zip Code | 38611 |
| Area | Marshall |
| Community Name | Cypress Gate |
| School District | Marshall CO Dist |
| Listing VS Median (in Cypress Gate) | |
Price: $1,265,000 low | high Med: $1,265,000 sqft: 4,066 low | high Med: 4,066 $ / sqft: $311 low | high Med: $311 On site: 122 low | high Med: 122 | |
Market Activity 38611
Request a showing
Request a showing
 The information is being provided by MLS United. Information deemed accurate but not guaranteed. Information is provided for consumers personal, non-commercial use, and may not be used for any purpose other than the identification of potential properties for purchase. Copyright 2026 MLS United. All Rights Reserved.
Contact
Learn More About This Property

| State | MS |
|---|---|
| County | Marshall |
| City | Byhalia |
| Zip Code | 38611 |
| Area | Marshall |
| Community Name | Cypress Gate |
| School District | Marshall CO Dist |
| Listing VS Median (in Cypress Gate) | |
Price: $1,265,000 low | high Med: $1,265,000 sqft: 4,066 low | high Med: 4,066 $ / sqft: $311 low | high Med: $311 On site: 122 low | high Med: 122 | |