
Description
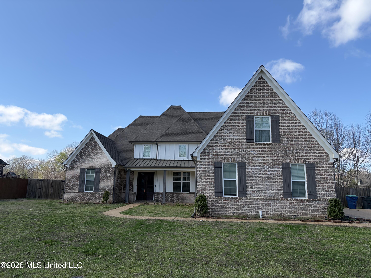
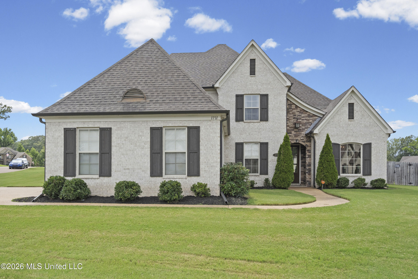
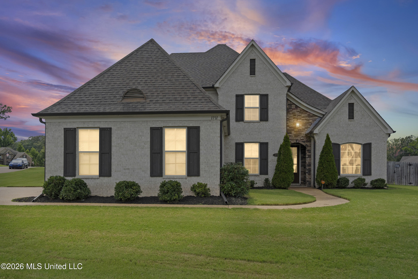
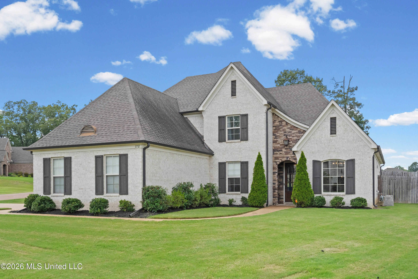
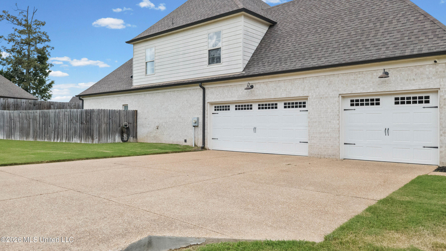
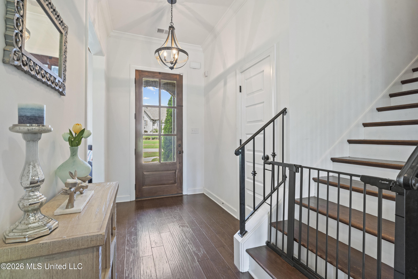
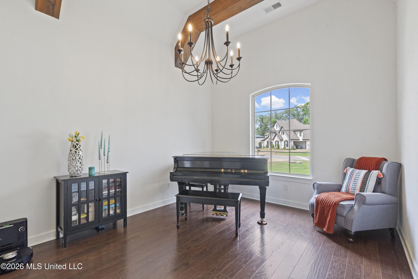
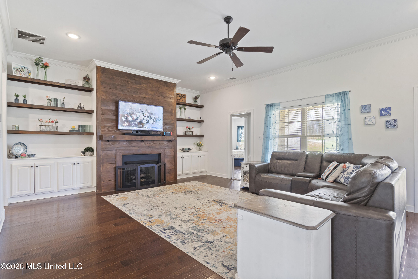
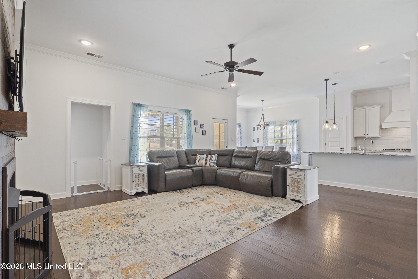
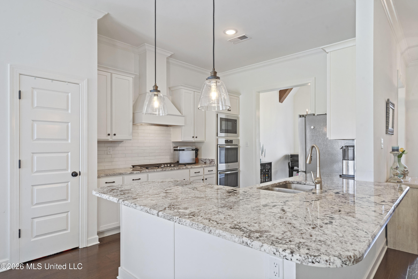
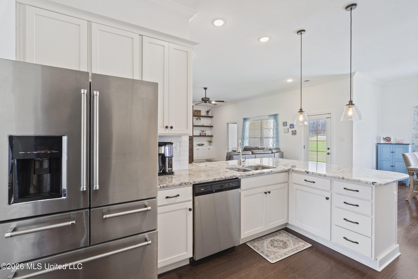
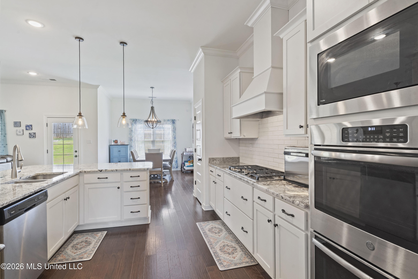
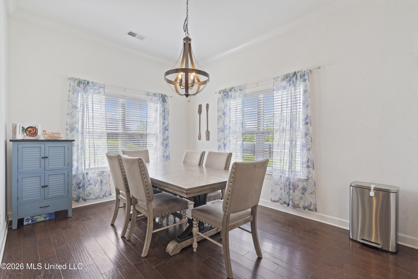
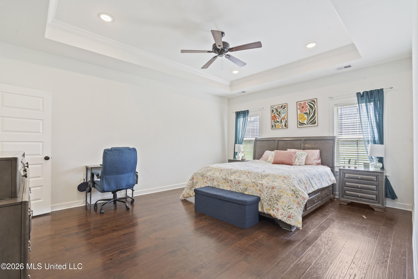
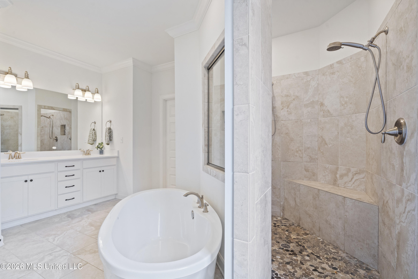
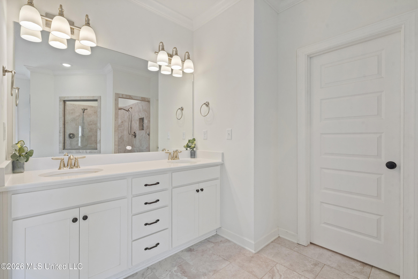
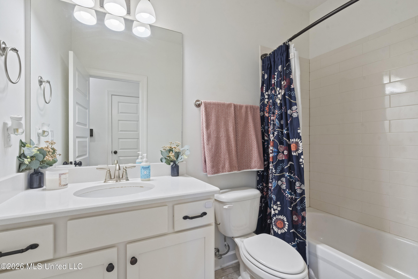
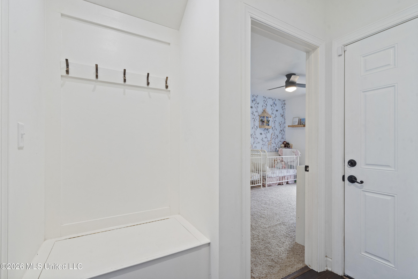
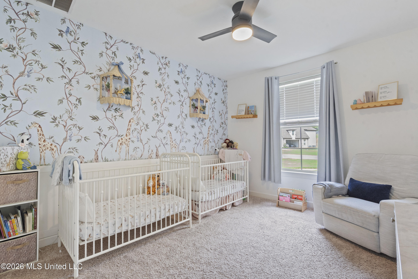
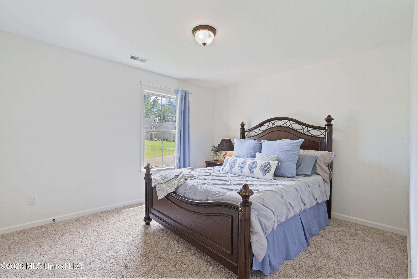
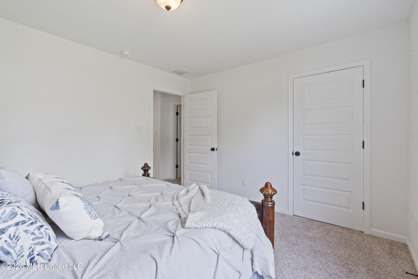
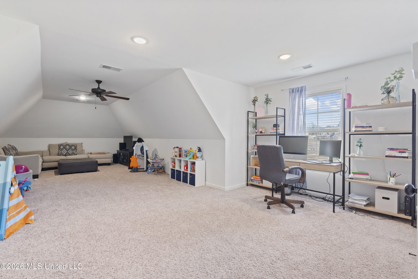
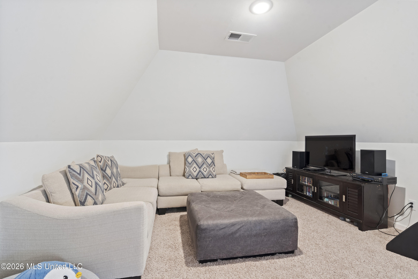
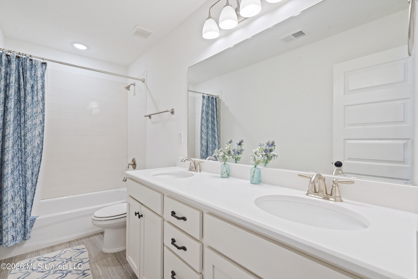
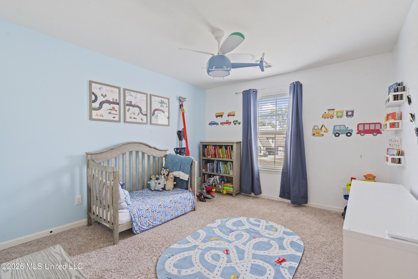
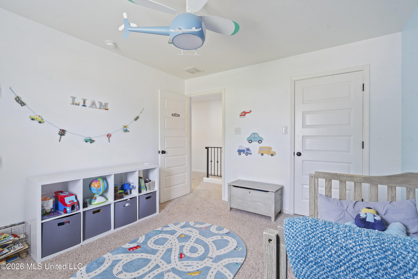
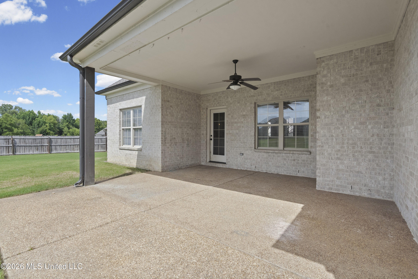
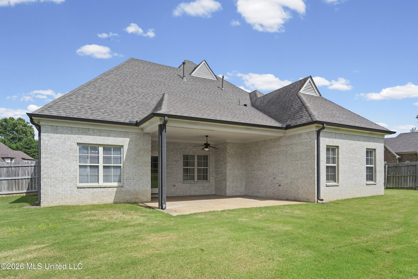
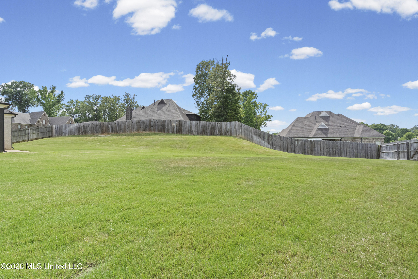
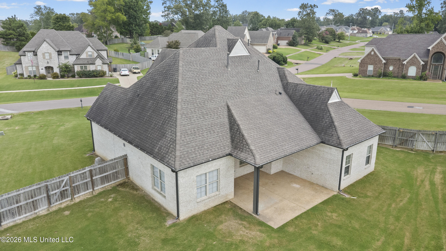
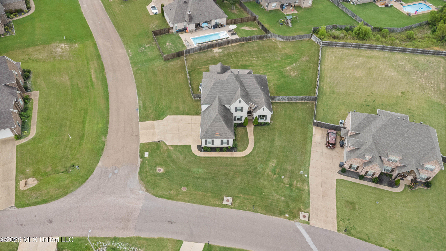
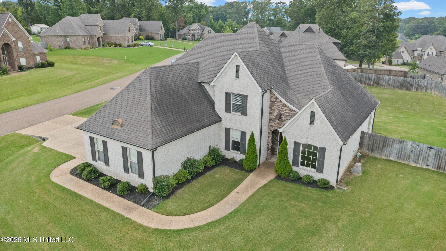
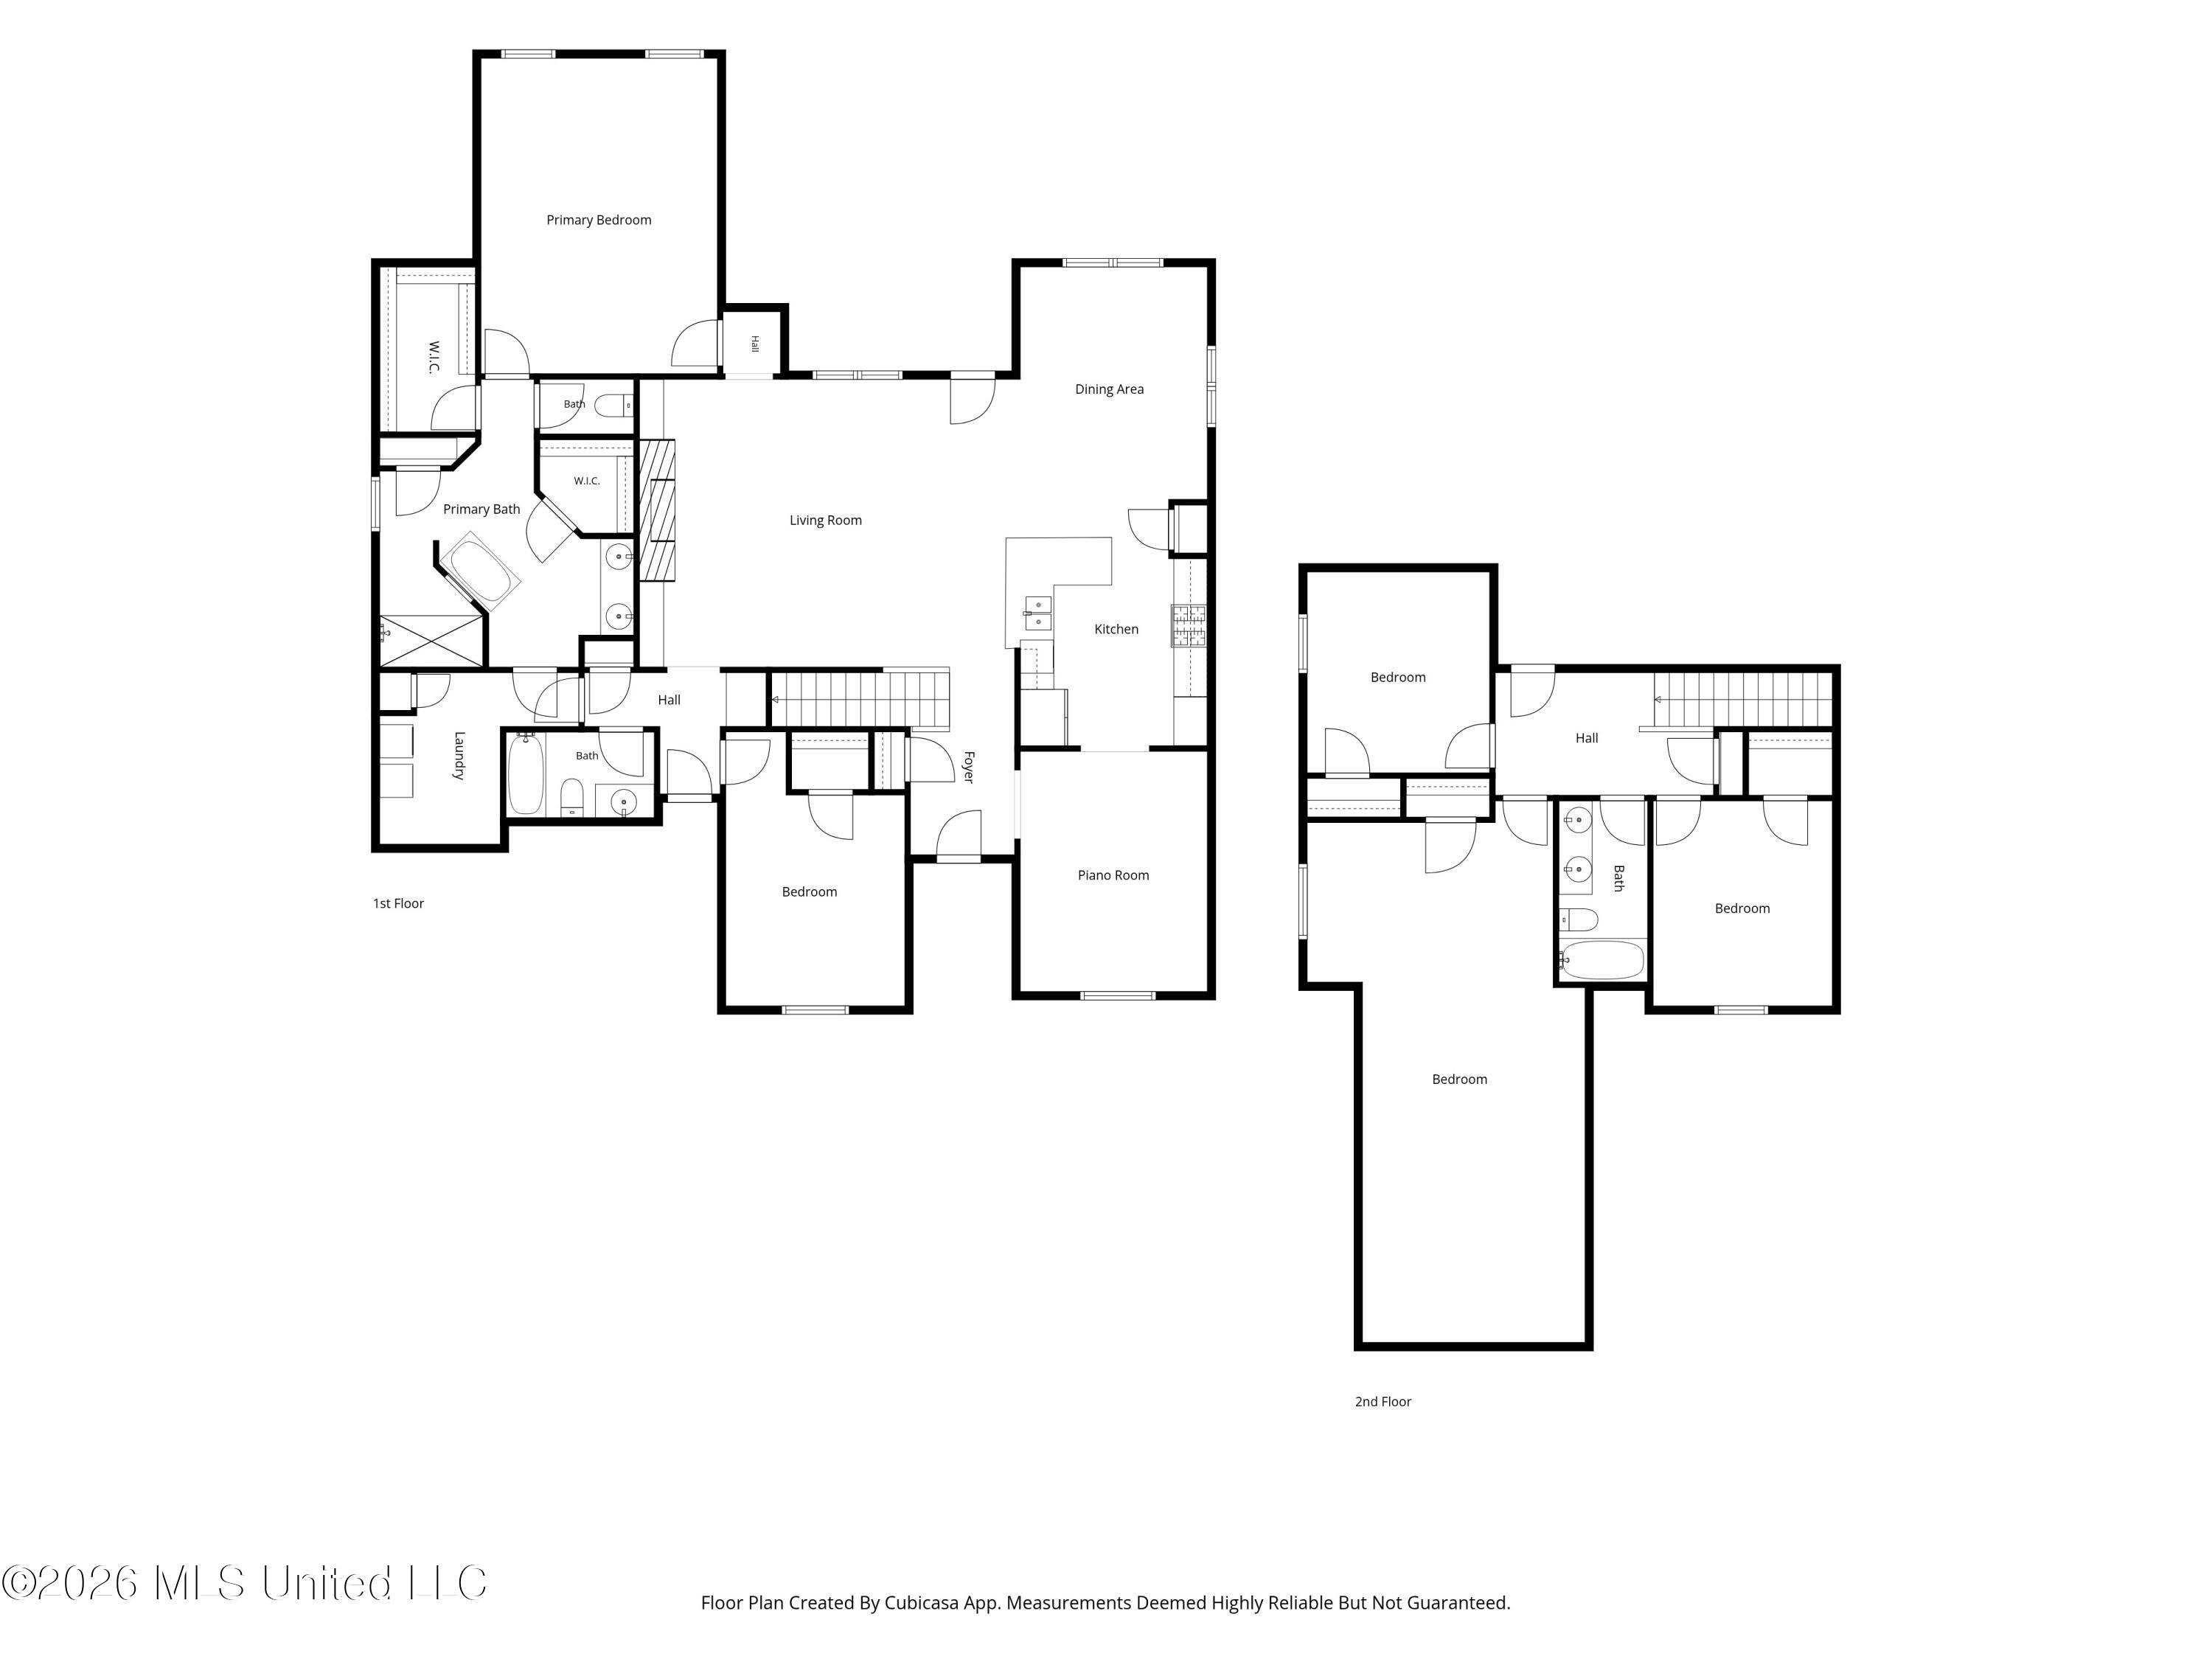
**Ask about the seller giveaway** Popular design with 3-CAR GARAGE welcomes you to an Open and Split Floor Plan with Hardwood floors running throughout the living areas on the first floor and Primary Suite. Large Chef's Kitchen with Breakfast Bar opens to the Family Room with Cedar Beams, Vaulted Ceiling, Center Fireplace with Floating Shelves and a Big Breakfast Area with panoramic windows. Primary Suite on rear with Spa-Like Bath featuring Walk-Thru Shower, Soaker Tub, Over-sized Quartz Vanity, 2 HUGE His & Hers Closets. TANKLESS water heater Plus a 2nd Bedroom and 2nd Full Bath round out the first floor. Upstairs find Bedrooms #3 and #4, Full Bath #3, and a Large Multi-Purpose Bonus Room which has a closet so could be bedroom #5. Step outside to enjoy a Great 16 foot x 13 foot Covered Veranda. Additional Features: USB Port in Master BR and Kitchen, FULL IRRIGATION System, Walk-In floored Attic, Security System, Soft-Close Kitchen Drawers, Tankless Water Heater, Full Gutters, Subway Tile Wrapped Shower in Bath 2 and 3, floor to ceiling brick fireplace and ship lap on wall behind, exposed cedar beams from ceiling in dining room, and more. Do not forget to ask about the seller giveaway.
Details
| MLS # | 4156683 |
|---|---|
| Listing Type | For Sale |
| Style | House |
| HOA Dues | $350 |
| Sub-Type | Resale |
| Status | Pending |
| Year | 2018 |
| Days On Site | 47 |
| Listing Provided By | Re/Max Experts | Quintavius Burdette |
Features
| Bed(s) | 5 |
|---|---|
| Bath(s) | 3 Total |
| SQ Feet | 3,114 |
| Garage | 3 |
| Story(s) | 2 |
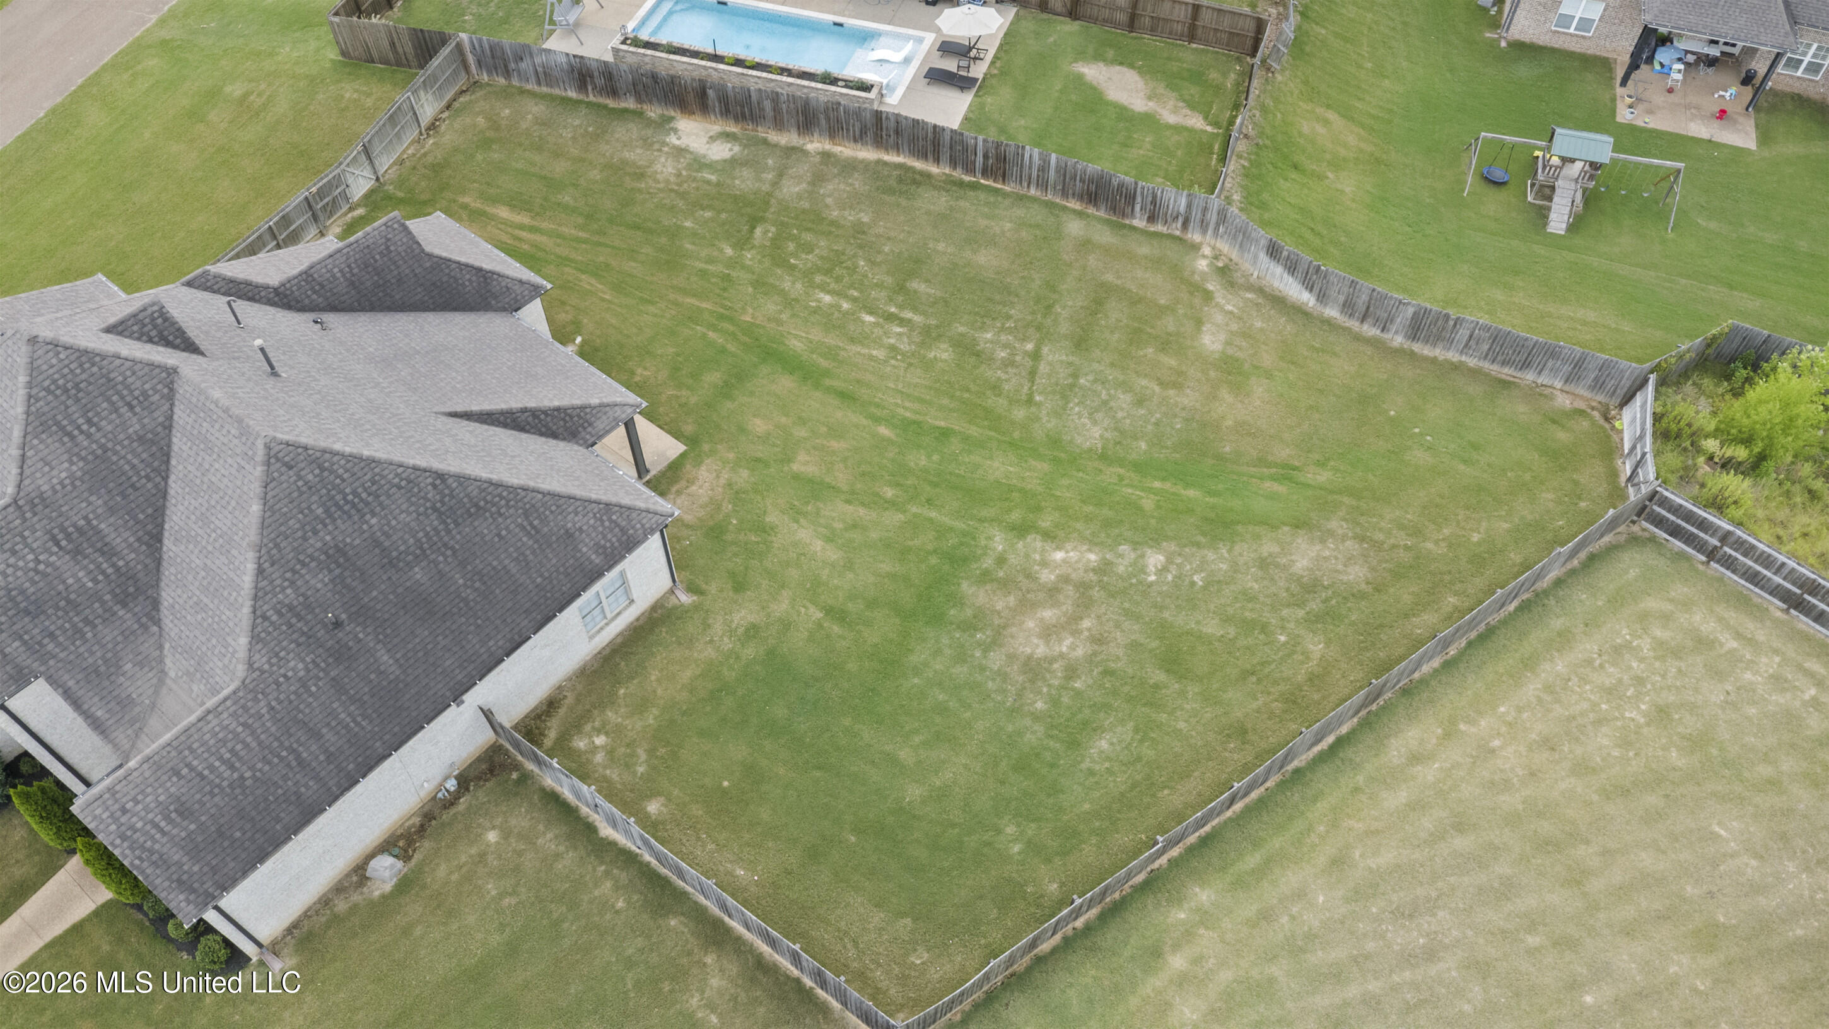
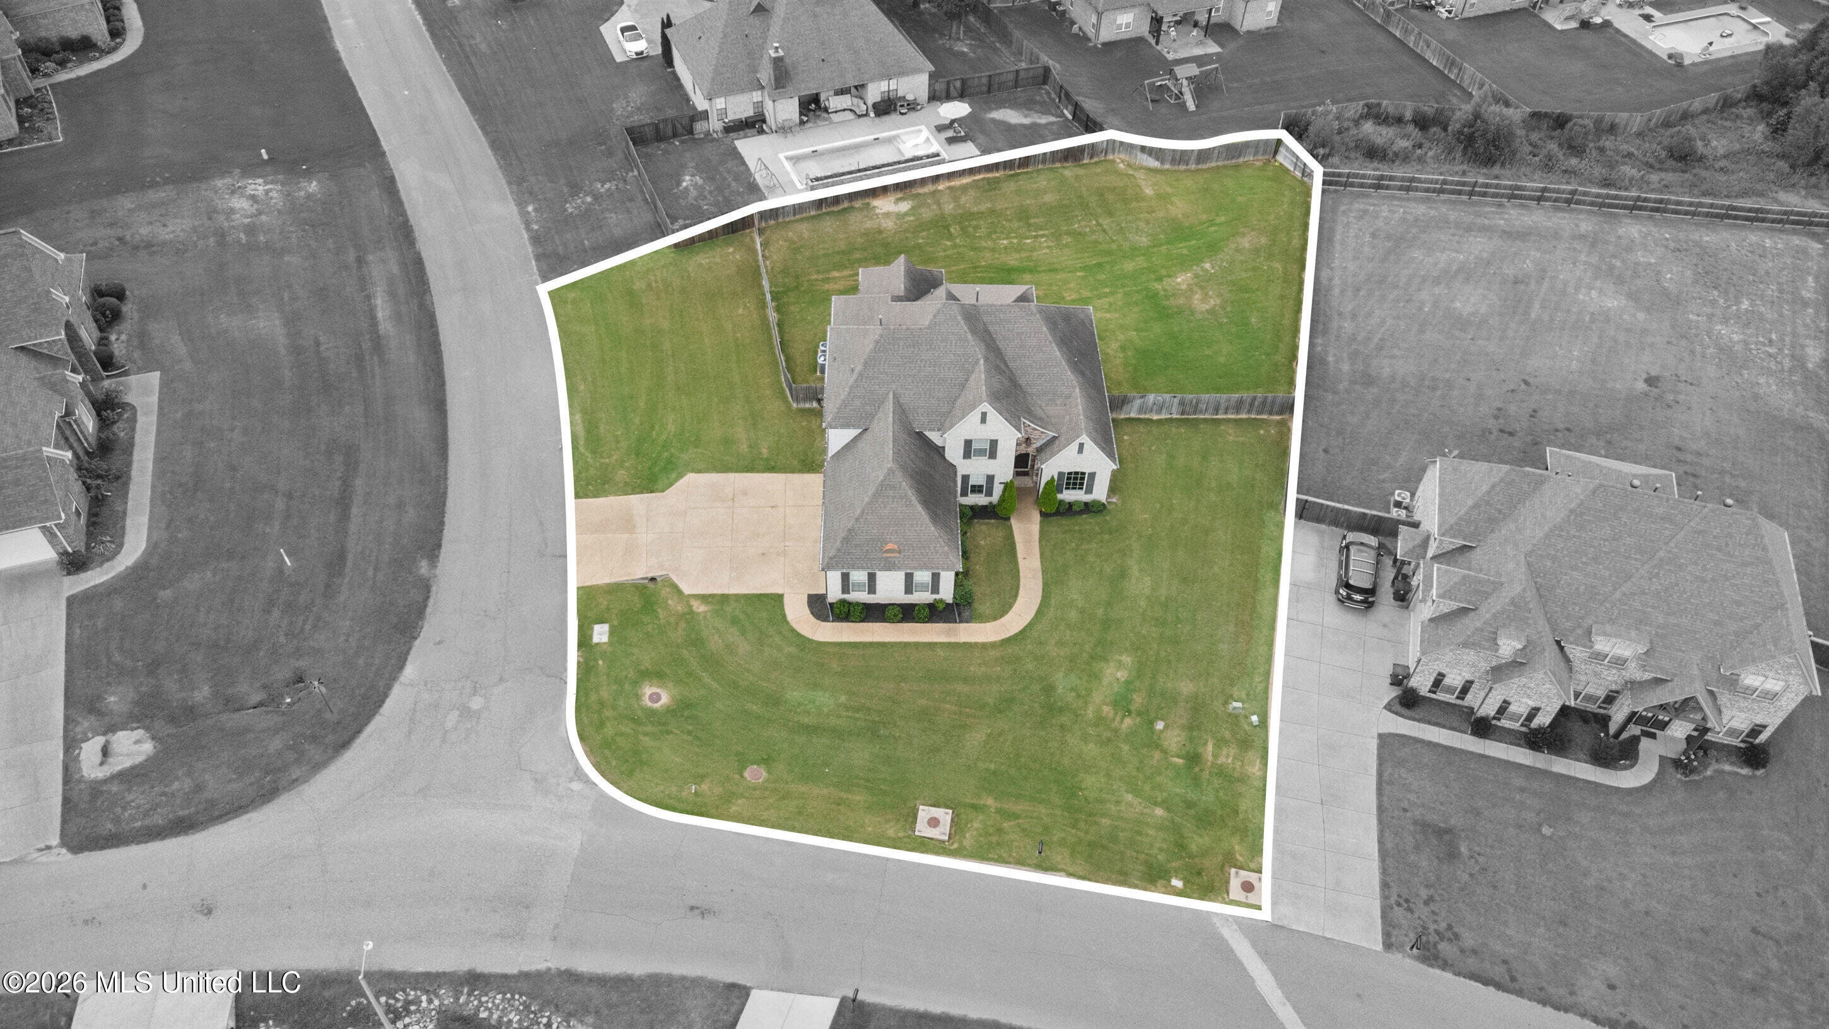
| Acreage | 0.46 |
Interior
| Rooms Total | 0 |
|---|---|
| Cooling Yes / No | Yes |
| Cooling | Central Air, Electric, Multi Units |
| Heating Yes / No | Yes |
| Heating | Central, Forced Air, Natural Gas, Other |
| Interior Features | Bookcases, Breakfast Bar, Built-in Features, Cathedral Ceiling(s), Ceiling Fan(s), Eat-in Kitchen, Granite Counters, High Ceilings, Pantry, Walk-In Closet(s), Other, Double Vanity |
| Window Features | Insulated Windows, Vinyl |
| Appliances | Dishwasher, Disposal, Double Oven, Electric Range, Gas Cooktop, Microwave, Stainless Steel Appliance(s), Other |
Exterior
| Exterior Features | Private Yard, Rain Gutters |
|---|---|
| Roof | Architectural Shingles |
| Security Features | Security System, Smoke Detector(s) |
| Construction Materials | Brick, Hardi Plank Type, Stone |
| Foundation Details | Slab |
| Lot Features | Corner Lot, Irregular Lot, Landscaped, Level, Sprinklers In Front, Sprinklers In Rear |
Parking
| Garage Yes / No | Yes |
|---|---|
| Attached Garage Yes / No | Yes |
| Parking Features | Attached, Garage Door Opener, Garage Faces Side, Concrete |
Location
| Community Features | Lake, Park, Other |
|---|
Utilities
| Utilities | Electricity Connected, Natural Gas Connected, Sewer Connected, Water Connected, Cat-5 Prewired |
|---|
Taxes
| Property | 4076 |
|---|
Area Information
| State | MS |
|---|---|
| County | DeSoto |
| City | Hernando |
| Zip Code | 38632 |
| Area | DeSoto |
| Community Name | Forest Meadows |
| School District | Desoto CO Dist |
| Elementary School | Hernando |
| High School | Hernando |
| Listing VS Median (in Forest Meadows) | |
Price: $469,000 low | high Med: $439,900 sqft: 3,114 low | high Med: 2,908 $ / sqft: $151 low | high Med: $151 On site: 47 low | high Med: 166.5 | |
Market Activity 38632
Request a showing
Request a showing
 The information is being provided by MLS United. Information deemed accurate but not guaranteed. Information is provided for consumers personal, non-commercial use, and may not be used for any purpose other than the identification of potential properties for purchase. Copyright 2026 MLS United. All Rights Reserved.
Contact
Learn More About This Property

| State | MS |
|---|---|
| County | DeSoto |
| City | Hernando |
| Zip Code | 38632 |
| Area | DeSoto |
| Community Name | Forest Meadows |
| School District | Desoto CO Dist |
| Elementary School | Hernando |
| High School | Hernando |
| Listing VS Median (in Forest Meadows) | |
Price: $469,000 low | high Med: $439,900 sqft: 3,114 low | high Med: 2,908 $ / sqft: $151 low | high Med: $151 On site: 47 low | high Med: 166.5 | |