

Description
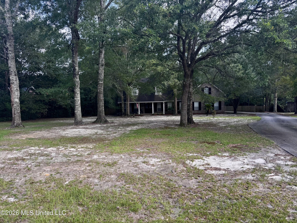
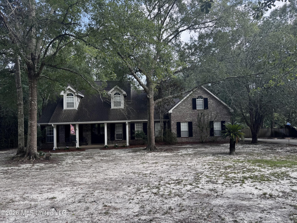
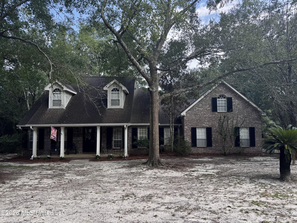
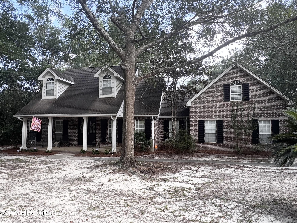
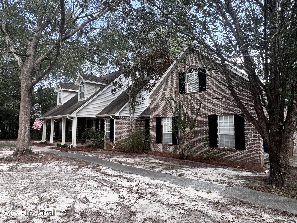
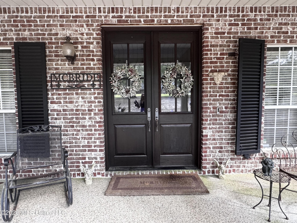
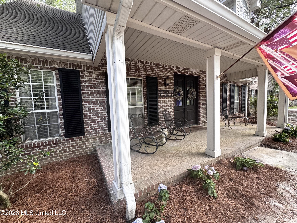
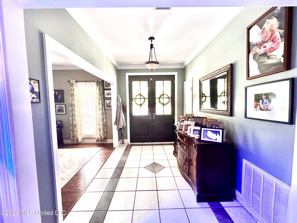
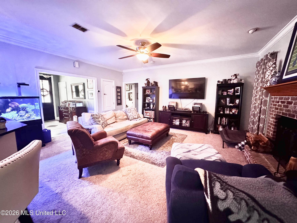
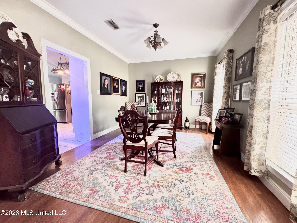
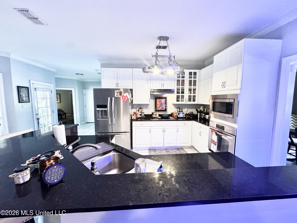
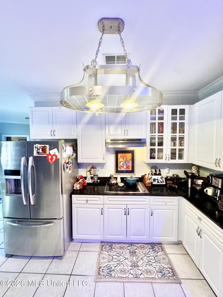
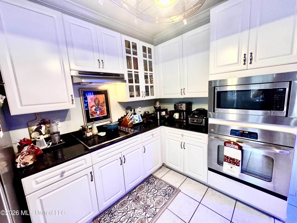
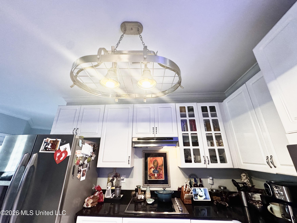
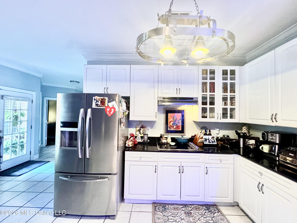
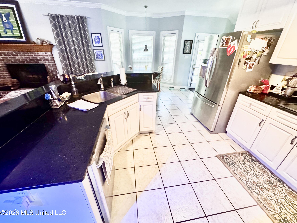
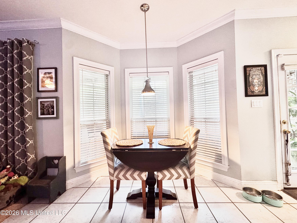
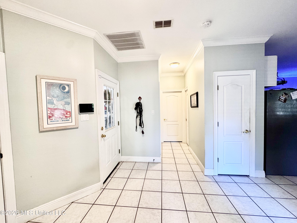
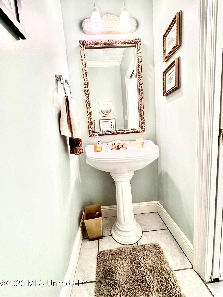
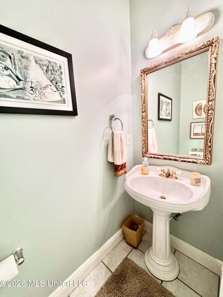
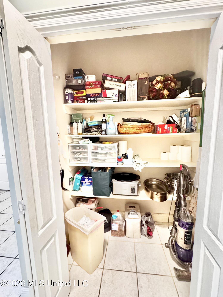
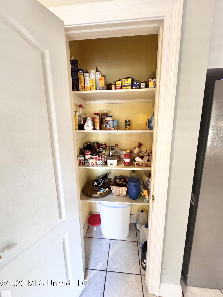
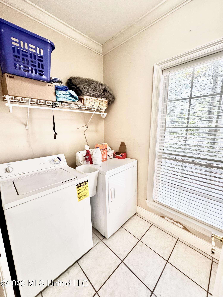
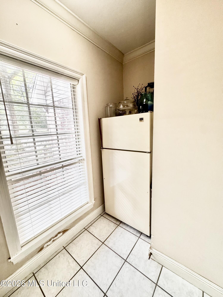
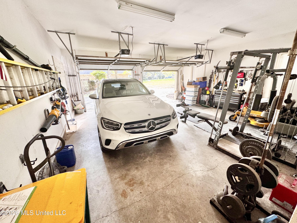
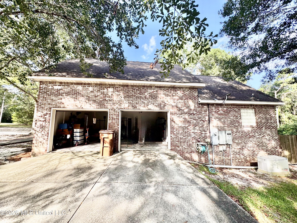
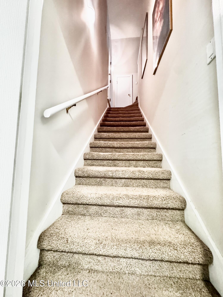
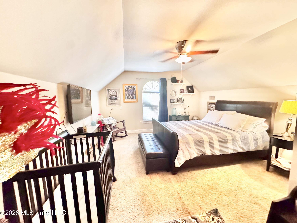
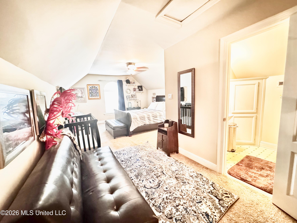
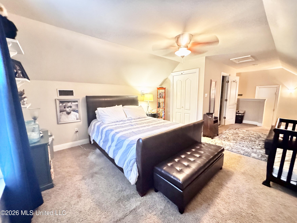
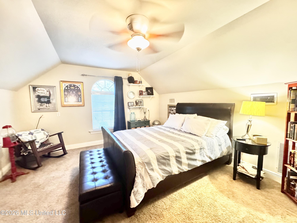
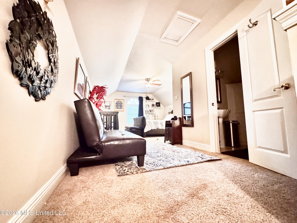
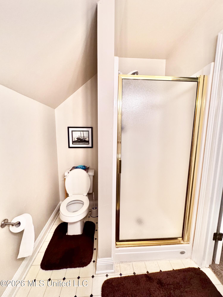
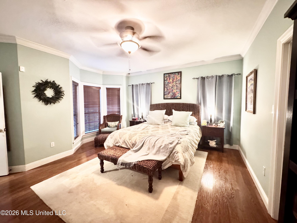
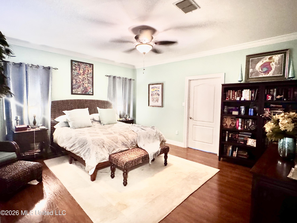
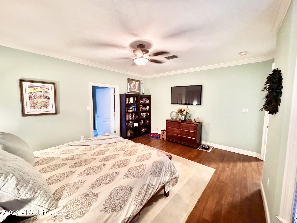
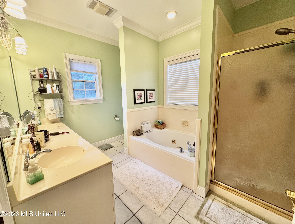
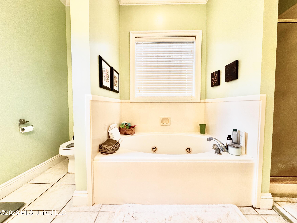
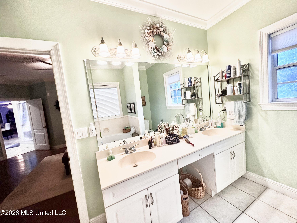
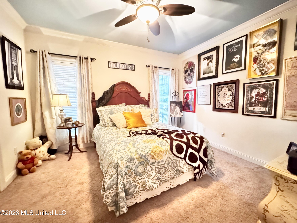
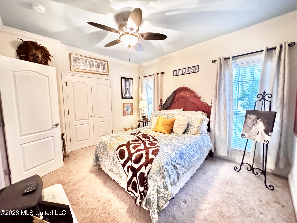
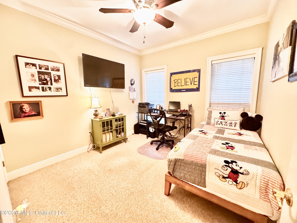
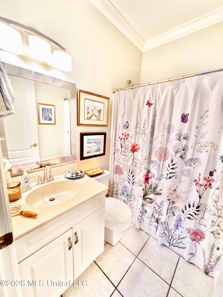
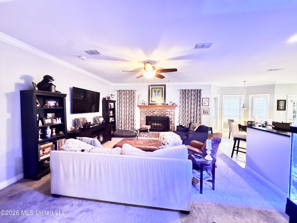
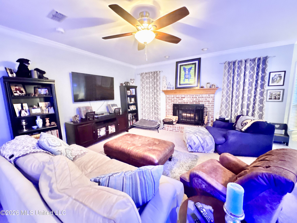
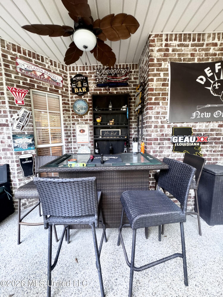
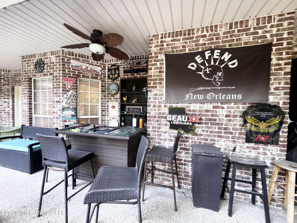
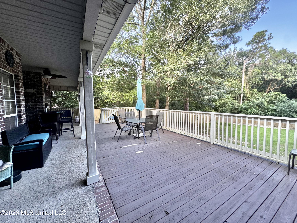
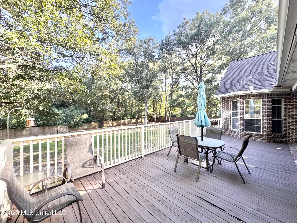
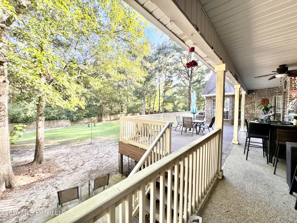
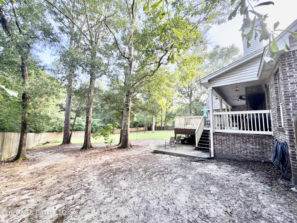
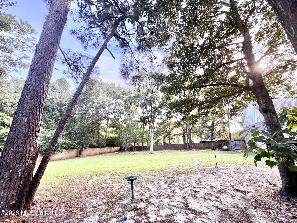
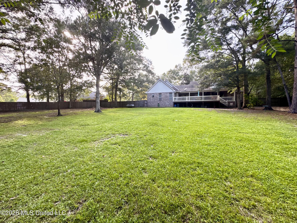
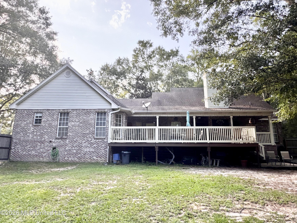
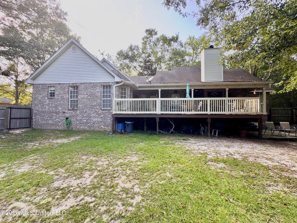
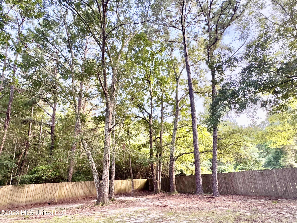
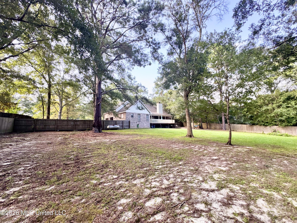
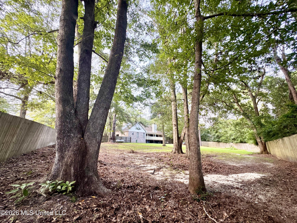
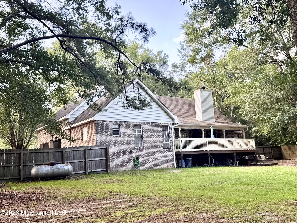
Welcome home to peaceful country living with the convenience of city amenities just minutes away! Nestled on a beautifully wooded, 1.2 acre private lot, this move-in ready 4-bedroom, 3.5-bath home offers the perfect blend of comfort, elegance, and functionality. The thoughtfully designed floor plan features a spacious first-floor primary suite complete with a luxurious soaking tub, separate shower, double vanity, and marble finishes. Upstairs, you'll find a private fourth bedroom with its own full bathideal for guests, a home office, or multi-generational living. The heart of the home is the well-appointed kitchen featuring granite countertops, stainless steel appliances, a separate pantry, and an enclosed laundry room conveniently located just off the kitchen. A formal dining room provides the perfect setting for entertaining and holiday gatherings. Step outside to enjoy the expansive covered front porch with custom front doors or relax on the oversized back deck overlooking the peaceful, privacy-fenced backyardan ideal space for entertaining, grilling, or simply enjoying the tranquil surroundings. Additional features include: 2-car attached garage Whole-home Generac generator Security system Custom blinds throughout Hurricane shutters on front windows Ample storage space Spacious entertainment areas indoors and out Marble and and granite finishes If you've been searching for a beautiful home that offers privacy, quality finishes, and room to spread out without sacrificing convenience, this one checks every box. Move-in ready and waiting for its next owners!
Details
| MLS # | 4156604 |
|---|---|
| Listing Type | For Sale |
| Style | House |
| Sub-Type | Resale |
| Status | Active |
| Year | 1998 |
| Days On Site | 47 |
| Listing Provided By | Real Estate Professionals Of The South, Inc. | Ashleigh Walli |
Features
| Bed(s) | 4 |
|---|---|
| Bath(s) | 4 Total |
| SQ Feet | 2,467 |
| Garage | 2 |
| Story(s) | 2 |
| Acreage | 1.20 |
Interior
| Rooms Total | 0 |
|---|---|
| Cooling Yes / No | Yes |
| Cooling | Ceiling Fan(s), Central Air |
| Heating Yes / No | Yes |
| Heating | Central |
| Interior Features | Breakfast Bar, Ceiling Fan(s), Crown Molding, Entrance Foyer, Granite Counters, High Ceilings, Kitchen Island, Pantry, Primary Downstairs, Soaking Tub, Walk-In Closet(s) |
| Window Features | Blinds, Stained Glass, Storm Window(s) |
| Appliances | Dishwasher, Refrigerator, See Remarks |
Exterior
| Exterior Features | Private Yard |
|---|---|
| Roof | Architectural Shingles |
| Security Features | Security System Owned |
| Construction Materials | Brick |
| Foundation Details | Slab |
| Lot Features | Cleared, Fenced |
Parking
| Garage Yes / No | Yes |
|---|---|
| Attached Garage Yes / No | No |
| Parking Features | Driveway, Garage Faces Side |
Utilities
| Utilities | Electricity Connected, Sewer Connected, Back Up Generator Ready |
|---|
Taxes
| Property | 1269 |
|---|
Area Information
| State | MS |
|---|---|
| County | Harrison |
| City | Gulfport |
| Zip Code | 39503 |
| Area | Harrison |
| Community Name | Belmont Place |
| Listing VS Median (in Belmont Place) | |
Price: $420,000 low | high Med: $420,000 sqft: 2,467 low | high Med: 2,467 $ / sqft: $170 low | high Med: $170 On site: 47 low | high Med: 47 | |
Request a showing
Request a showing
 The information is being provided by MLS United. Information deemed accurate but not guaranteed. Information is provided for consumers personal, non-commercial use, and may not be used for any purpose other than the identification of potential properties for purchase. Copyright 2026 MLS United. All Rights Reserved.
Contact
Learn More About This Property

| State | MS |
|---|---|
| County | Harrison |
| City | Gulfport |
| Zip Code | 39503 |
| Area | Harrison |
| Community Name | Belmont Place |
| Listing VS Median (in Belmont Place) | |
Price: $420,000 low | high Med: $420,000 sqft: 2,467 low | high Med: 2,467 $ / sqft: $170 low | high Med: $170 On site: 47 low | high Med: 47 | |