15383 Swan Lake Boulevard,Gulfport, MS 39503
Gulfport, MS 39503





Description
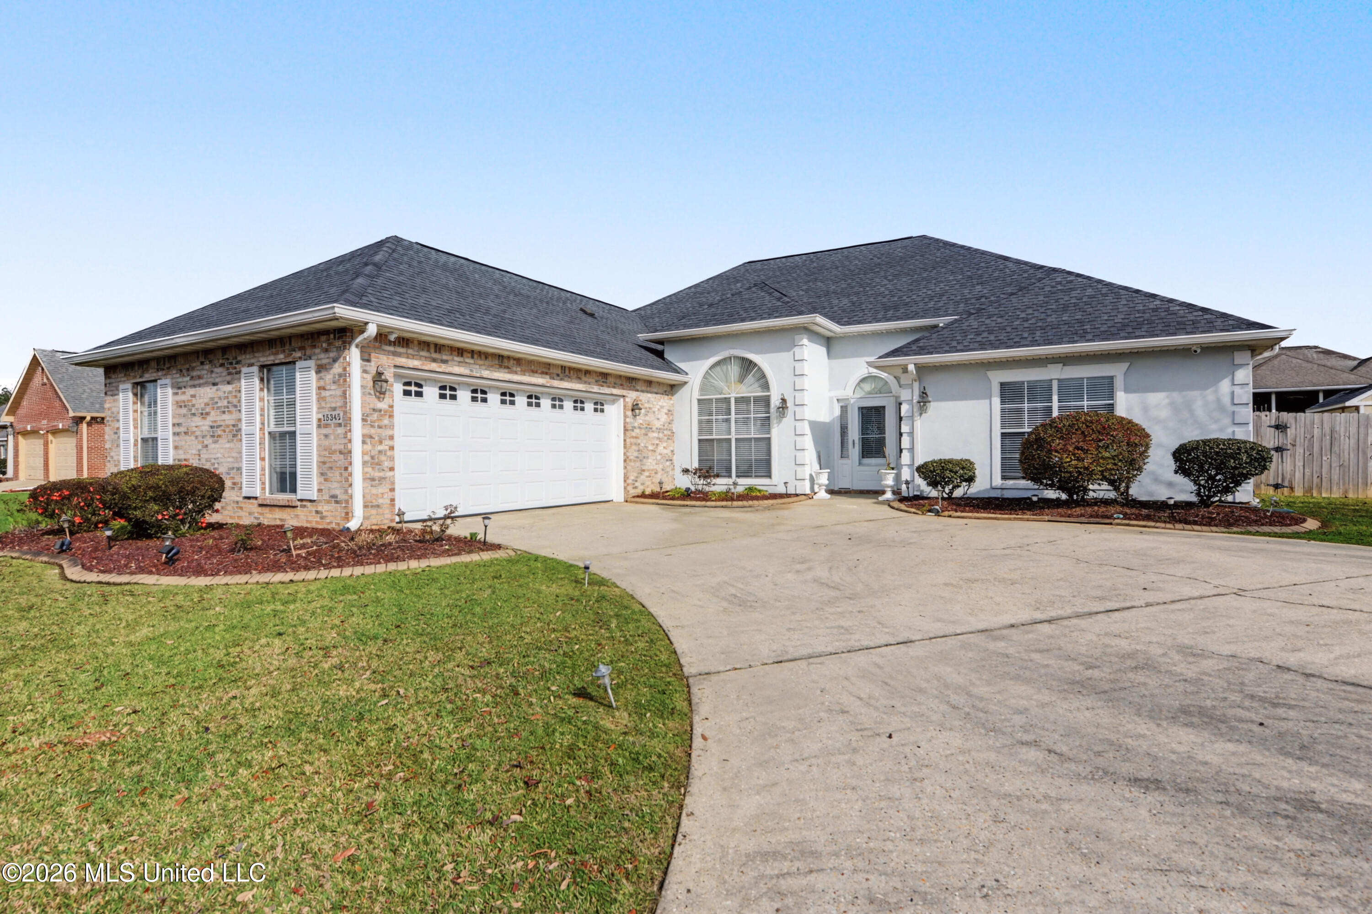
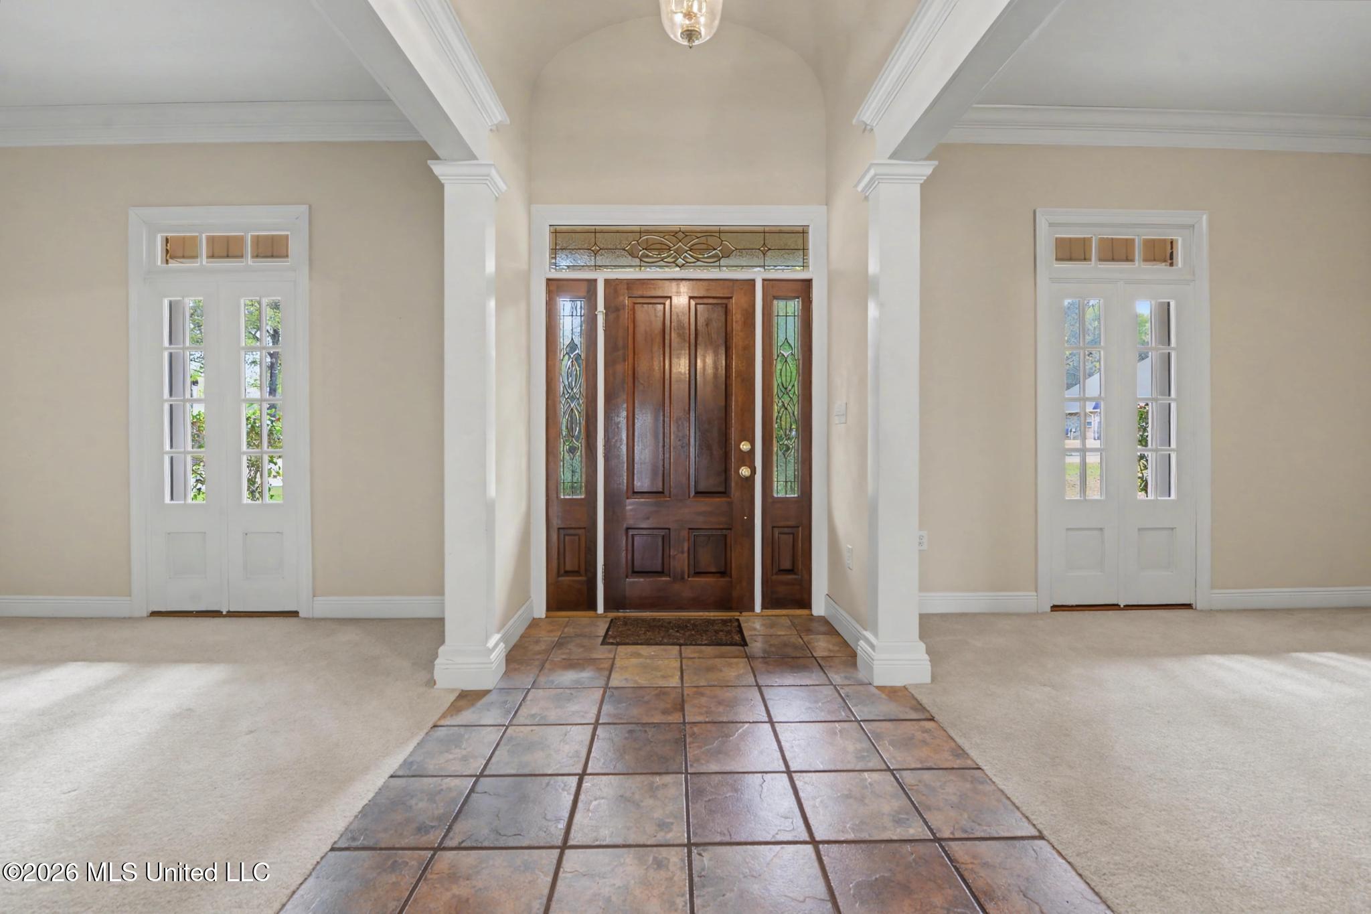
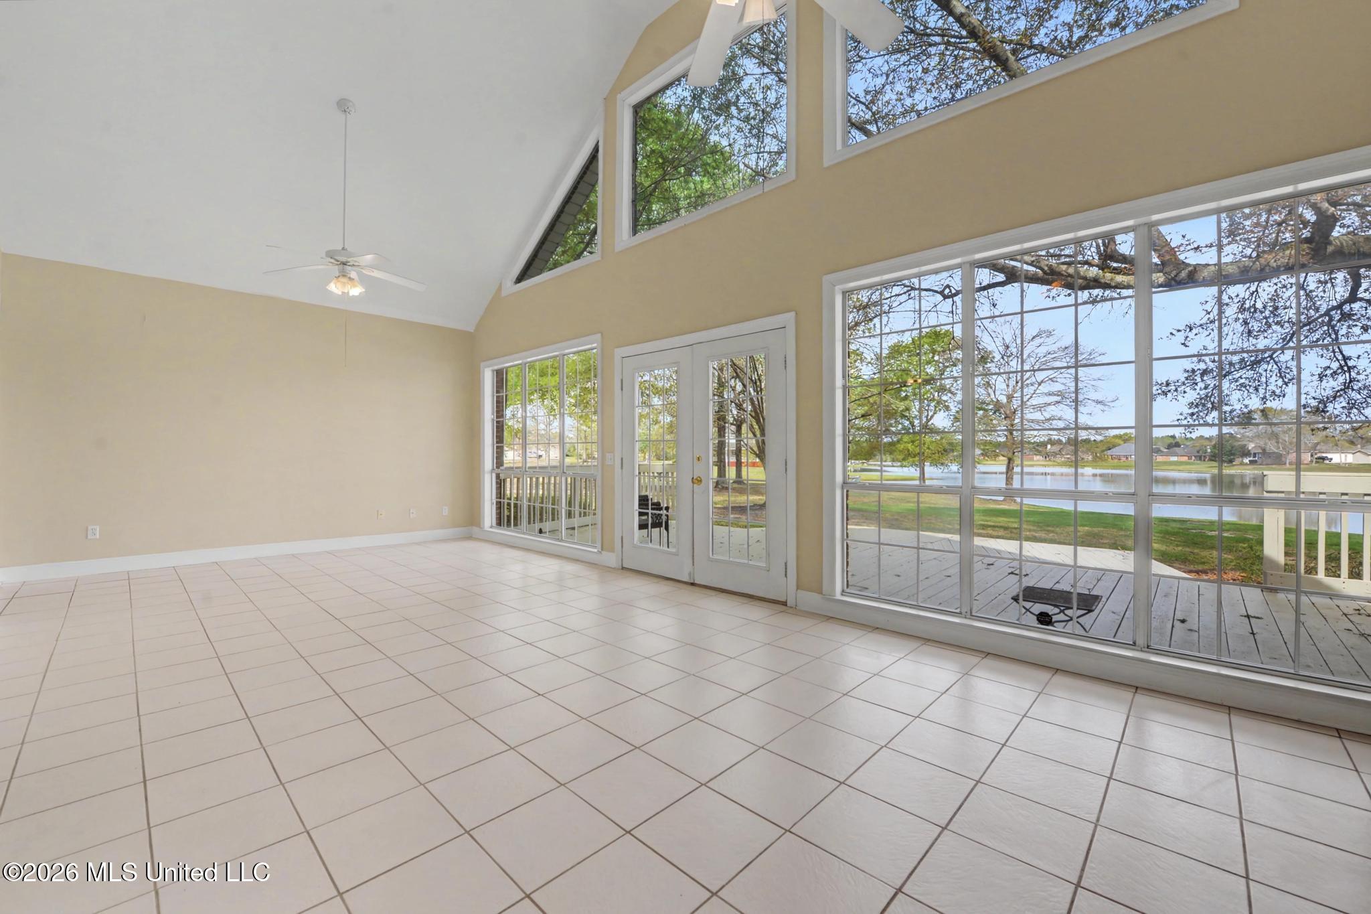
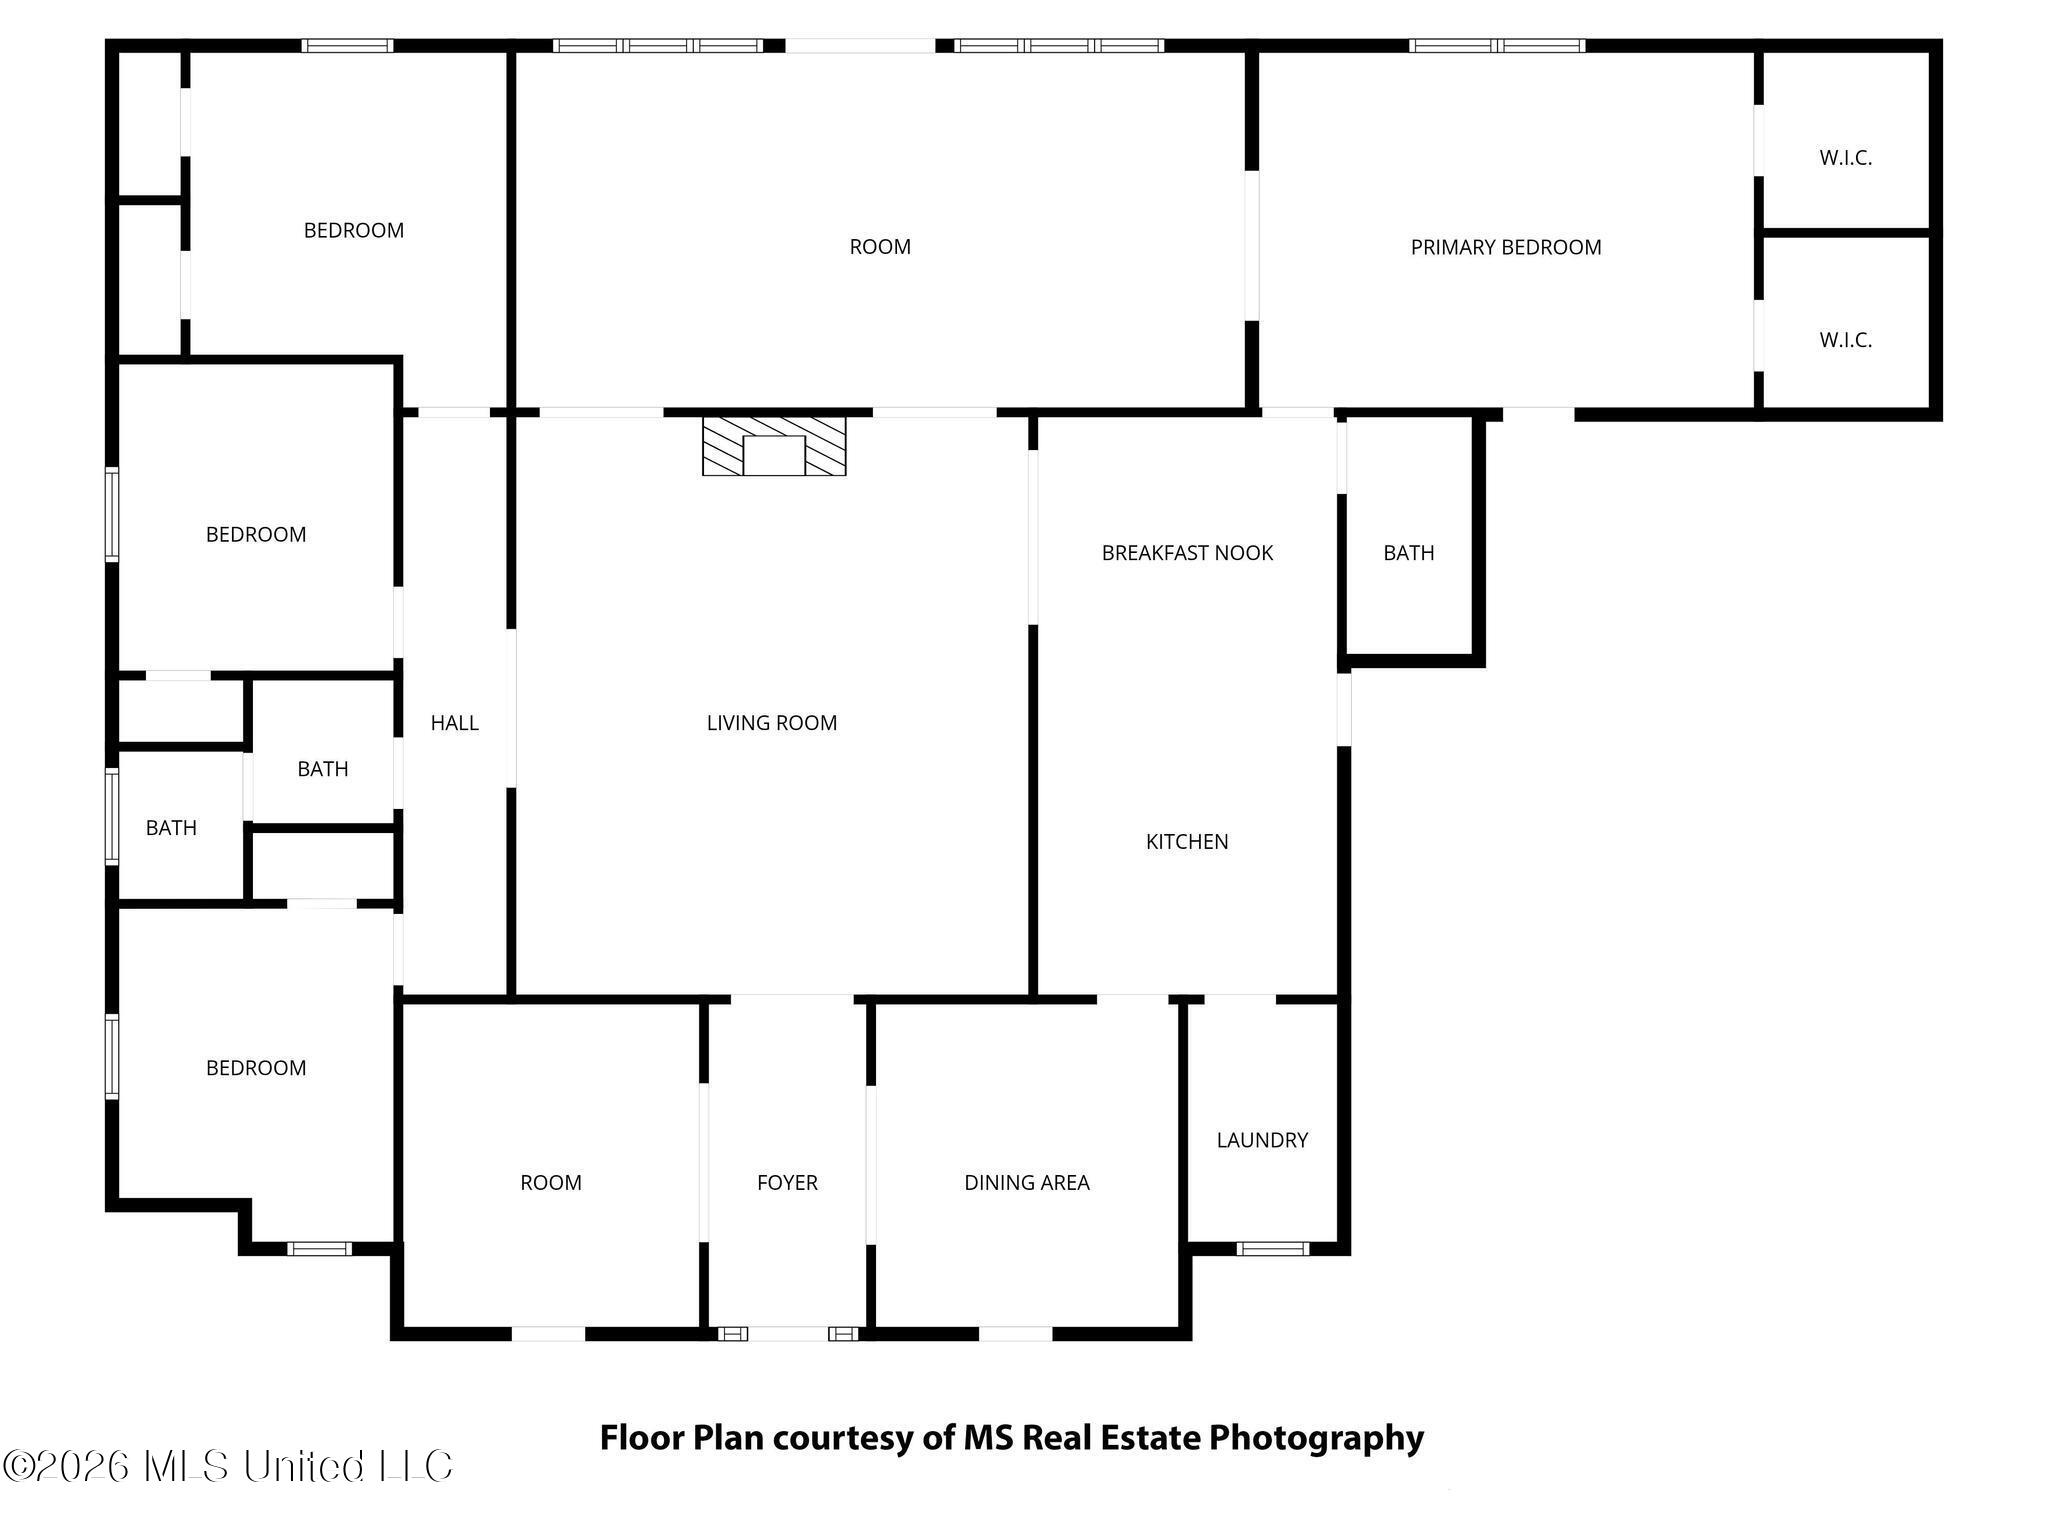
Pending but accepting backup offers. Home is on almost an acre lakeside. Best spot on the lake with sweeping views. Split plan layout with 4 bedrooms and 3 baths. Inside, there's a formal dining room, breakfast nook, spacious living area, beautiful kitchen, and a large primary bathroom, plus a side-entry garage. A roomy enclosed sunroom with floor-to-ceiling windows brings in natural light and a touch of the outdoors. Another bonus room near entry way for an office or kids gaming space. Step out onto the big back porch overlooking Swan Lake, complete with friendly visiting ducks. Located in the desirable Swan Lake Estates, the community offers a lake, pool, pickleball courts, playground, and nature trail-a perfect place to make friends and lasting memories. Set on nearly an acre, it's ideal for morning coffee, family games, peaceful evenings, or simply relaxing at day's end. Close to shopping, dining, and the coast, yet offering the quiet retreat you've been searching for. High and dry-NOT in a flood zone.
Details
| MLS # | 4158840 |
|---|---|
| Listing Type | For Sale |
| Style | House |
| HOA Dues | $450 |
| Sub-Type | Resale |
| Status | Pending |
| Year | 1998 |
| Days On Site | 30 |
| Listing Provided By | Berkshire Hathaway HomeServices Preferred Properties | Bridget A Beck |
Features
| Bed(s) | 4 |
|---|---|
| Bath(s) | 3 Total |
| SQ Feet | 2,939 |
| Garage | 2 |
| Story(s) | 1 |
| Acreage | 0.73 |
| Water Front | Lake, Pond, View, Waterfront |
Interior
| Rooms Total | 0 |
|---|---|
| Cooling Yes / No | Yes |
| Cooling | Ceiling Fan(s), Central Air, Electric |
| Heating Yes / No | Yes |
| Heating | Central, Electric, Fireplace(s) |
| Interior Features | Ceiling Fan(s), Pantry, Recessed Lighting, Soaking Tub, Walk-In Closet(s) |
| Window Features | Shutters |
| Appliances | Dishwasher, Electric Cooktop, Refrigerator, Washer/Dryer |
Exterior
| Exterior Features | None |
|---|---|
| Roof | Architectural Shingles |
| Security Features | Security System |
| Construction Materials | Brick |
| Foundation Details | Slab |
| Lot Features | Many Trees, Open Lot, Sloped, Views |
Parking
| Garage Yes / No | Yes |
|---|---|
| Attached Garage Yes / No | No |
| Parking Features | Driveway, Garage Faces Side, Concrete |
Location
| Community Features | Biking Trails, Clubhouse, Lake, Playground, Pool, Senior Community, Sidewalks, Street Lights, Tennis Court(s) |
|---|
Utilities
| Utilities | Cable Available, Electricity Connected, Water Connected |
|---|
Taxes
| Property | 1706 |
|---|
Area Information
| State | MS |
|---|---|
| County | Harrison |
| City | Gulfport |
| Zip Code | 39503 |
| Area | Harrison |
| Community Name | Swan Lake Estates |
| School District | Harrison CO Dist |
| Elementary School | Three Rivers Elem |
| High School | Harrison Central |
| Listing VS Median (in Swan Lake Estates) | |
Price: $398,000 low | high Med: $327,450 sqft: 2,939 low | high Med: 2,109 $ / sqft: $135 low | high Med: $156 On site: 30 low | high Med: 112.5 | |
Request a showing
Request a showing
 The information is being provided by MLS United. Information deemed accurate but not guaranteed. Information is provided for consumers personal, non-commercial use, and may not be used for any purpose other than the identification of potential properties for purchase. Copyright 2026 MLS United. All Rights Reserved.
Contact
Learn More About This Property

| State | MS |
|---|---|
| County | Harrison |
| City | Gulfport |
| Zip Code | 39503 |
| Area | Harrison |
| Community Name | Swan Lake Estates |
| School District | Harrison CO Dist |
| Elementary School | Three Rivers Elem |
| High School | Harrison Central |
| Listing VS Median (in Swan Lake Estates) | |
Price: $398,000 low | high Med: $327,450 sqft: 2,939 low | high Med: 2,109 $ / sqft: $135 low | high Med: $156 On site: 30 low | high Med: 112.5 | |