14955 Longwood Lane,Gulfport, MS 39503
Gulfport, MS 39503

Description
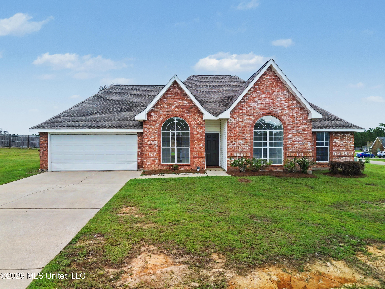
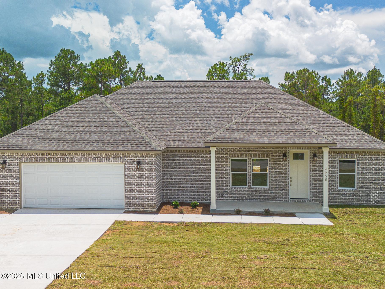
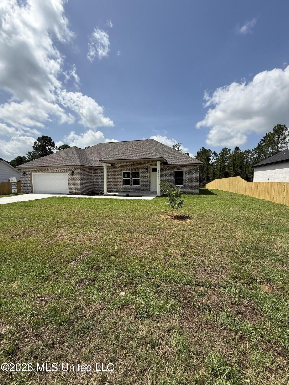
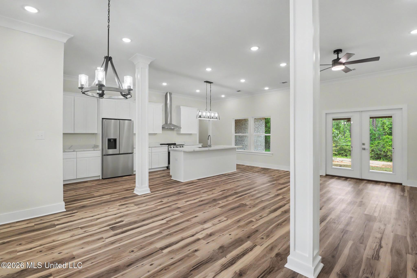
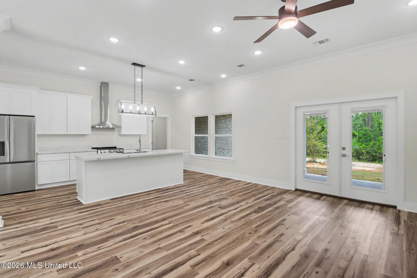
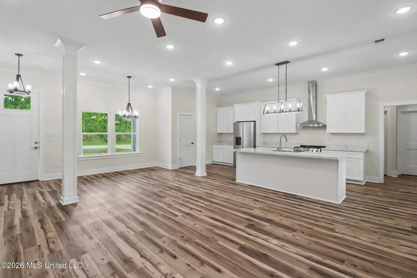
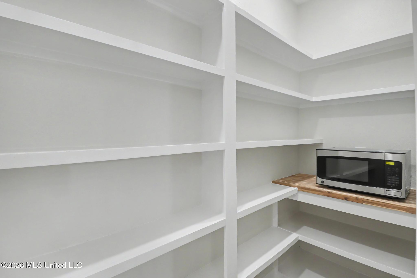
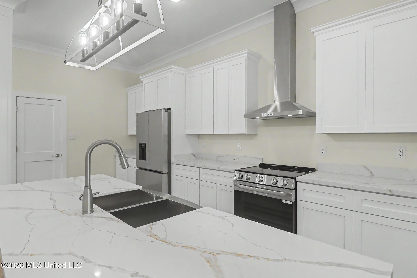
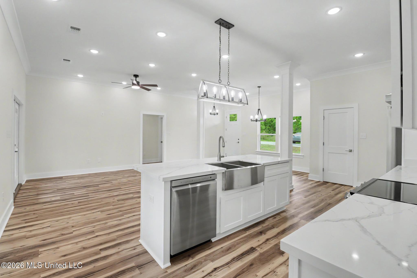
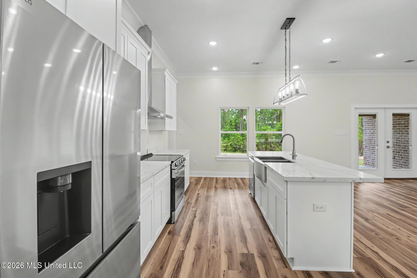
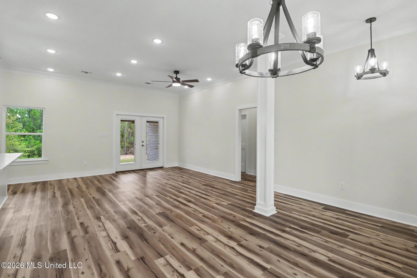
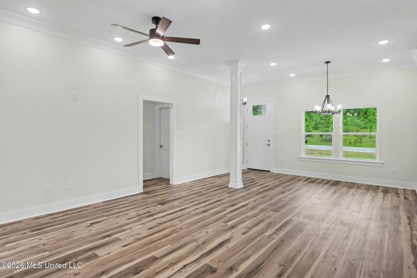
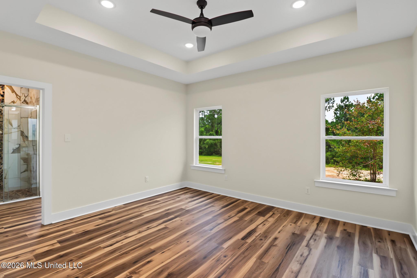
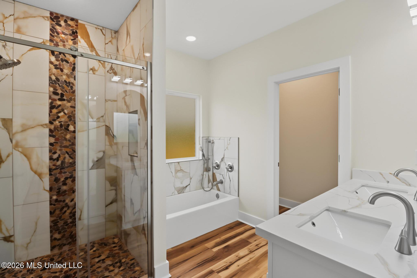
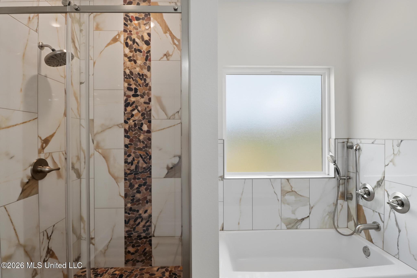
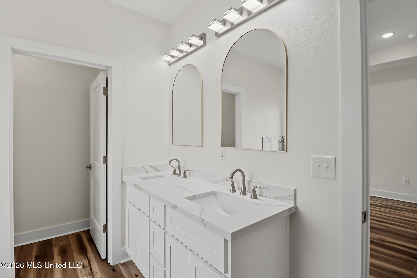
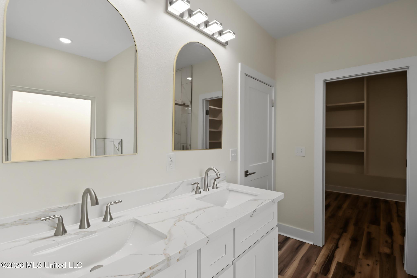
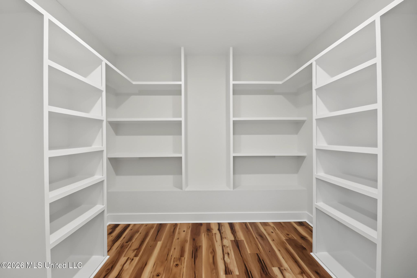
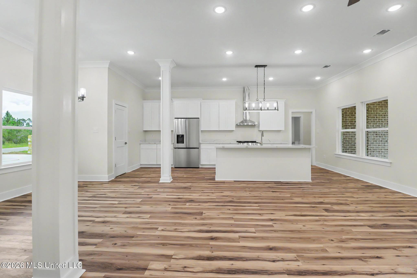
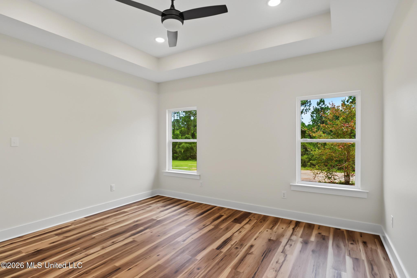
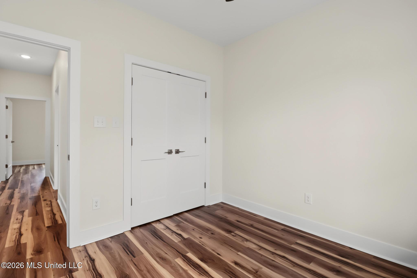
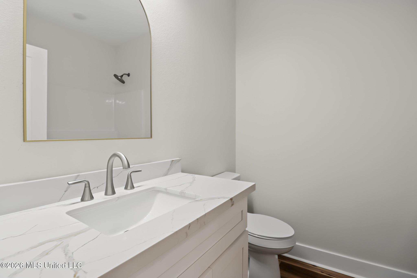
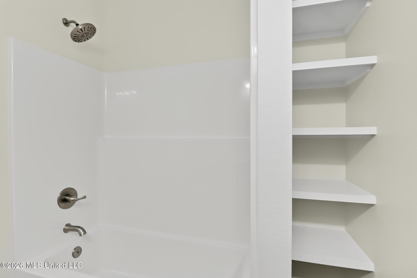
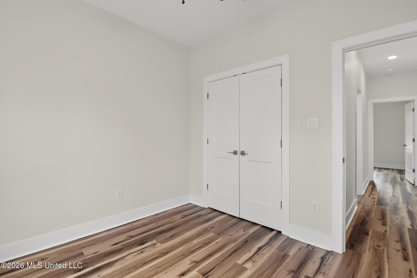
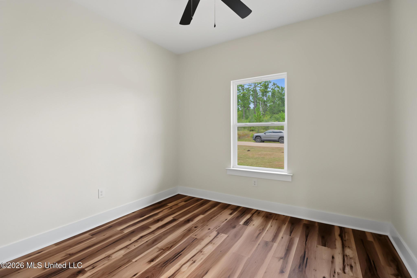
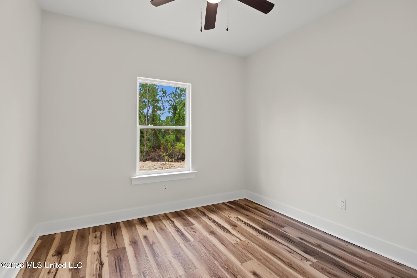
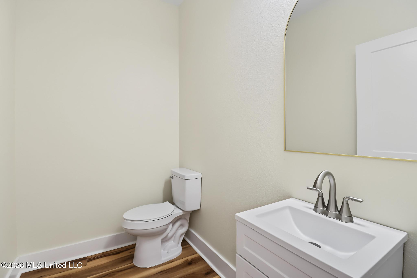
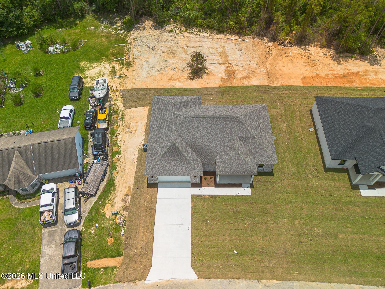
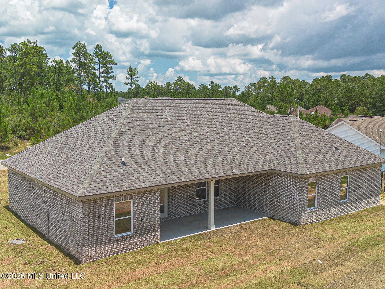
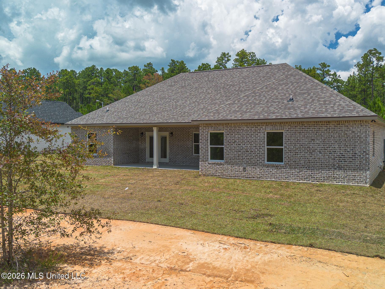
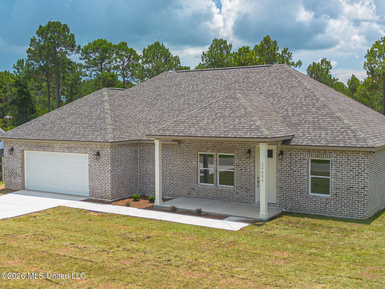
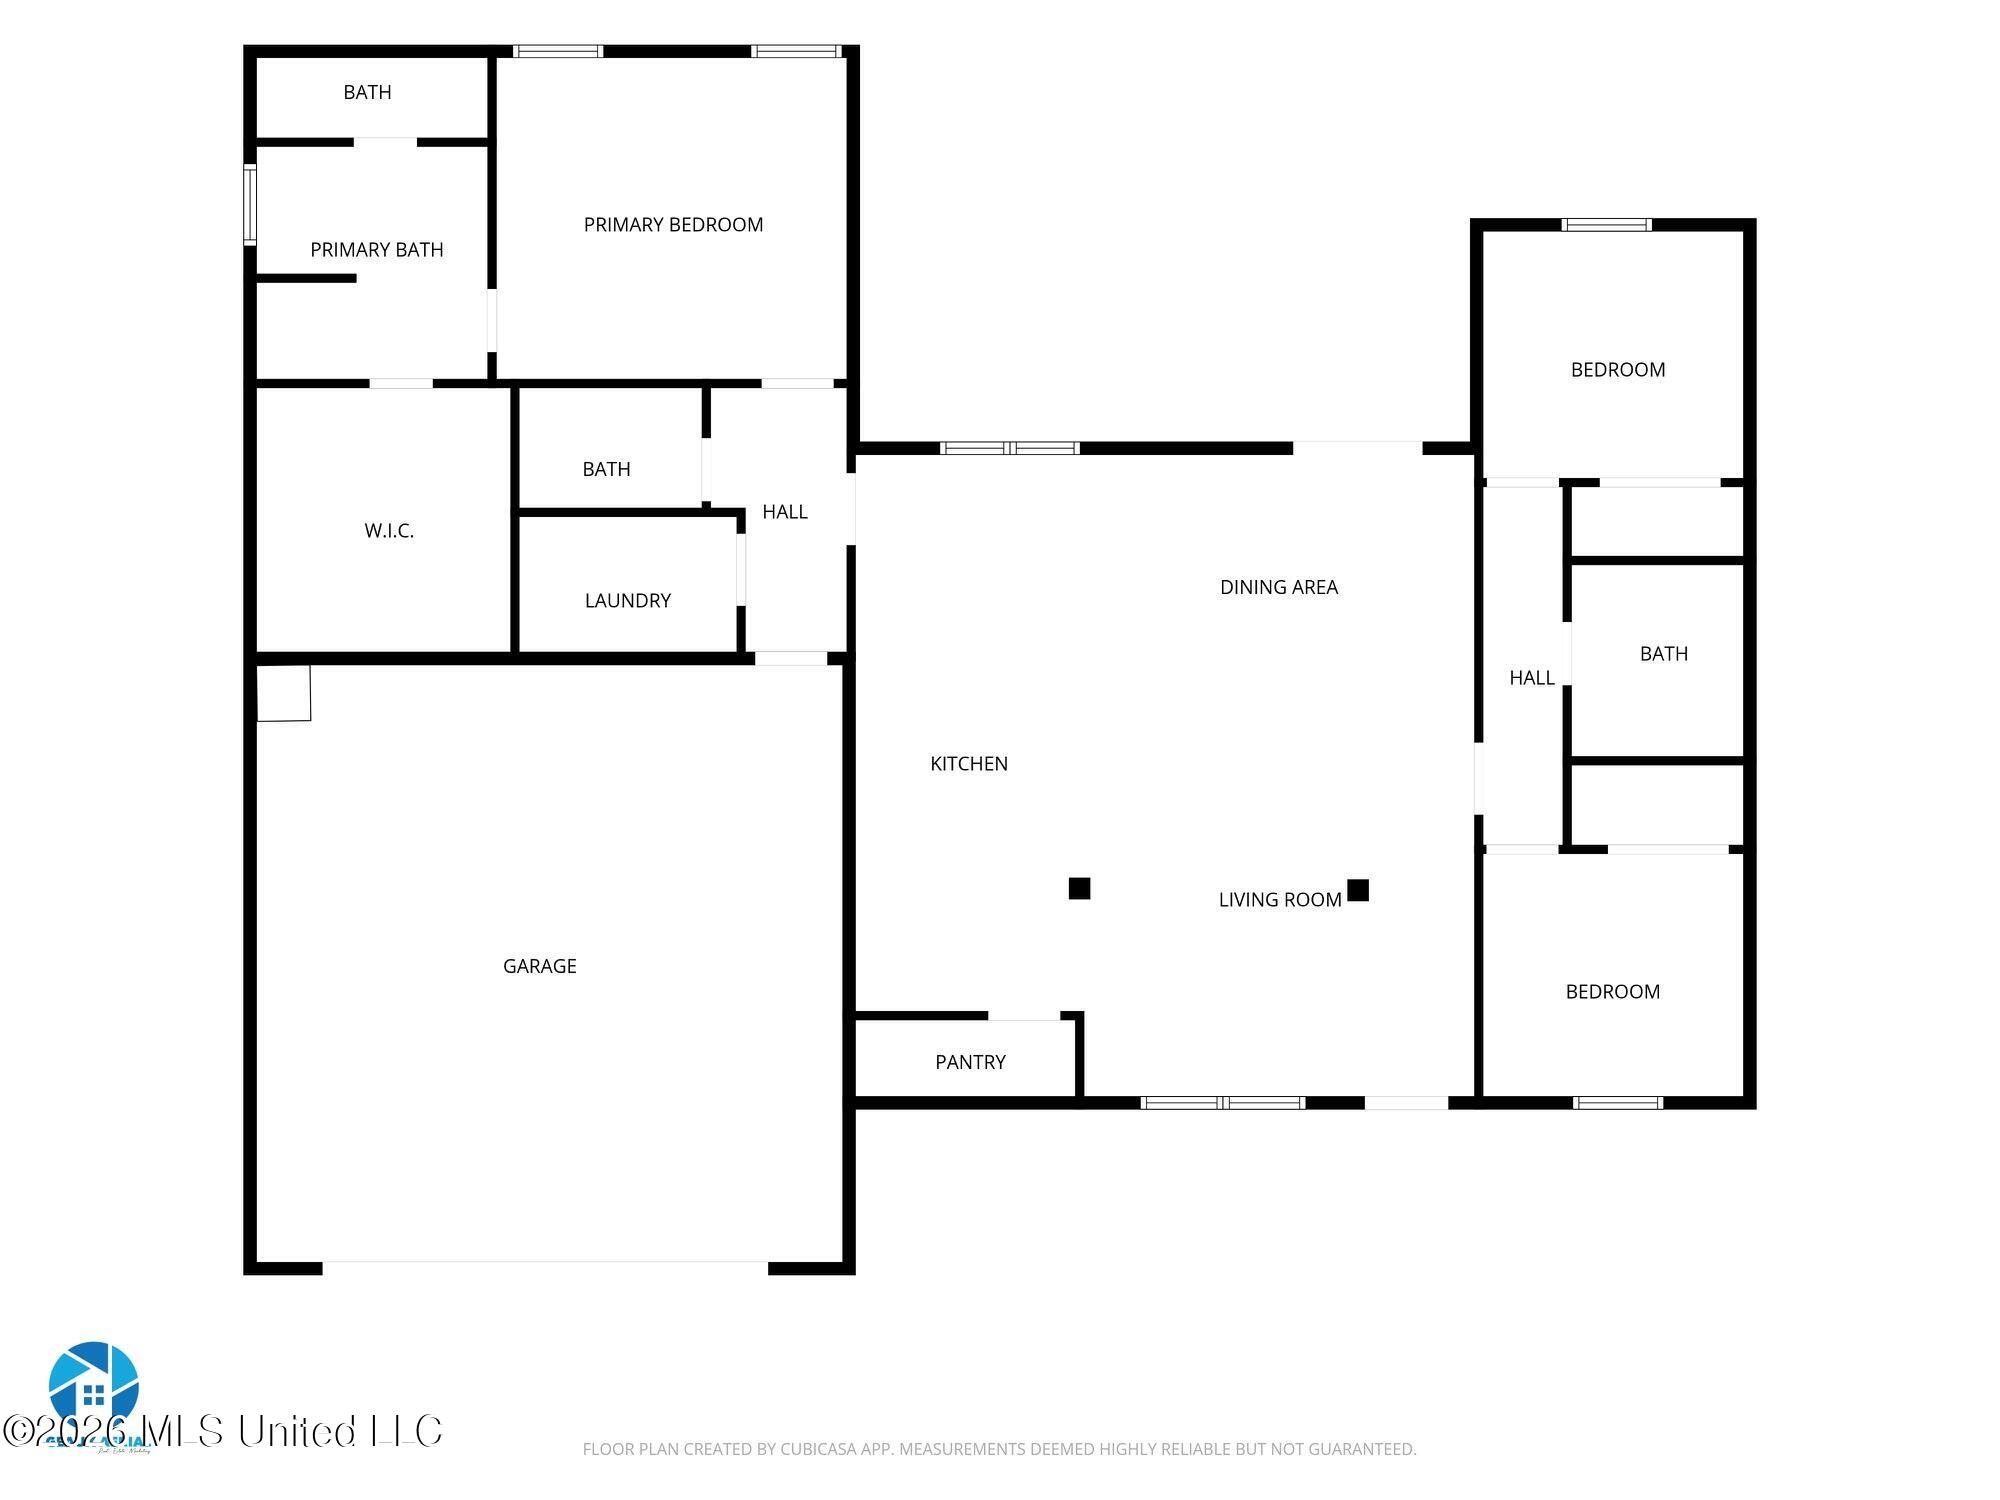
Welcome home to this beautifully crafted brand-new construction offering 3 bedrooms, 2.5 bathrooms, a spacious open-concept design, and thoughtful upgrades throughout. The timeless brown brick exterior is complemented by crisp white accents, large covered front and rear porches, and an attached two-car garage. Inside, luxury vinyl plank flooring, recessed LED lighting, and a split-bedroom floor plan create a stylish and functional living space. The open kitchen, dining, and living area is ideal for both everyday living and entertaining. The kitchen features quartz countertops, a separate center island, stainless steel appliances-including the refrigerator, range, dishwasher, and microwave-and a spacious walk-in pantry with built-in shelving and a beautiful butcher-block countertop. The private primary suite offers a spa-inspired bathroom with a double vanity, separate soaking tub, and walk-in shower, along with an impressive upgraded walk-in closet featuring custom built-in shelves. Additional features include brushed-nickel plumbing fixtures and door hardware throughout, ceiling fans in the living room, bedrooms, and covered porches, energy-efficient windows, and a high-efficiency 3-ton Trane HVAC system. The wind-rated garage door with automatic opener provides added convenience and peace of mind. Wood privacy fence just added. Enjoy the comfort, style, and low-maintenance ease of a brand-new home designed for modern living! Conveniently located near a local fire station, which may be an added benefit when obtaining homeowner's insurance.
Details
| MLS # | 4155949 |
|---|---|
| Listing Type | For Sale |
| Style | House |
| Sub-Type | Resale |
| Status | Active |
| Year | 2026 |
| Days On Site | 55 |
| Listing Provided By | Heart & Home Realty Group | Jackie Carr |
Features
| Bed(s) | 3 |
|---|---|
| Bath(s) | 3 Total |
| SQ Feet | 1,737 |
| Garage | 2 |
| Story(s) | 1 |
| Zoning | Single Family Residential |
| Acreage | 0.62 |
Interior
| Rooms Total | 0 |
|---|---|
| Cooling Yes / No | Yes |
| Cooling | Ceiling Fan(s), Central Air, Electric, ENERGY STAR Qualified Equipment |
| Heating Yes / No | Yes |
| Heating | Central, Electric, ENERGY STAR Qualified Equipment |
| Interior Features | Built-in Features, Ceiling Fan(s), Kitchen Island, Open Floorplan, Pantry, Recessed Lighting, Tray Ceiling(s), Walk-In Closet(s), Soaking Tub, Double Vanity |
| Window Features | ENERGY STAR Qualified Windows |
| Appliances | Built-In Refrigerator, Electric Range, ENERGY STAR Qualified Appliances, ENERGY STAR Qualified Dishwasher, Ice Maker, Microwave, Range Hood, Stainless Steel Appliance(s), Water Purifier |
Exterior
| Exterior Features | Other |
|---|---|
| Roof | Architectural Shingles |
| Construction Materials | Brick |
| Foundation Details | Slab |
| Lot Features | Wooded |
Parking
| Garage Yes / No | Yes |
|---|---|
| Attached Garage Yes / No | No |
| Parking Features | Garage Door Opener |
Utilities
| Utilities | Electricity Connected |
|---|
Taxes
| Property | 212 |
|---|
Area Information
| State | MS |
|---|---|
| County | Harrison |
| City | Gulfport |
| Zip Code | 39503 |
| Area | Harrison |
| Community Name | Gulf Haven |
| School District | Harrison CO Dist |
| Elementary School | Lizana |
| High School | West Harrison |
| Listing VS Median (in Gulf Haven) | |
Price: $375,500 low | high Med: $375,500 sqft: 1,737 low | high Med: 1,737 $ / sqft: $216 low | high Med: $216 On site: 55 low | high Med: 55 | |
Request a showing
Request a showing
 The information is being provided by MLS United. Information deemed accurate but not guaranteed. Information is provided for consumers personal, non-commercial use, and may not be used for any purpose other than the identification of potential properties for purchase. Copyright 2026 MLS United. All Rights Reserved.
Contact
Learn More About This Property

| State | MS |
|---|---|
| County | Harrison |
| City | Gulfport |
| Zip Code | 39503 |
| Area | Harrison |
| Community Name | Gulf Haven |
| School District | Harrison CO Dist |
| Elementary School | Lizana |
| High School | West Harrison |
| Listing VS Median (in Gulf Haven) | |
Price: $375,500 low | high Med: $375,500 sqft: 1,737 low | high Med: 1,737 $ / sqft: $216 low | high Med: $216 On site: 55 low | high Med: 55 | |