13244 River Bluff Drive,D'Iberville, MS 39540
D'Iberville, MS 39540

Description
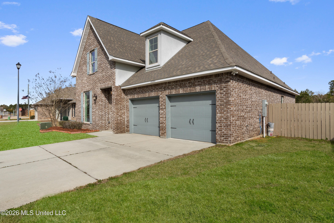
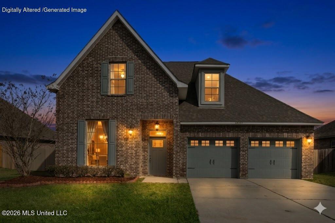
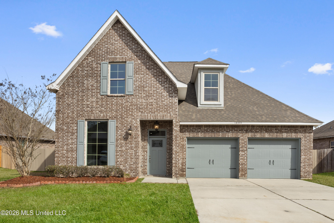
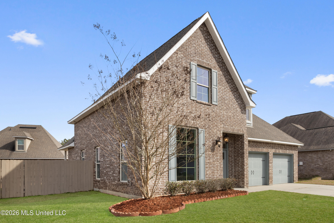
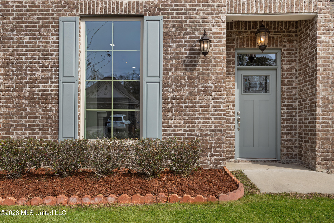
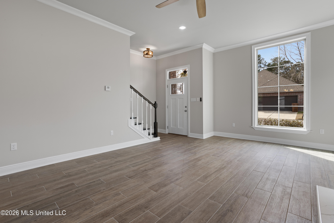
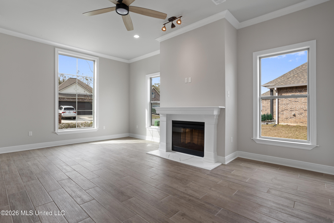
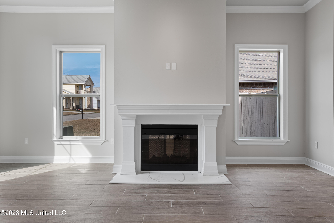
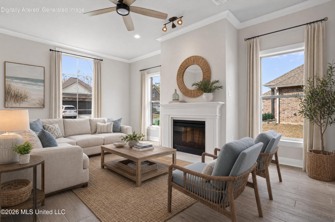
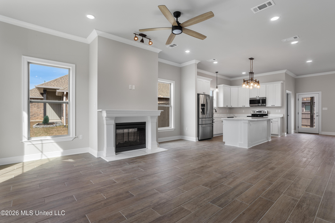
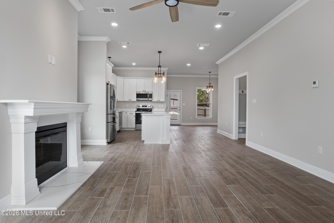
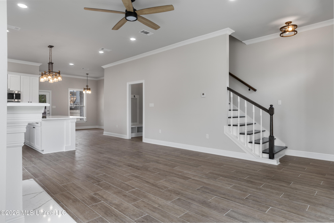
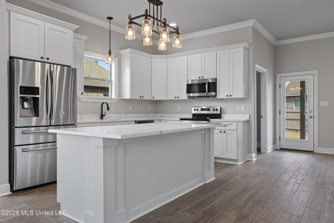
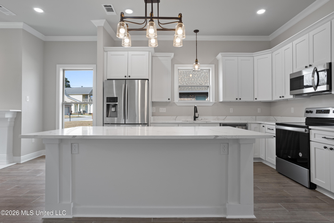
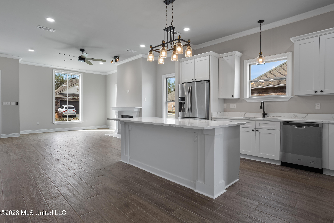
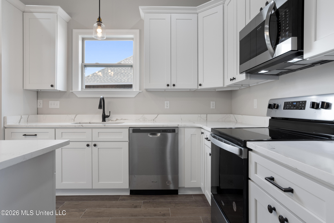
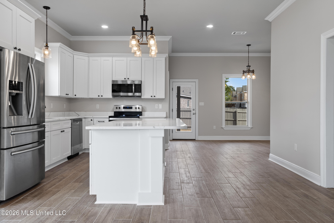
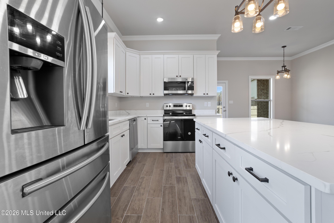
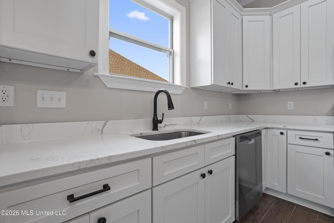
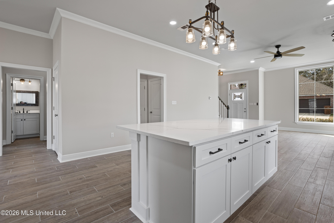
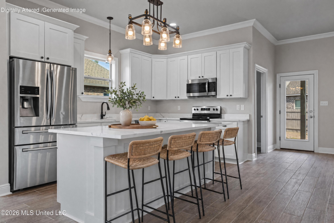
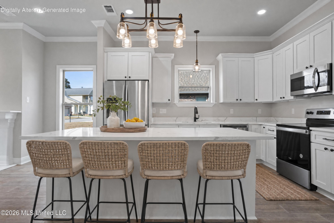
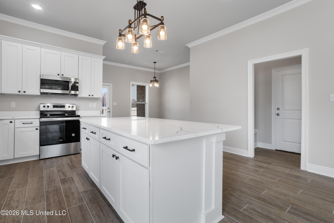
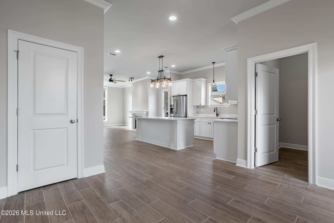
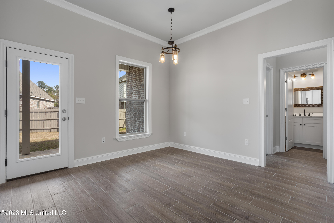
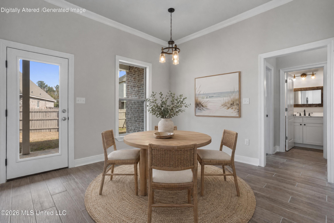
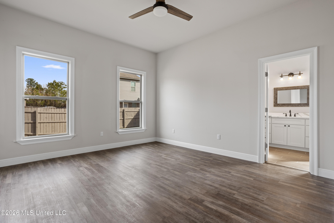
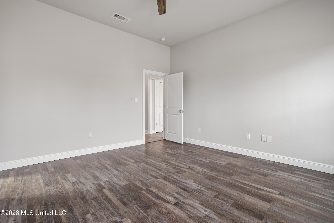
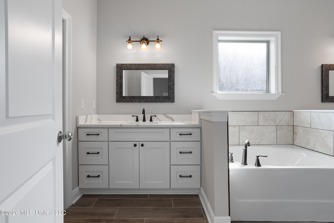
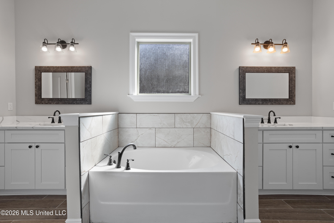
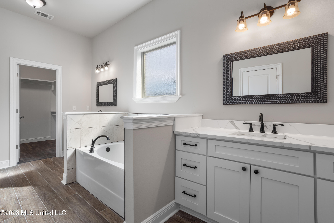
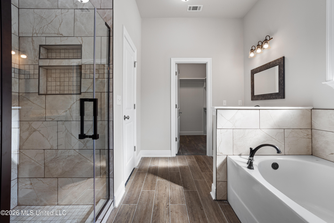
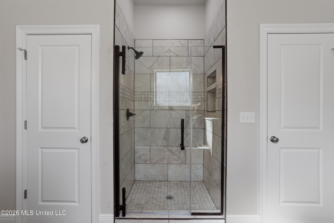
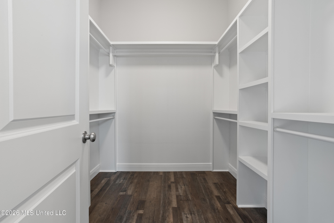
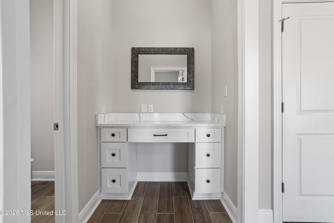
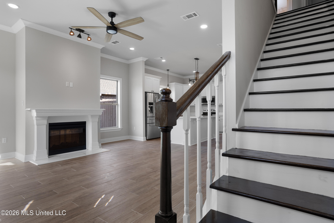
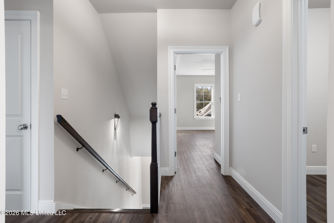
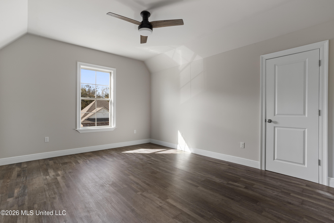
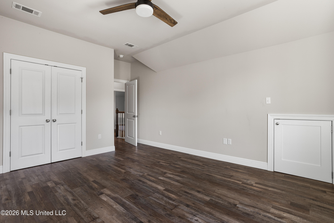
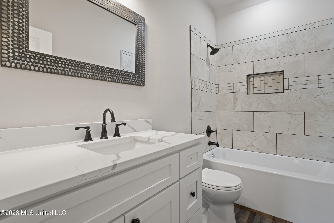
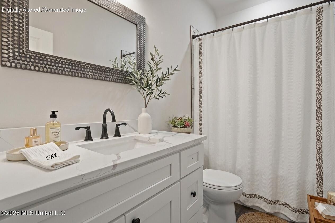
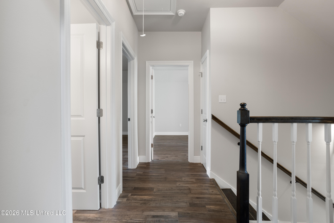
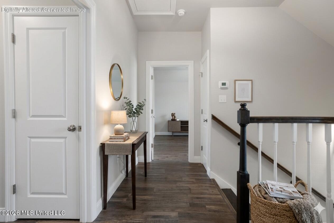
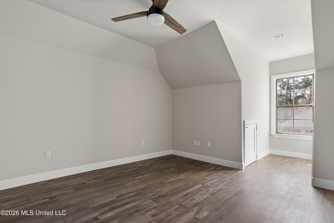
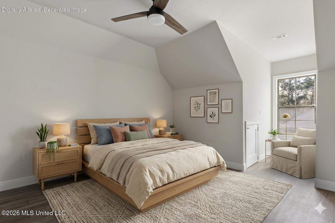
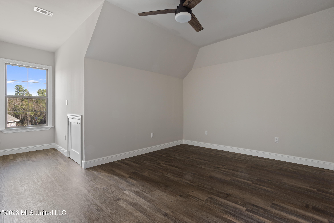
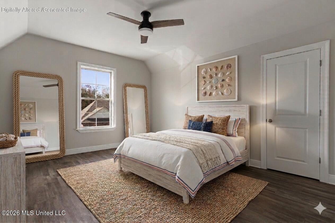
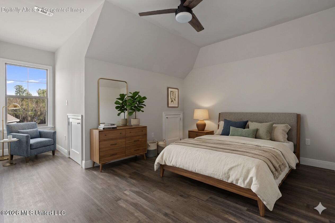
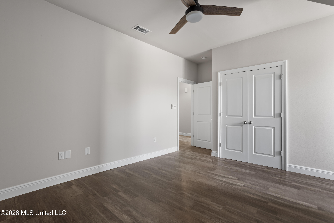
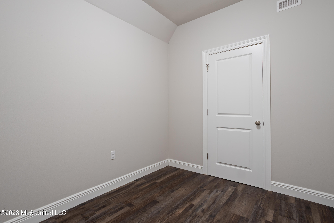
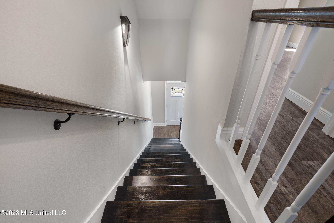
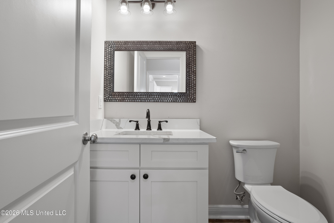
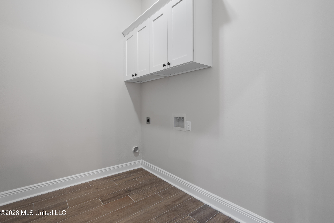
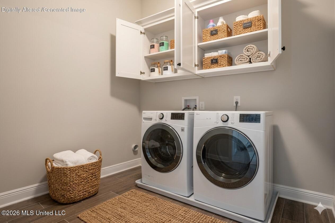
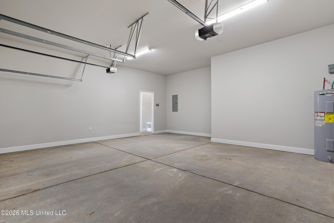
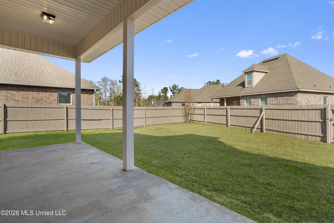
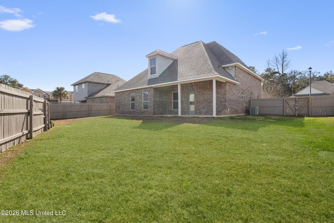
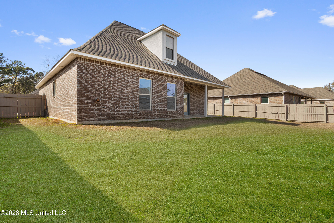
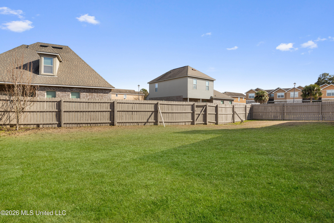
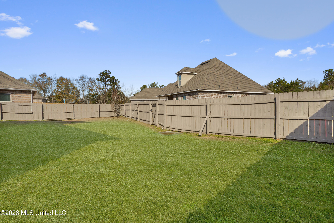
Discover the perfect blend of peace-of-mind living and prime location at 13244 River Bluff Drive. Nestled in the sought-after River's Edge subdivision, this spacious 4-bedroom, 2.5-bathroom home offers 2,511 square feet of thoughtfully updated living space. Experience true peace of mind with major mechanical upgrades including a brand-new roof, HVAC system, updated plumbing, and electrical. The home features a versatile flex space that is perfect for a home office, as well as abundant storage throughout. To make your move even easier, the seller is offering $10,000 in concessions to be used toward closing costs or a rate buy-down. You will love the convenience of this location, which is just minutes away from Promenade shopping, beautiful local beaches, and vibrant entertainment. Commuting is a breeze with quick, easy access to I-110 and I-10, placing you only an 11-minute drive from Keesler Air Force Base and providing a straightforward route to the shipyards or Chevron. This is a rare opportunity to secure a worry-free, move-in-ready home in a fantastic community, so schedule your private tour today!
Details
| MLS # | 4147080 |
|---|---|
| Listing Type | For Sale |
| Style | House |
| Sub-Type | Resale |
| Status | Active |
| Year | 2019 |
| Days On Site | 137 |
| Listing Provided By | The Demoran Realty Group | Tricia Garrett |
Features
| Bed(s) | 4 |
|---|---|
| Bath(s) | 3 Total |
| SQ Feet | 2,511 |
| Garage | 2 |
| Story(s) | 2 |
| Acreage | 0.15 |
Interior
| Rooms Total | 0 |
|---|---|
| Cooling Yes / No | Yes |
| Cooling | Central Air, Electric, Heat Pump |
| Heating Yes / No | Yes |
| Heating | Central, Electric, Fireplace(s), Heat Pump |
| Interior Features | High Ceilings, Kitchen Island, Pantry, Soaking Tub, Storage, Double Vanity |
| Appliances | Dishwasher, Disposal, Electric Range, Microwave, Refrigerator, Stainless Steel Appliance(s) |
Exterior
| Exterior Features | Rain Gutters |
|---|---|
| Roof | Shingle |
| Security Features | Smoke Detector(s) |
| Construction Materials | Brick, Siding |
| Foundation Details | Slab |
Parking
| Garage Yes / No | Yes |
|---|---|
| Attached Garage Yes / No | No |
| Parking Features | Garage Door Opener, Garage Faces Front, Storage, Direct Access, Concrete |
Location
| Community Features | Street Lights |
|---|
Utilities
| Utilities | Cable Available, Electricity Connected, Sewer Connected, Water Connected, Underground Utilities |
|---|
Taxes
| Property | 1093 |
|---|
Area Information
| State | MS |
|---|---|
| County | Harrison |
| City | D'Iberville |
| Zip Code | 39540 |
| Area | Harrison |
| Community Name | River's Edge |
| School District | D'Iberville |
| Elementary School | D'Iberville |
| High School | D'Iberville |
| Listing VS Median (in River's Edge) | |
Price: $385,000 low | high Med: $249,950 sqft: 2,511 low | high Med: 1,904 $ / sqft: $153 low | high Med: $136 On site: 137 low | high Med: 117 | |
Request a showing
Request a showing
 The information is being provided by MLS United. Information deemed accurate but not guaranteed. Information is provided for consumers personal, non-commercial use, and may not be used for any purpose other than the identification of potential properties for purchase. Copyright 2026 MLS United. All Rights Reserved.
Contact
Learn More About This Property

| State | MS |
|---|---|
| County | Harrison |
| City | D'Iberville |
| Zip Code | 39540 |
| Area | Harrison |
| Community Name | River's Edge |
| School District | D'Iberville |
| Elementary School | D'Iberville |
| High School | D'Iberville |
| Listing VS Median (in River's Edge) | |
Price: $385,000 low | high Med: $249,950 sqft: 2,511 low | high Med: 1,904 $ / sqft: $153 low | high Med: $136 On site: 137 low | high Med: 117 | |