
 New Listing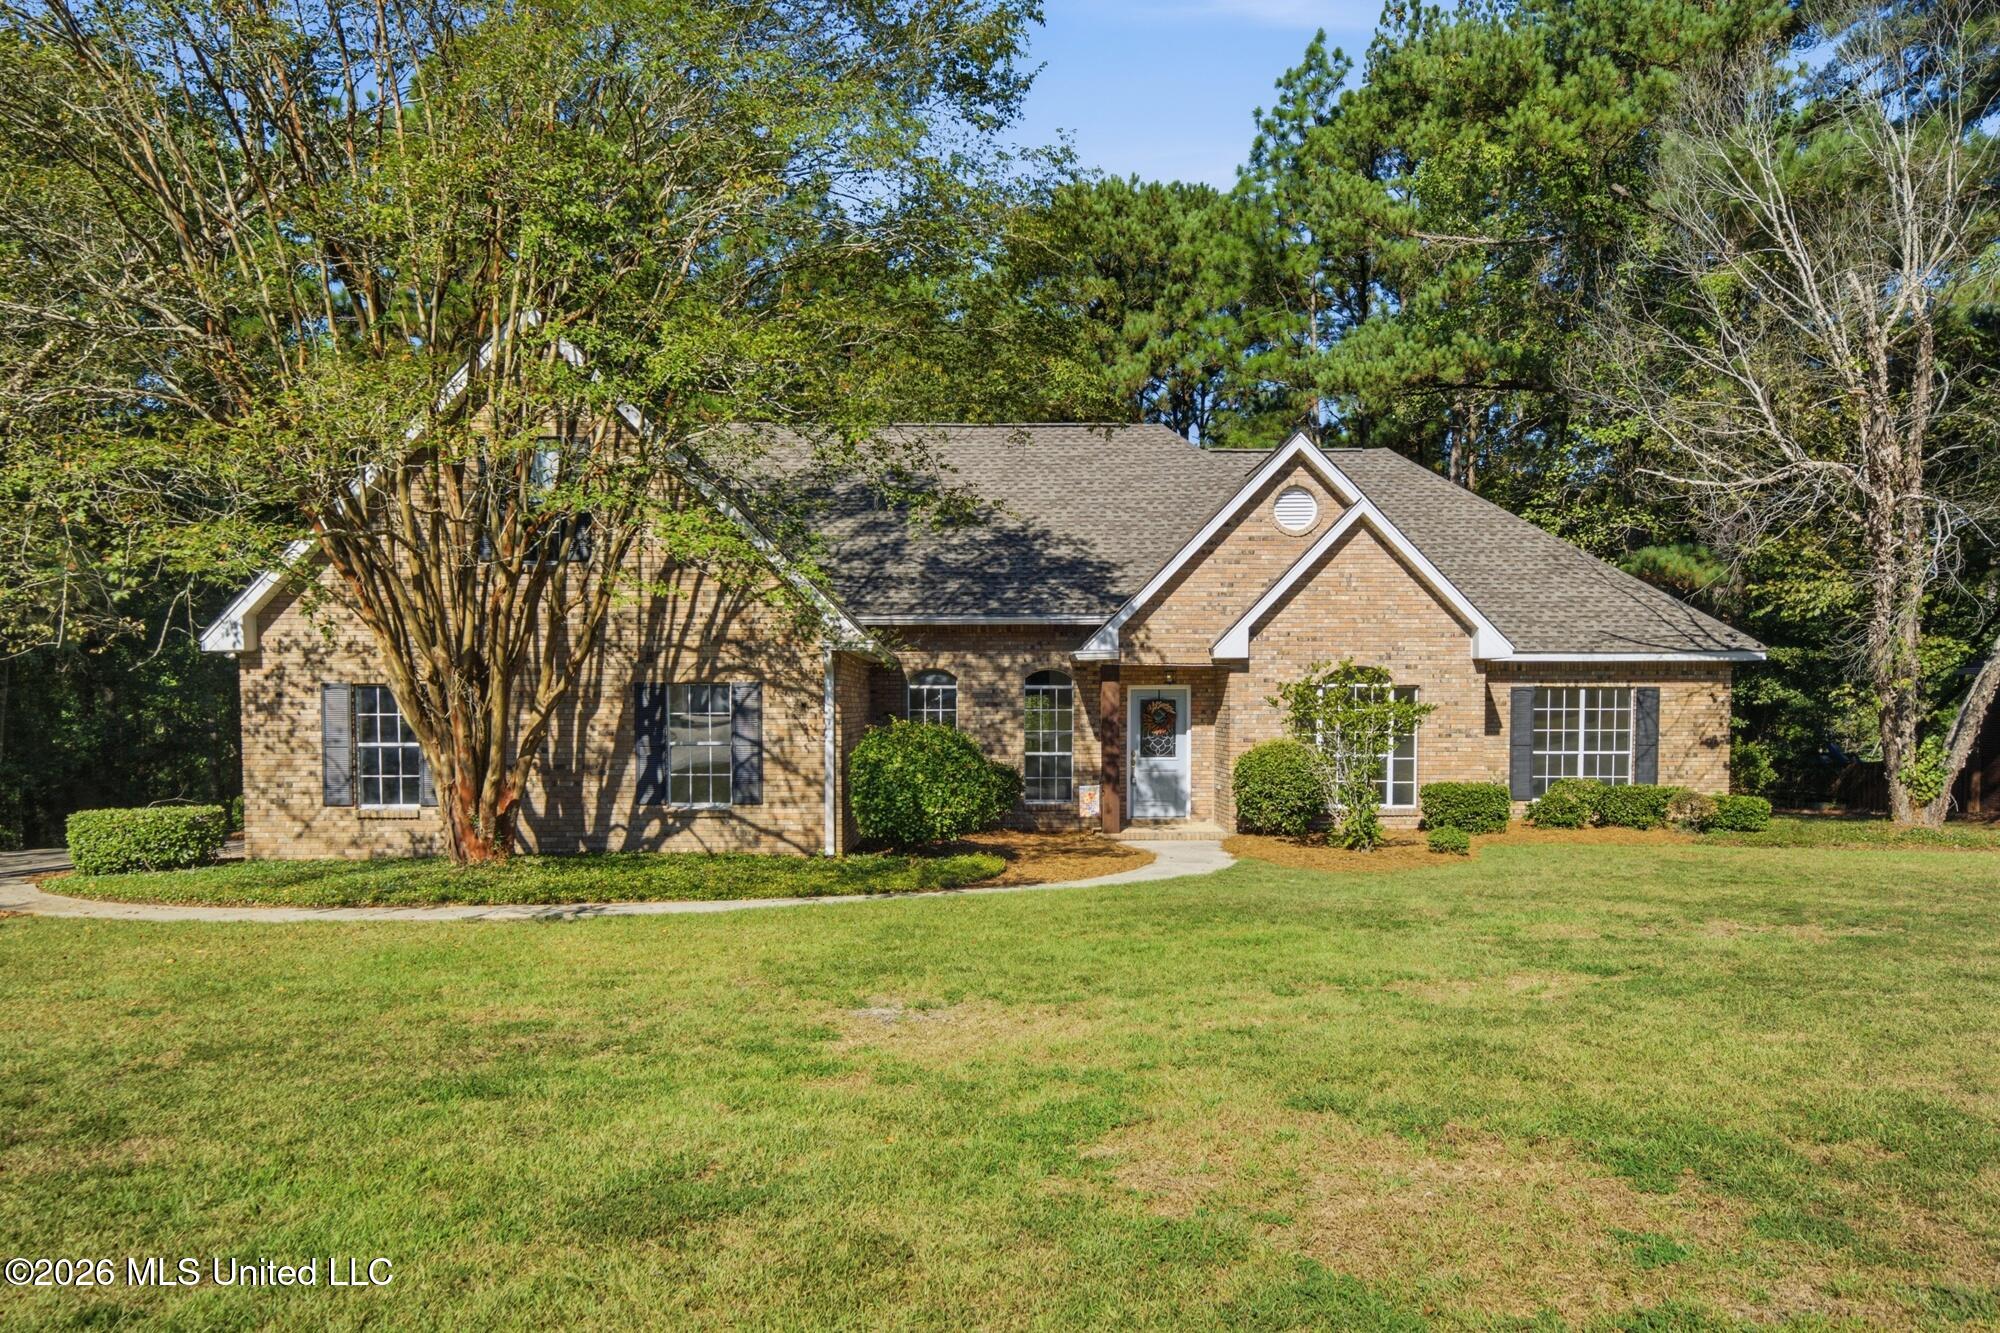

Description
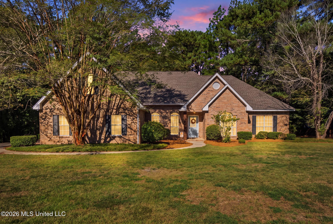
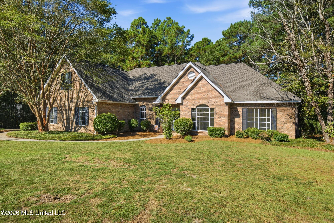
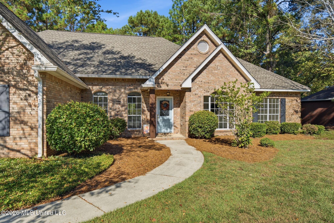
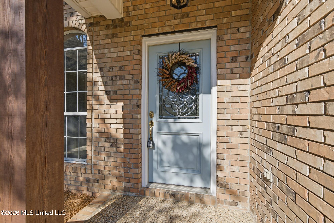
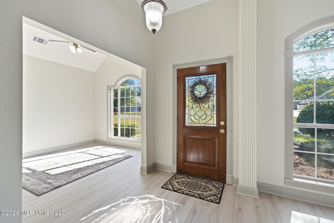
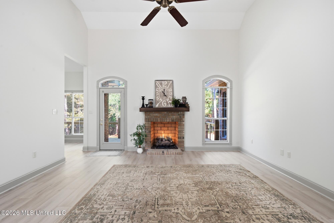
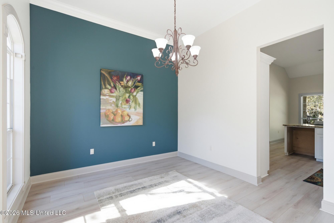
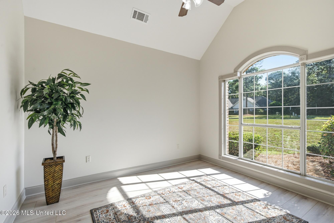
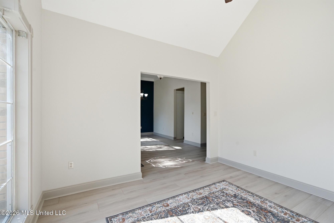
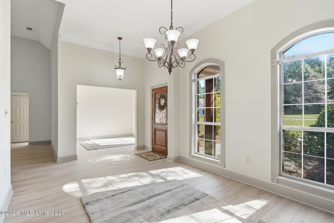
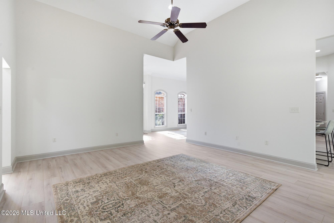
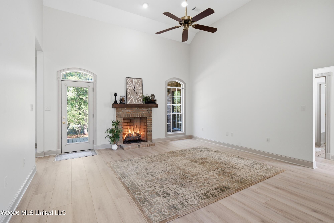
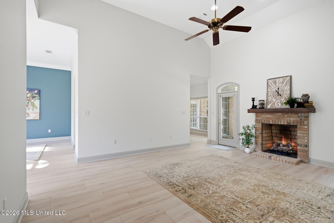
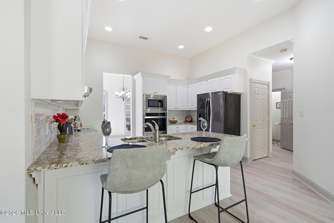
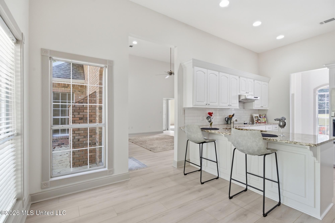
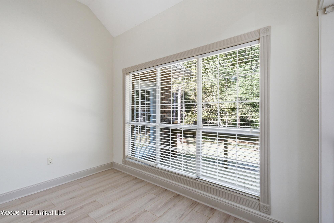
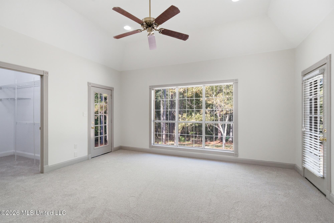
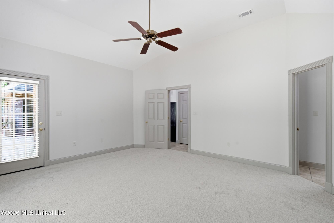
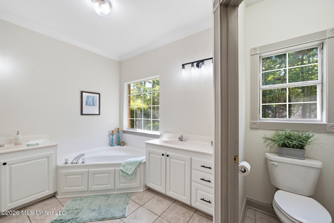
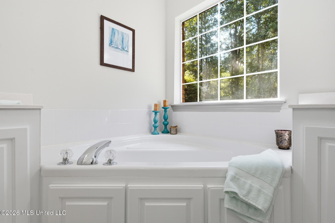
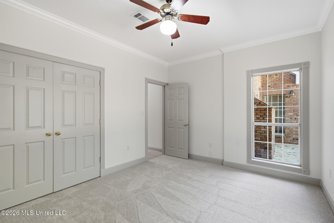
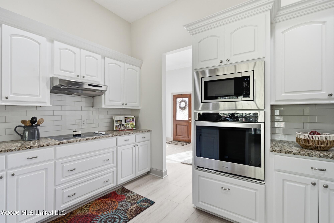
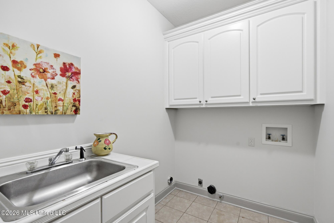
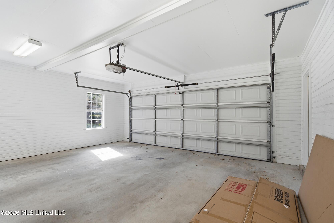
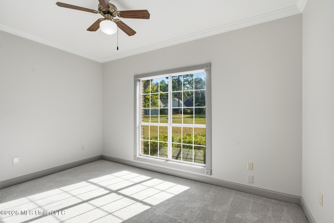
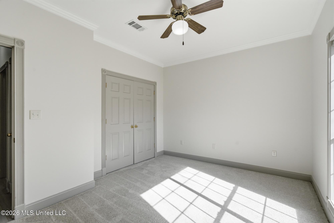
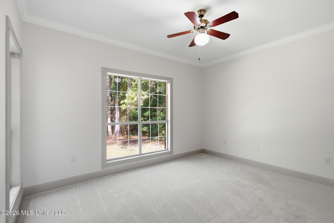
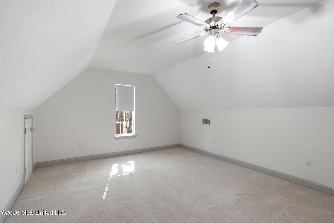
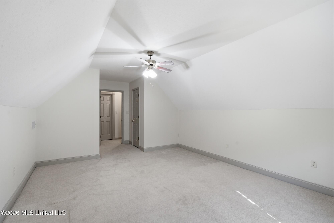
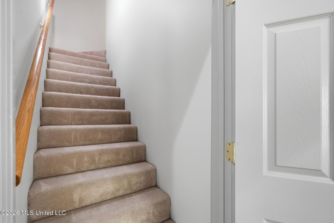
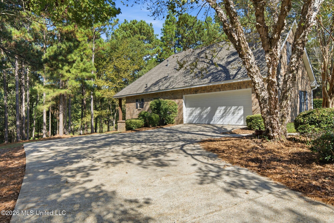
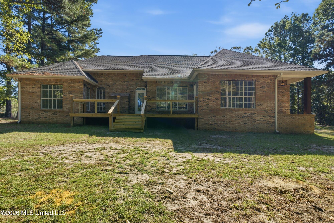
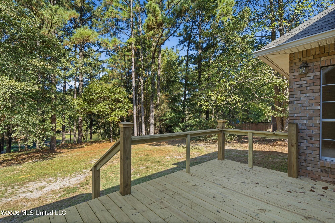
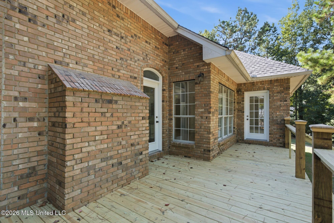
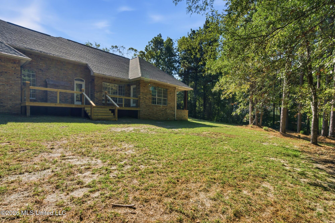
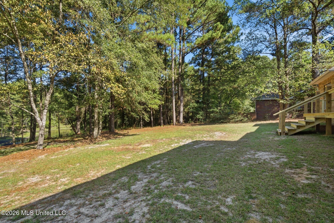
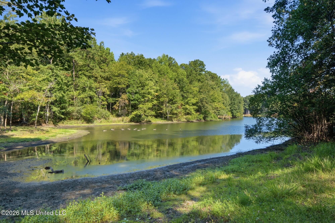
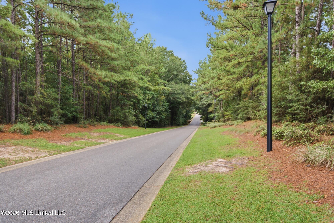
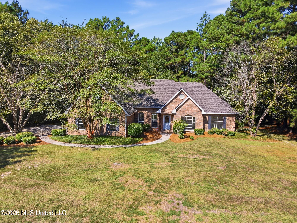
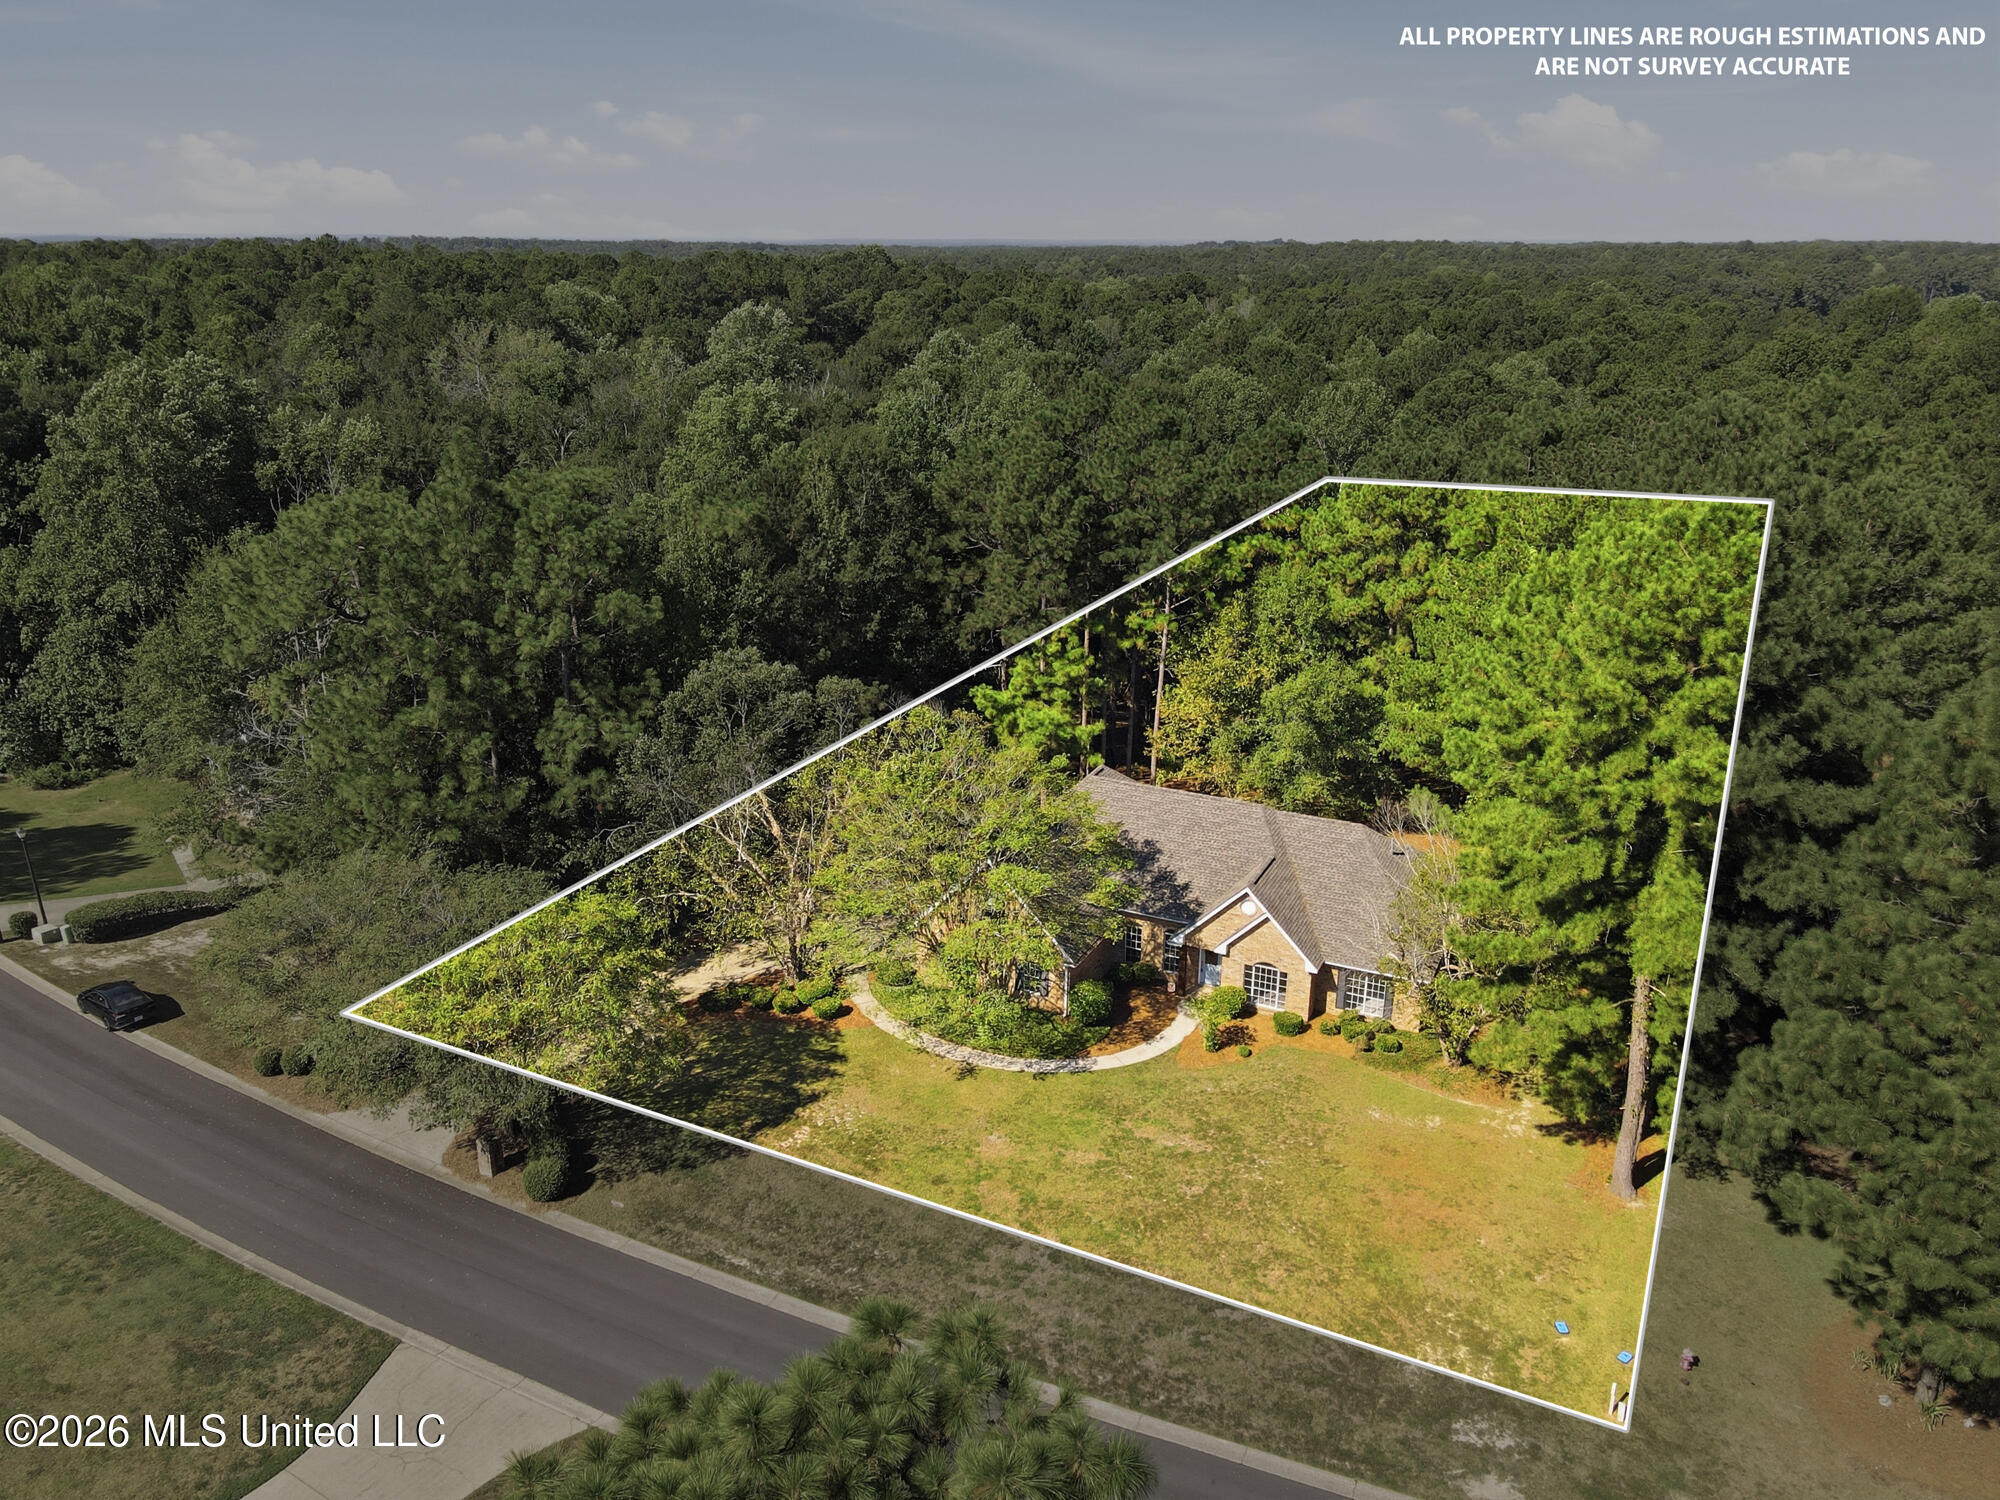
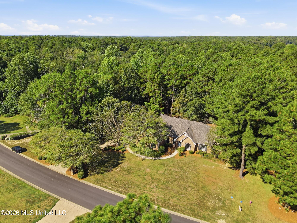
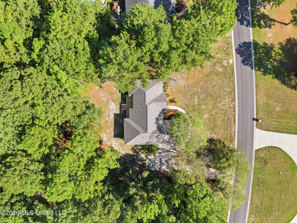
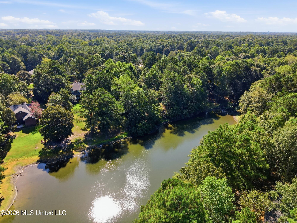
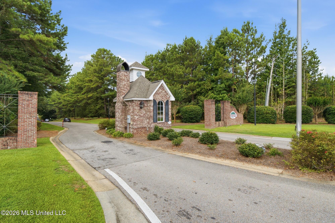
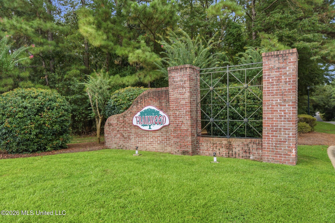
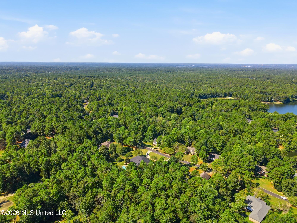
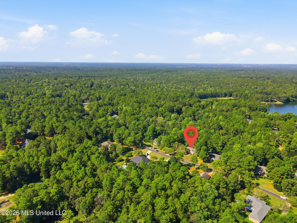
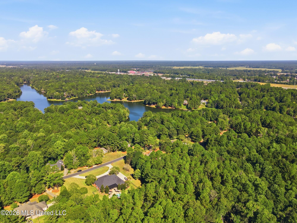
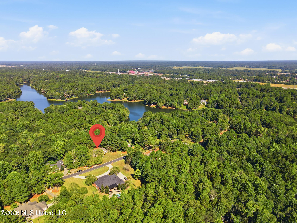
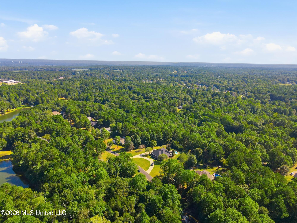
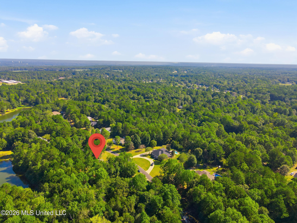
Lakefront Living in Trailwood! Welcome home to this beautifully renovated lakefront retreat, perfectly situated on a one-acre lot, more or less, along a peaceful finger of Trailwood's 90-acre fishing lake. Enjoy quiet mornings and relaxing evenings from the brand-new deck, surrounded by mature landscaping and lush green space. Located in the award-winning Petal School District and just minutes from local schools, this home offers both comfort and convenience. Inside, soaring ceilings create a spacious, open feel throughout the great room, complete with a cozy fireplace. The thoughtfully designed layout features a large office, separate dining room, breakfast bar, informal dining area, and a generously sized walk-in pantry. The split-bedroom floor plan provides privacy, with two bedrooms and a guest bath on one side of the home, while the primary suite, walk-in closet, and private bath are located on the other. A convenient half bath leads toward the oversized garage. And don't miss the flexible space upstairs. Recent updates include a brand-new roof, interior paint, flooring, deck, toilets, and shower--giving you peace of mind and a fresh, modern feel from the moment you arrive. Don't miss your chance to enjoy lakefront living in this exceptional Trailwood home. Come take a gander and make this beautiful property your own! Please see supplement to the PCDS added by sellers regarding their POA status.
Details
| MLS # | 4162232 |
|---|---|
| Listing Type | For Sale |
| Style | House |
| Sub-Type | Resale |
| Status | Active |
| Year | 1998 |
| Days On Site | 4 |
| Listing Provided By | Cadence Realty Group LLC | Wendy J Gay |
Features
| Bed(s) | 4 |
|---|---|
| Bath(s) | 3 Total |
| SQ Feet | 2,519 |
| Garage | 2 |
| Story(s) | 1 |
| Acreage | 0.99 |
| Water Front | Lake Front |
Interior
| Rooms Total | 0 |
|---|---|
| Cooling Yes / No | Yes |
| Cooling | Central Air, Electric |
| Heating Yes / No | Yes |
| Heating | Central, Natural Gas |
| Interior Features | Breakfast Bar, Ceiling Fan(s), Crown Molding, Double Vanity, Entrance Foyer, Granite Counters, High Ceilings, Pantry, Primary Downstairs, Walk-In Closet(s) |
| Appliances | Dishwasher, Disposal, Microwave, Refrigerator, Stainless Steel Appliance(s), Water Heater |
Exterior
| Exterior Features | Private Yard, Rain Gutters |
|---|---|
| Roof | Architectural Shingles |
| Construction Materials | Vinyl, Brick Veneer |
| Foundation Details | Slab |
| Lot Features | Subdivided |
Parking
| Garage Yes / No | Yes |
|---|---|
| Attached Garage Yes / No | Yes |
| Parking Features | Attached, Concrete, Driveway |
Location
| Community Features | Boating, Fishing, Lake, Park, Street Lights |
|---|
Utilities
| Utilities | Electricity Connected, Natural Gas Connected, Sewer Connected, Water Connected |
|---|
Taxes
| Property | 1805 |
|---|
Area Information
| State | MS |
|---|---|
| County | Forrest |
| City | Petal |
| Zip Code | 39465 |
| Area | Forrest |
| Community Name | Trailwood |
| School District | Petal Dist |
| Listing VS Median (in Trailwood) | |
Price: $468,000 low | high Med: $338,950 sqft: 2,519 low | high Med: 2,060 $ / sqft: $186 low | high Med: $158 On site: 4 low | high Med: 5 | |
Request a showing
Request a showing
 The information is being provided by MLS United. Information deemed accurate but not guaranteed. Information is provided for consumers personal, non-commercial use, and may not be used for any purpose other than the identification of potential properties for purchase. Copyright 2026 MLS United. All Rights Reserved.
Contact
Learn More About This Property

| State | MS |
|---|---|
| County | Forrest |
| City | Petal |
| Zip Code | 39465 |
| Area | Forrest |
| Community Name | Trailwood |
| School District | Petal Dist |
| Listing VS Median (in Trailwood) | |
Price: $468,000 low | high Med: $338,950 sqft: 2,519 low | high Med: 2,060 $ / sqft: $186 low | high Med: $158 On site: 4 low | high Med: 5 | |