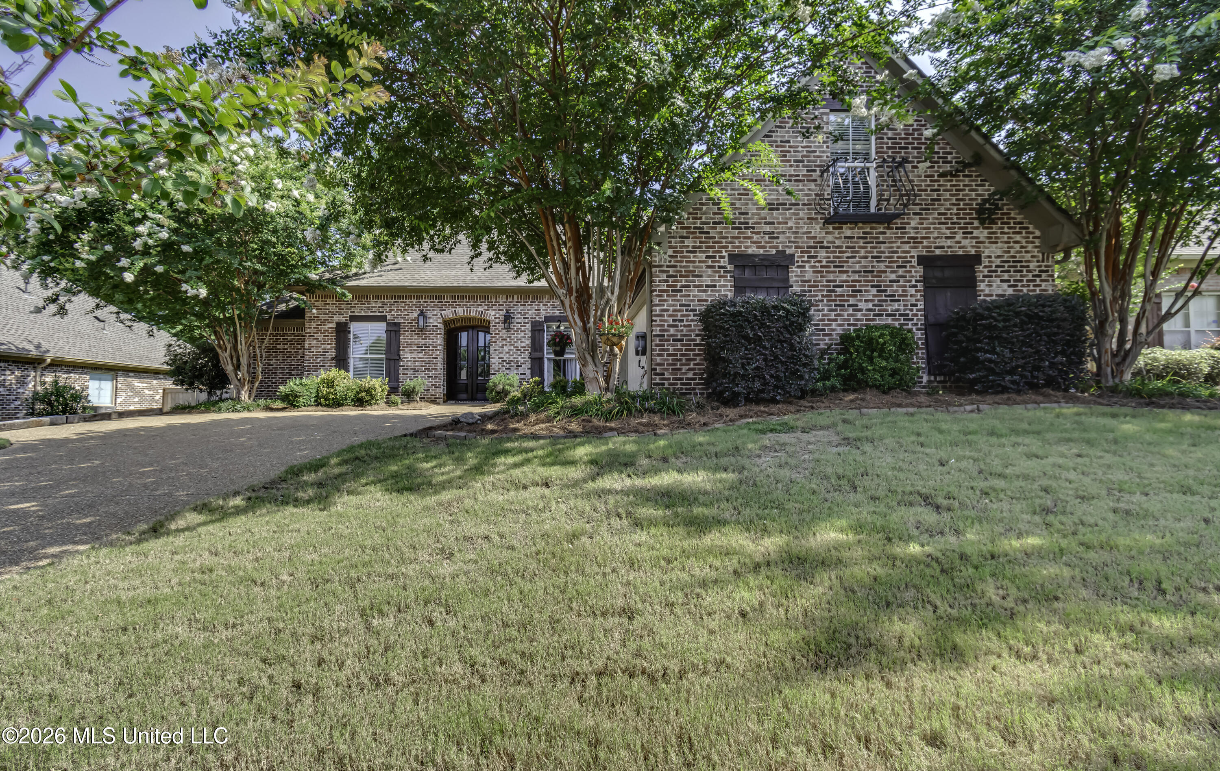
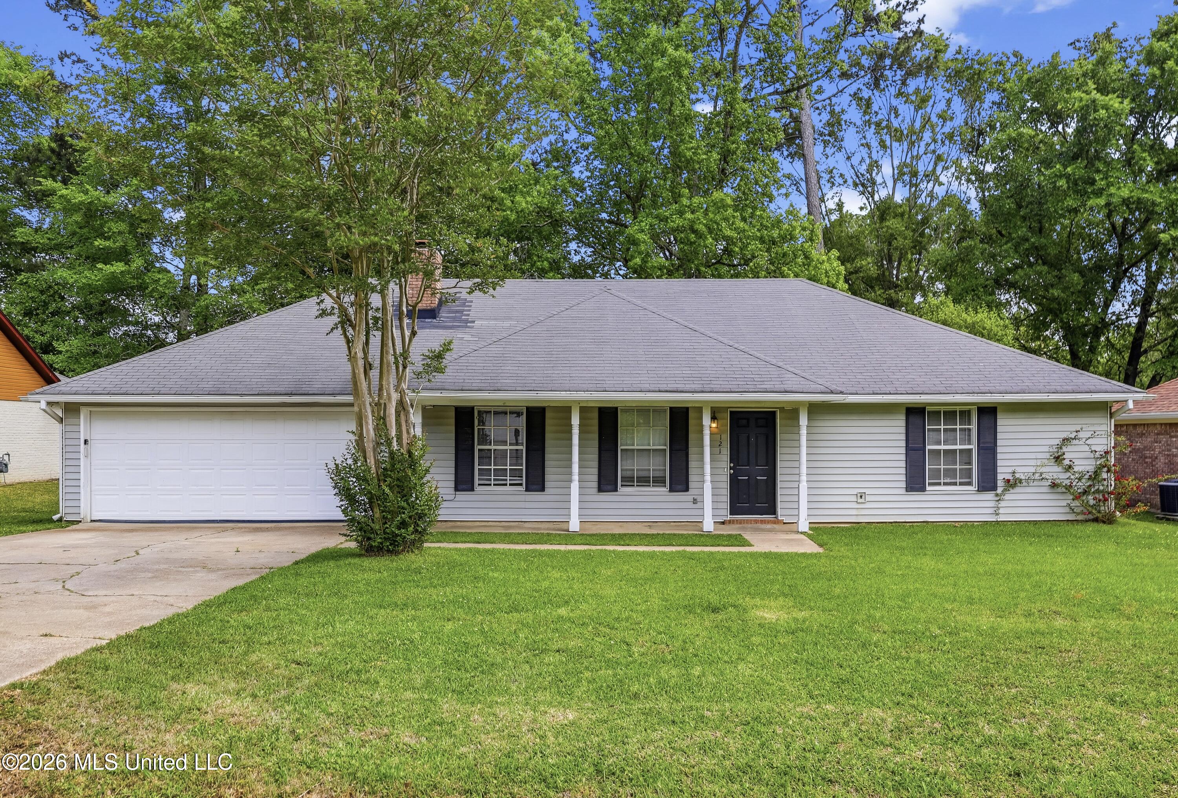
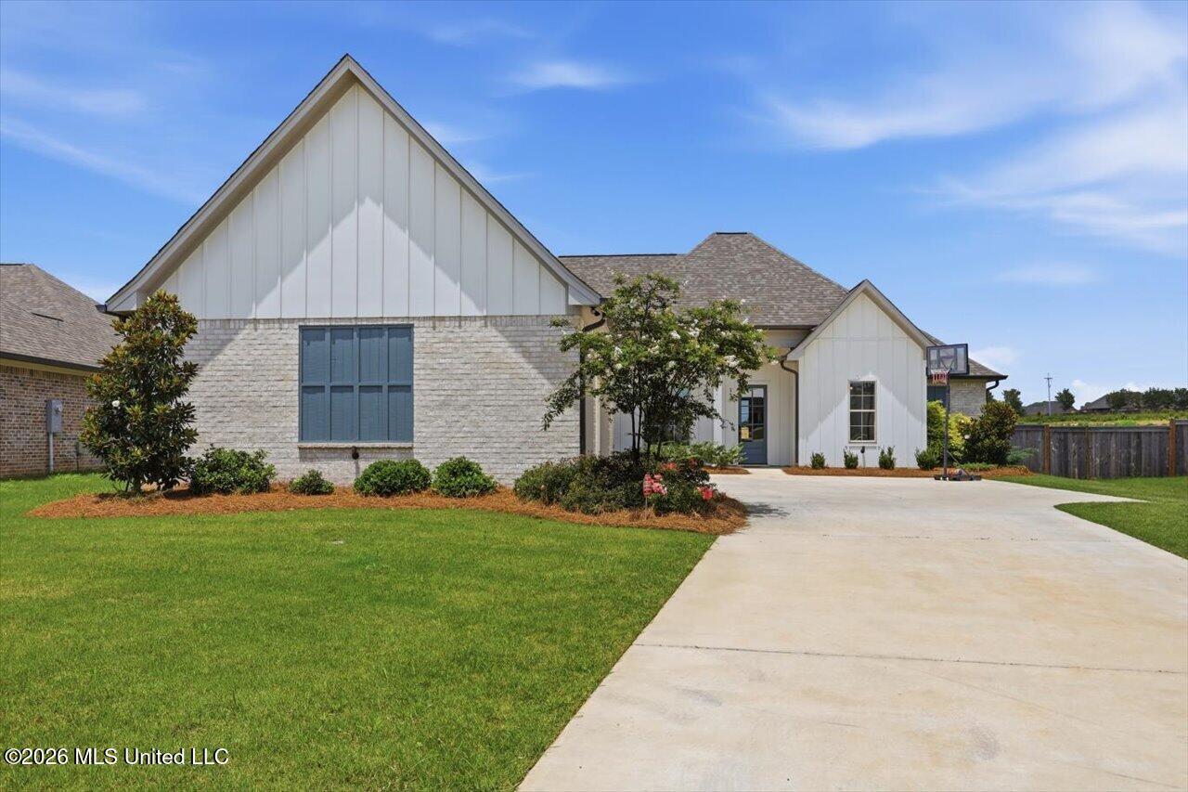
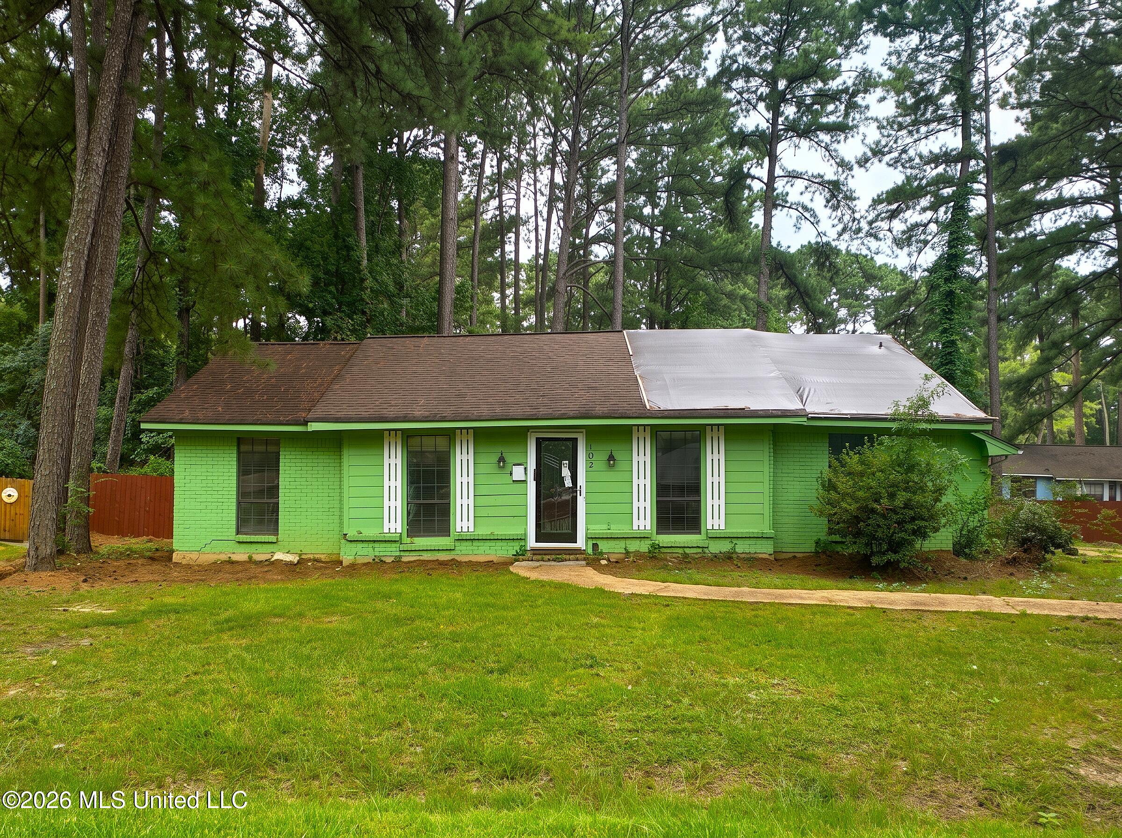
115 Diamondback Lane,Brandon, MS 39047
Brandon, MS 39047

Description
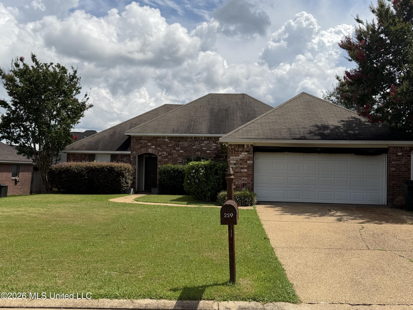
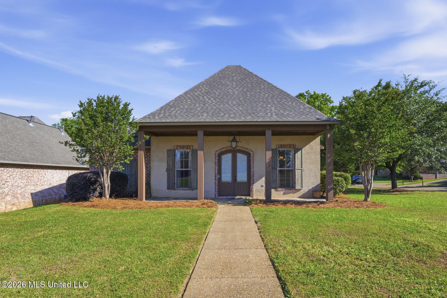
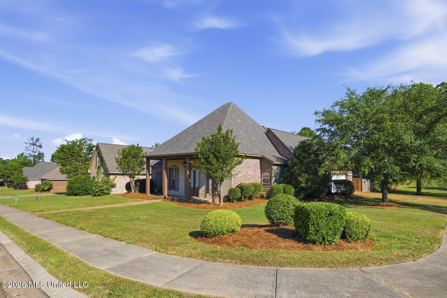
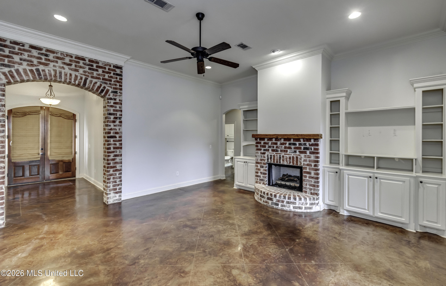
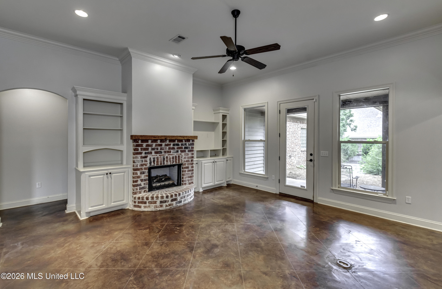
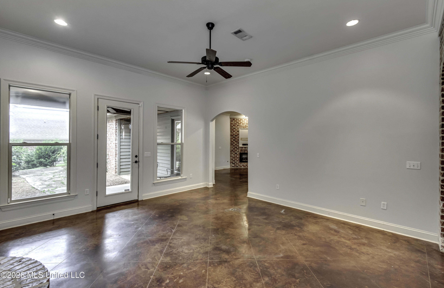
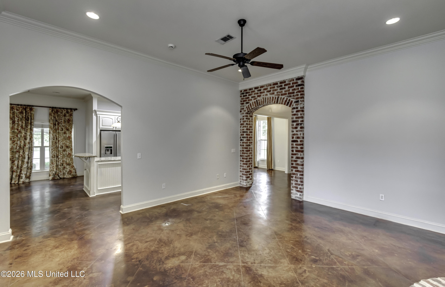
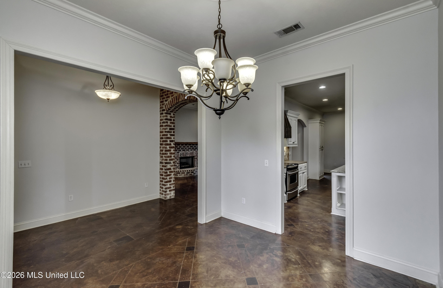
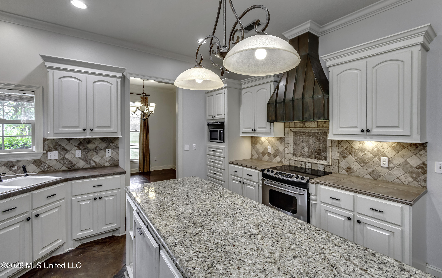
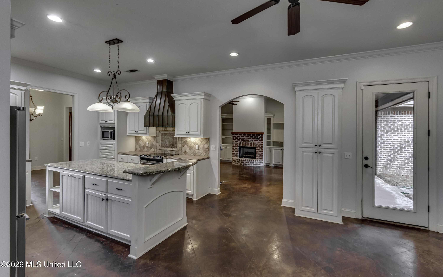
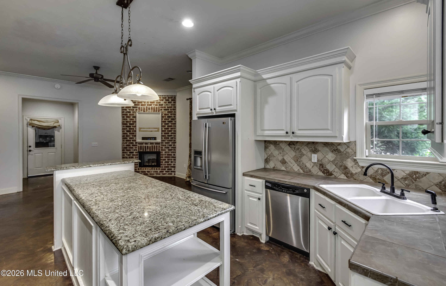
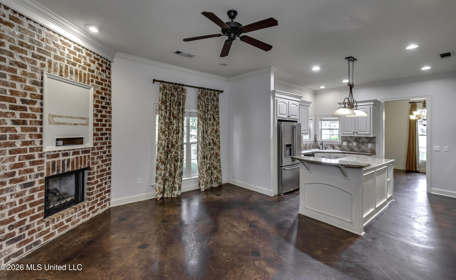
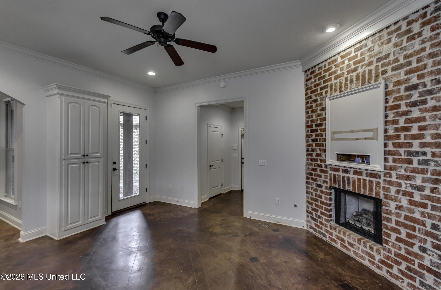
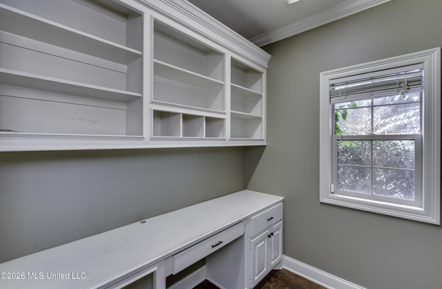
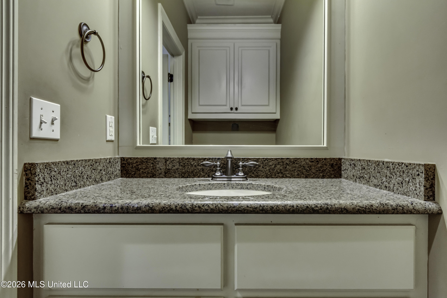
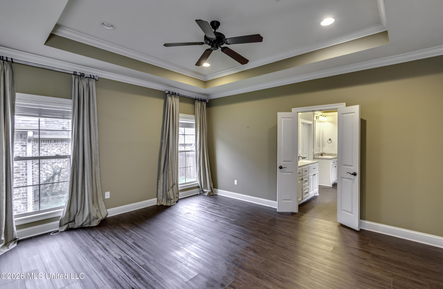
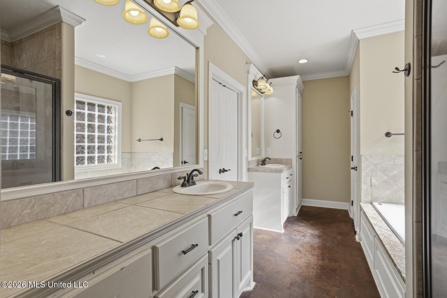
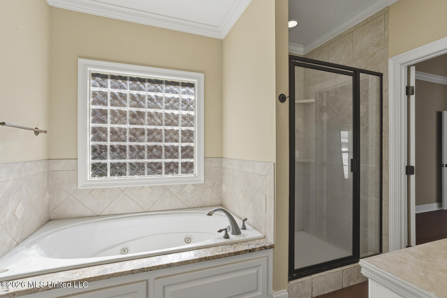
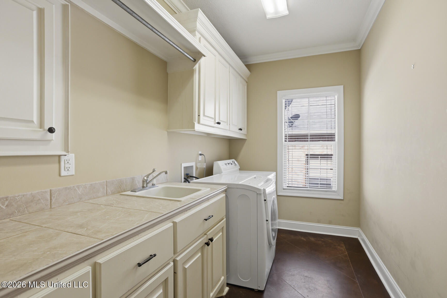
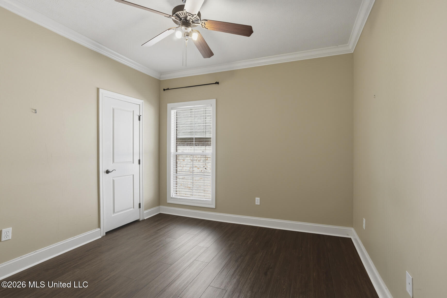
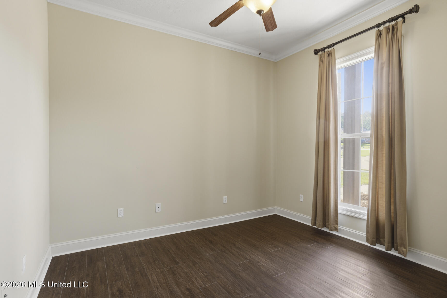
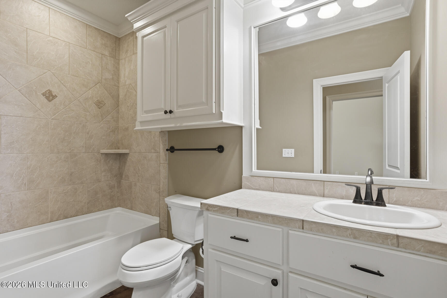
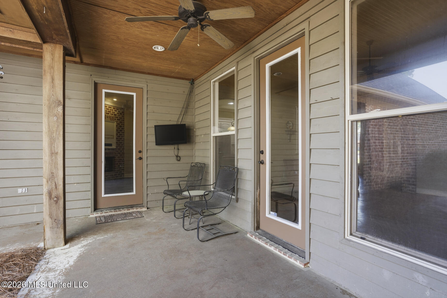
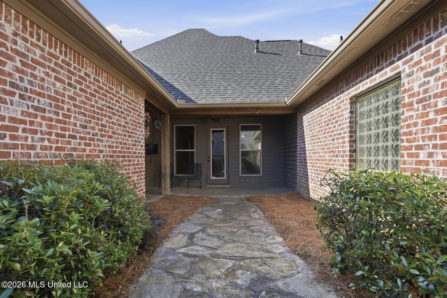
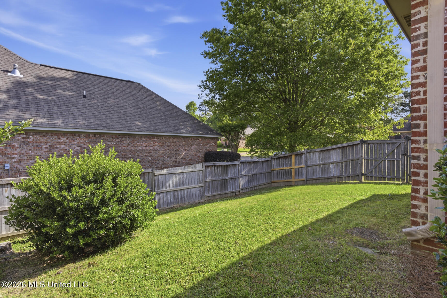
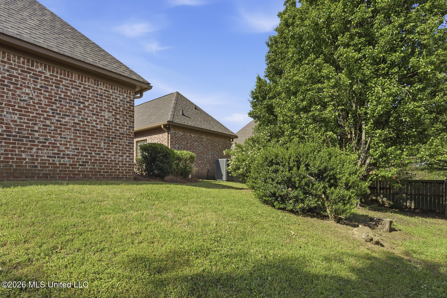
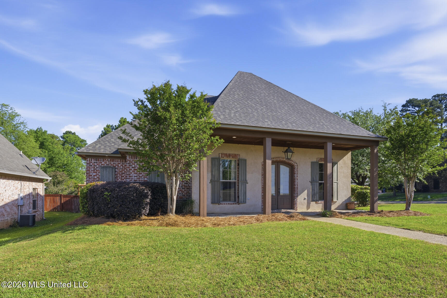
This lovely Turtle Ridge home with a BRAND NEW ROOF and fresh neutral paint in the living areas sits on a corner lot with a side entry garage. A front porch with double entry doors welcomes visitors into the foyer with a brick archway. The living area features 12 foot ceilings, a brick fireplace with cypress mantle and built-ins. A formal dining room leads to a well-appointed kitchen with custom copper vent hood, stainless appliances, tumbled travertine backsplash, under cabinet lighting, and a large granite island with barstool seating. The kitchen opens to a keeping room with another brick fireplace with gas logs. Off the keeping room, there is a powder room for guests and a home office with built-ins, providing the perfect spot for bill paying or working from home. On the other side of the home, the primary suite with tray ceiling offers a spacious bathroom with a jetted tub, tiled walk-in shower, two vanities, and a walk-in closet with built-ins. A large laundry room with a sink is conveniently located near the primary bedroom, adding to the practicality and functionality of the layout. Two additional bedrooms share a hall bath. The fully-fenced, private backyard features a covered porch with ceiling fan and custom flagstone walkway. Turtle Ridge is conveniently located near a wide array of shopping, dining, parks, walking trails, and the Reservoir and all the fun that entails. Call your realtor today to see this special home!
Details
| MLS # | 4147984 |
|---|---|
| Listing Type | For Sale |
| Style | House |
| Sub-Type | Resale |
| Status | Active |
| Year | 2007 |
| Days On Site | 130 |
| Listing Provided By | Charlotte Smith Real Estate | Melissa Hutchison |
Features
| Bed(s) | 3 |
|---|---|
| Bath(s) | 3 Total |
| SQ Feet | 2,253 |
| Garage | 2 |
| Story(s) | 1 |
| Acreage | 0.26 |
Interior
| Rooms Total | 0 |
|---|---|
| Cooling Yes / No | Yes |
| Cooling | Ceiling Fan(s), Central Air |
| Heating Yes / No | Yes |
| Heating | Central, Fireplace(s), Natural Gas |
| Interior Features | Bookcases, Breakfast Bar, Built-in Features, Ceiling Fan(s), Crown Molding, Double Vanity, Eat-in Kitchen, Entrance Foyer, Granite Counters, High Ceilings, Kitchen Island, Recessed Lighting, Tray Ceiling(s), Walk-In Closet(s) |
| Window Features | Insulated Windows |
| Appliances | Dishwasher, Disposal, Electric Range, Exhaust Fan, Gas Water Heater, Microwave, Self Cleaning Oven, Stainless Steel Appliance(s), Water Heater |
Exterior
| Exterior Features | Private Yard, Rain Gutters |
|---|---|
| Roof | Architectural Shingles |
| Construction Materials | Brick, Cedar |
| Foundation Details | Slab |
| Lot Features | Corner Lot |
Parking
| Garage Yes / No | Yes |
|---|---|
| Attached Garage Yes / No | Yes |
| Parking Features | Attached |
Utilities
| Utilities | Electricity Connected, Natural Gas Connected, Sewer Connected, Water Connected |
|---|
Taxes
| Property | 2265 |
|---|
Area Information
| State | MS |
|---|---|
| County | Rankin |
| City | Brandon |
| Zip Code | 39047 |
| Area | Rankin |
| Community Name | Turtle Ridge |
| School District | Rankin CO Dist |
| Elementary School | Highland Bluff Elm |
| High School | Northwest Rankin |
| Listing VS Median (in Turtle Ridge) | |
Price: $350,000 low | high Med: $362,500 sqft: 2,253 low | high Med: 2,362 $ / sqft: $155 low | high Med: $154 On site: 130 low | high Med: 96 | |
Request a showing
Request a showing
 The information is being provided by MLS United. Information deemed accurate but not guaranteed. Information is provided for consumers personal, non-commercial use, and may not be used for any purpose other than the identification of potential properties for purchase. Copyright 2026 MLS United. All Rights Reserved.
Contact
Learn More About This Property

| State | MS |
|---|---|
| County | Rankin |
| City | Brandon |
| Zip Code | 39047 |
| Area | Rankin |
| Community Name | Turtle Ridge |
| School District | Rankin CO Dist |
| Elementary School | Highland Bluff Elm |
| High School | Northwest Rankin |
| Listing VS Median (in Turtle Ridge) | |
Price: $350,000 low | high Med: $362,500 sqft: 2,253 low | high Med: 2,362 $ / sqft: $155 low | high Med: $154 On site: 130 low | high Med: 96 | |