
Description
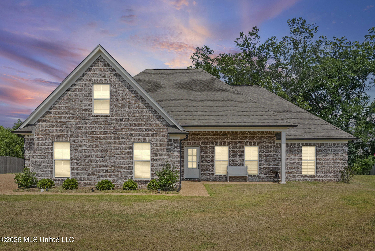
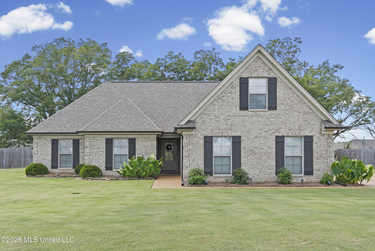
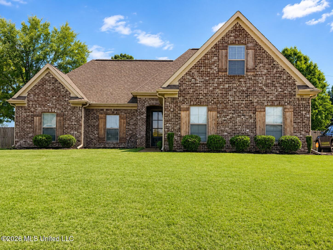
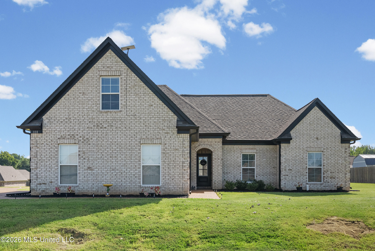
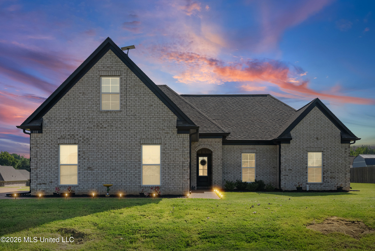
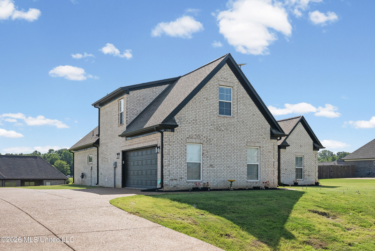
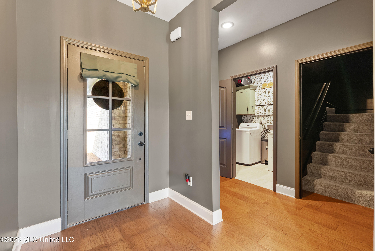
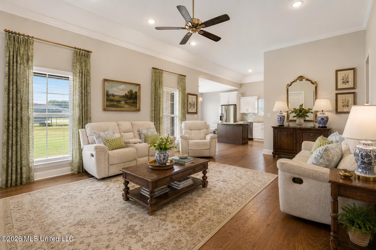
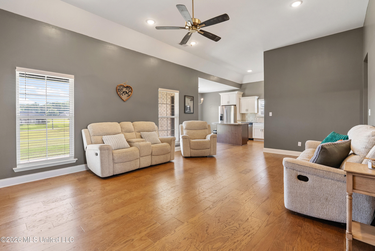
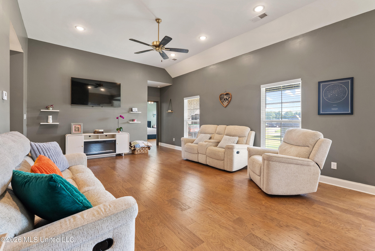
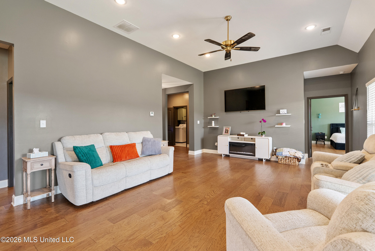
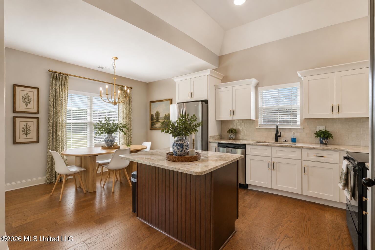
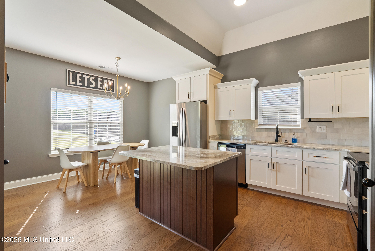
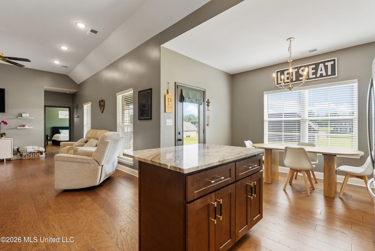
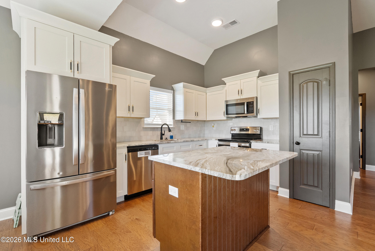
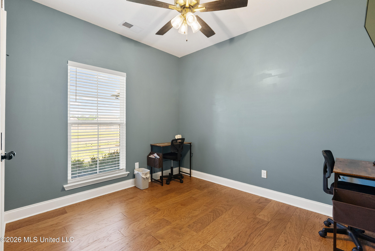
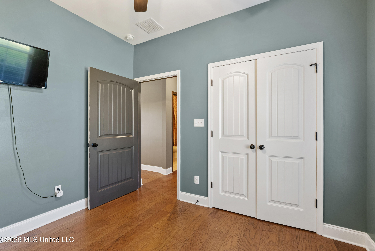
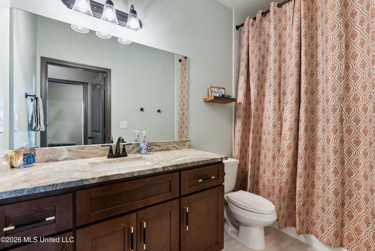
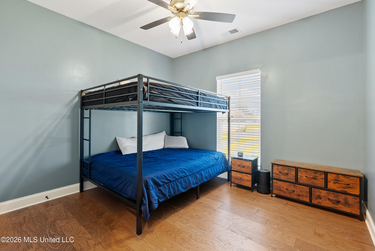
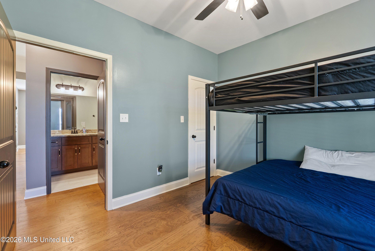
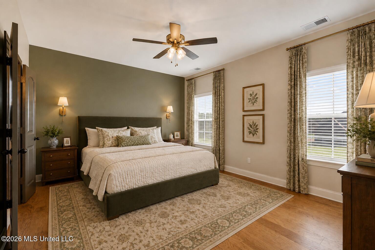
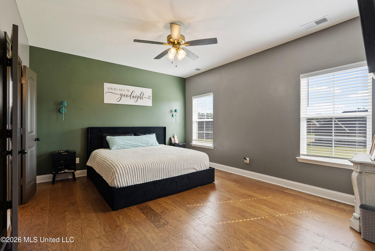
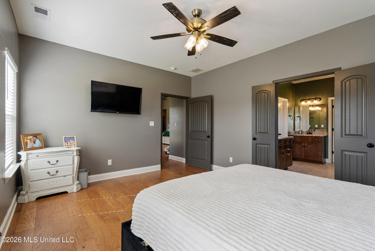
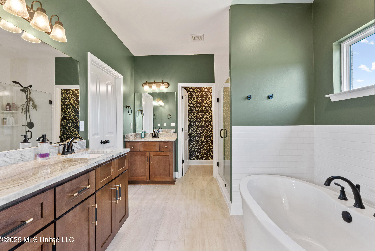
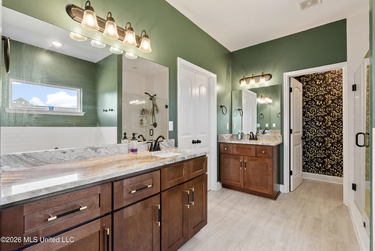
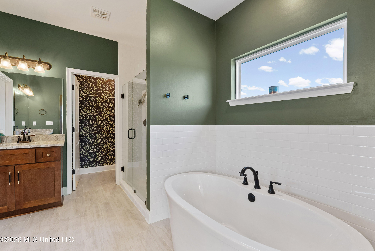
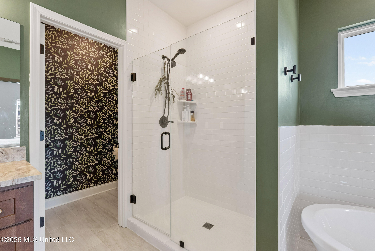
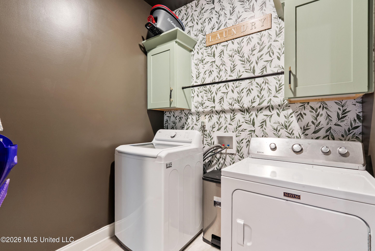
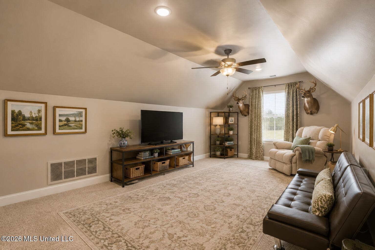
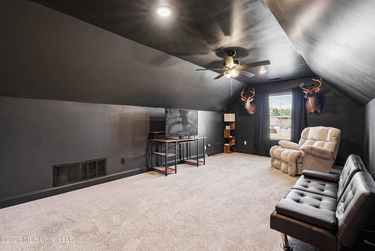
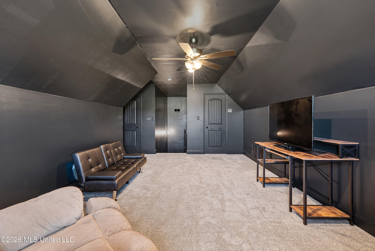
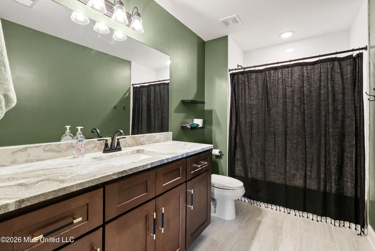
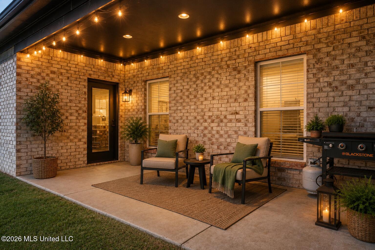
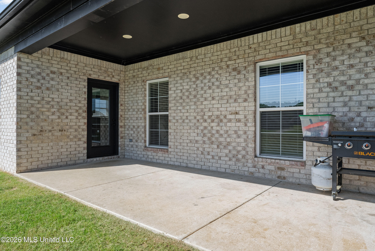
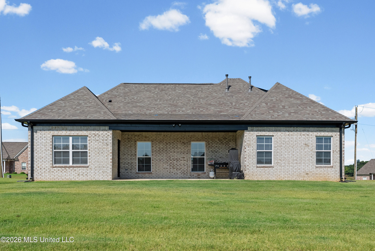
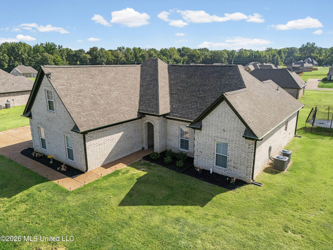
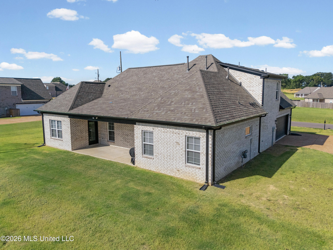
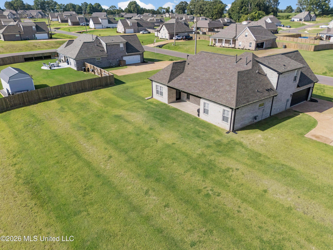
Welcome to this beautiful 4-bedroom, 3-bath home in the highly desirable West Point subdivision! Thoughtfully designed with a split floor plan, this home offers 3 bedrooms and 2 bathrooms on the main level, with a private fourth bedroom and full bath upstairs-perfect for guests, a bonus room, or a home office. The kitchen features granite countertops, stainless steel appliances, and beautiful custom cabinetry, all flowing into a dining space and partially open to the living area, ideal for both everyday living and entertaining. The spacious primary suite offers a relaxing retreat with separate vanities, a freestanding soaking tub, a walk-in shower, and plenty of room to unwind. Additional highlights include a dedicated laundry room and a covered back patio, providing the perfect space to enjoy your morning coffee or relax at the end of the day. Located in one of the area's most sought-after neighborhoods, this home combines comfort, functionality, and timeless style. Seller is offering a $1000.00 paint allowance with a satisfactory offer.
Details
| MLS # | 4156448 |
|---|---|
| Listing Type | For Sale |
| Style | House |
| HOA Dues | $120 |
| Sub-Type | Resale |
| Status | Active |
| Year | 2023 |
| Days On Site | 57 |
| Listing Provided By | Crye-Leike Hernando | Leigh Graves |
Features
| Bed(s) | 4 |
|---|---|
| Bath(s) | 3 Total |
| SQ Feet | 2,183 |
| Garage | 2 |
| Story(s) | 2 |
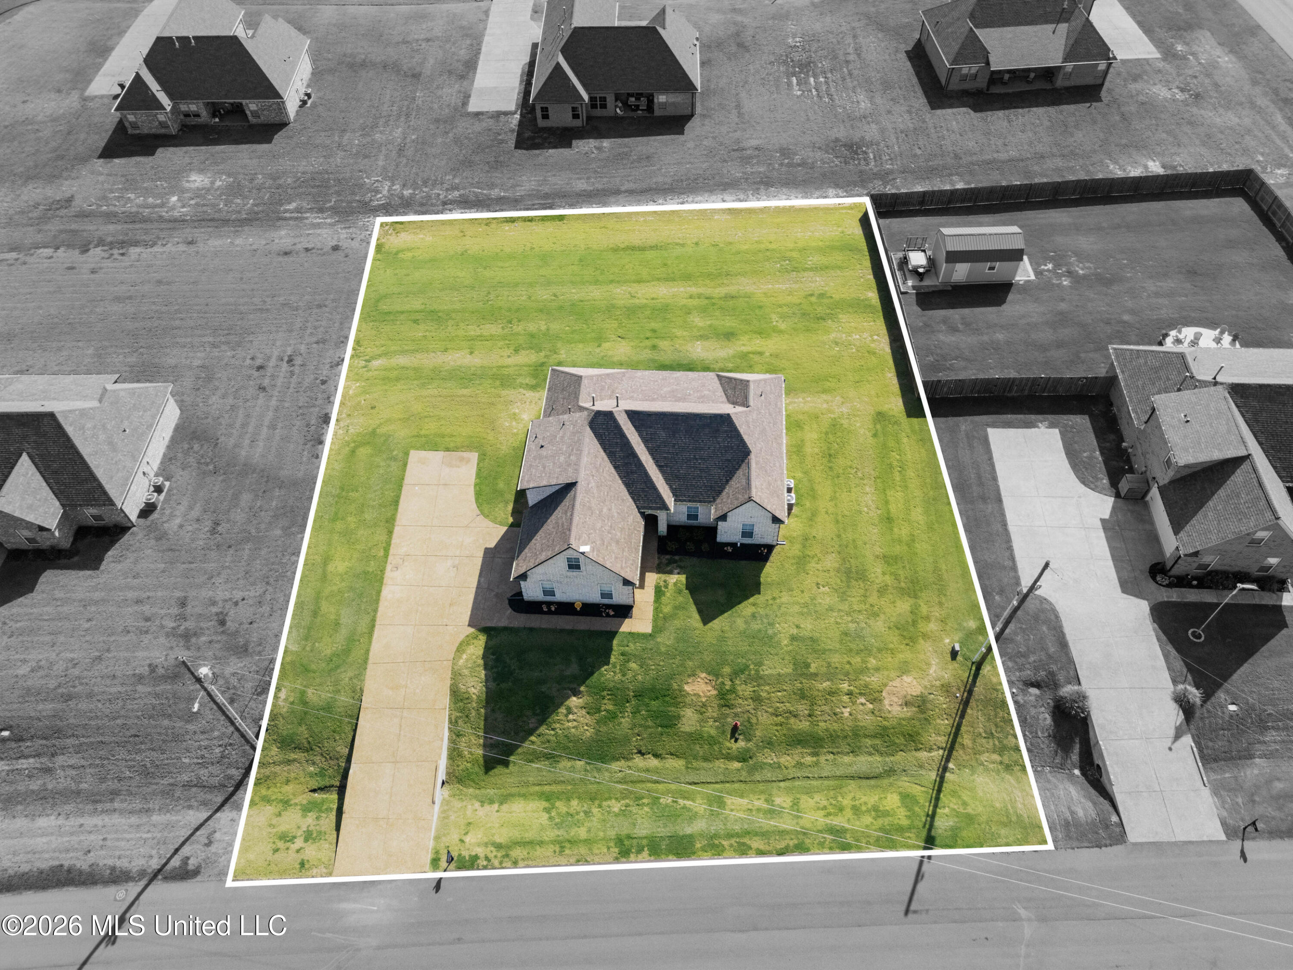
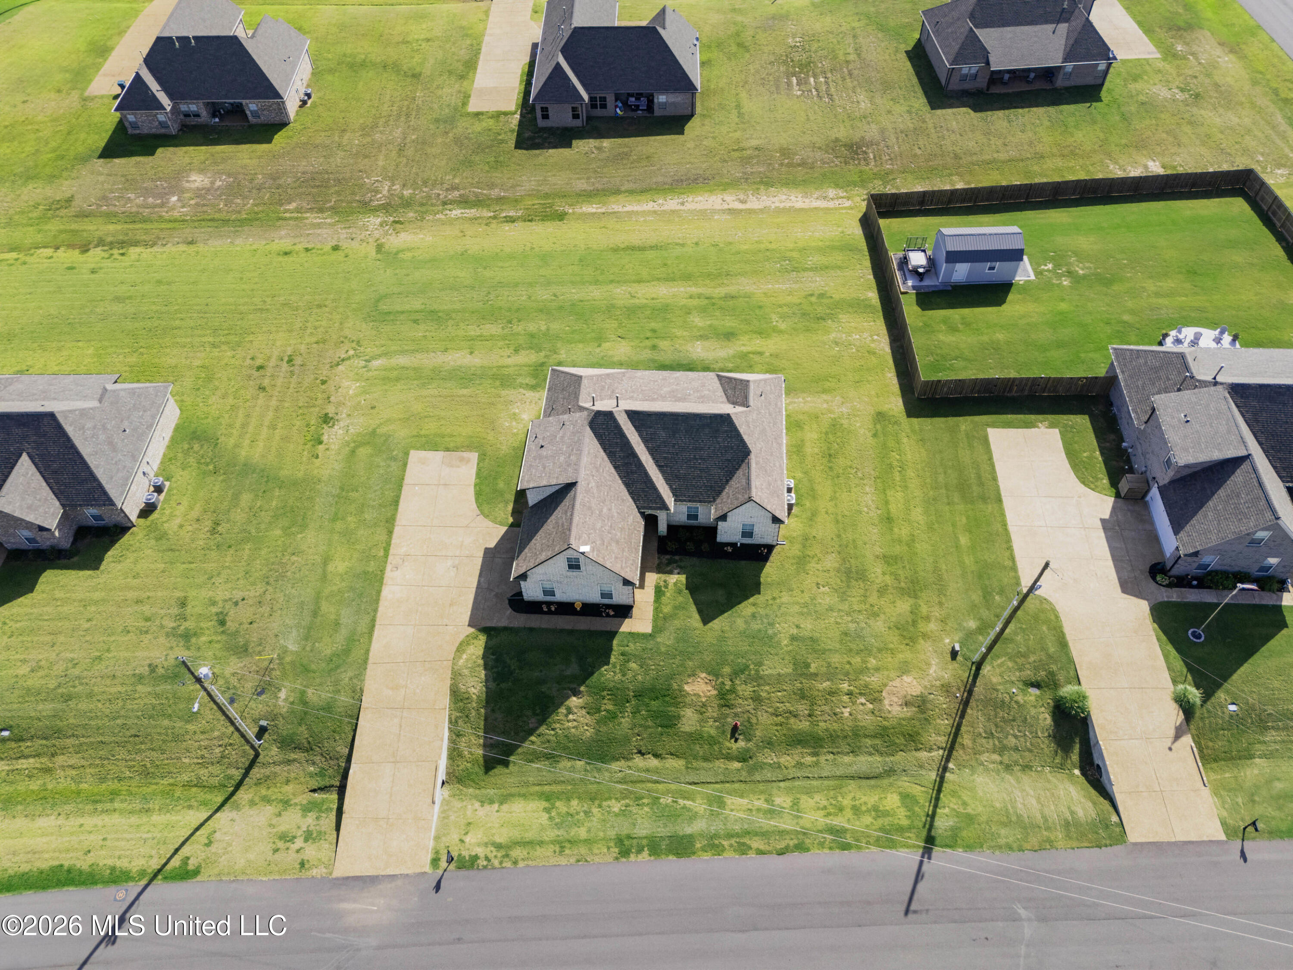
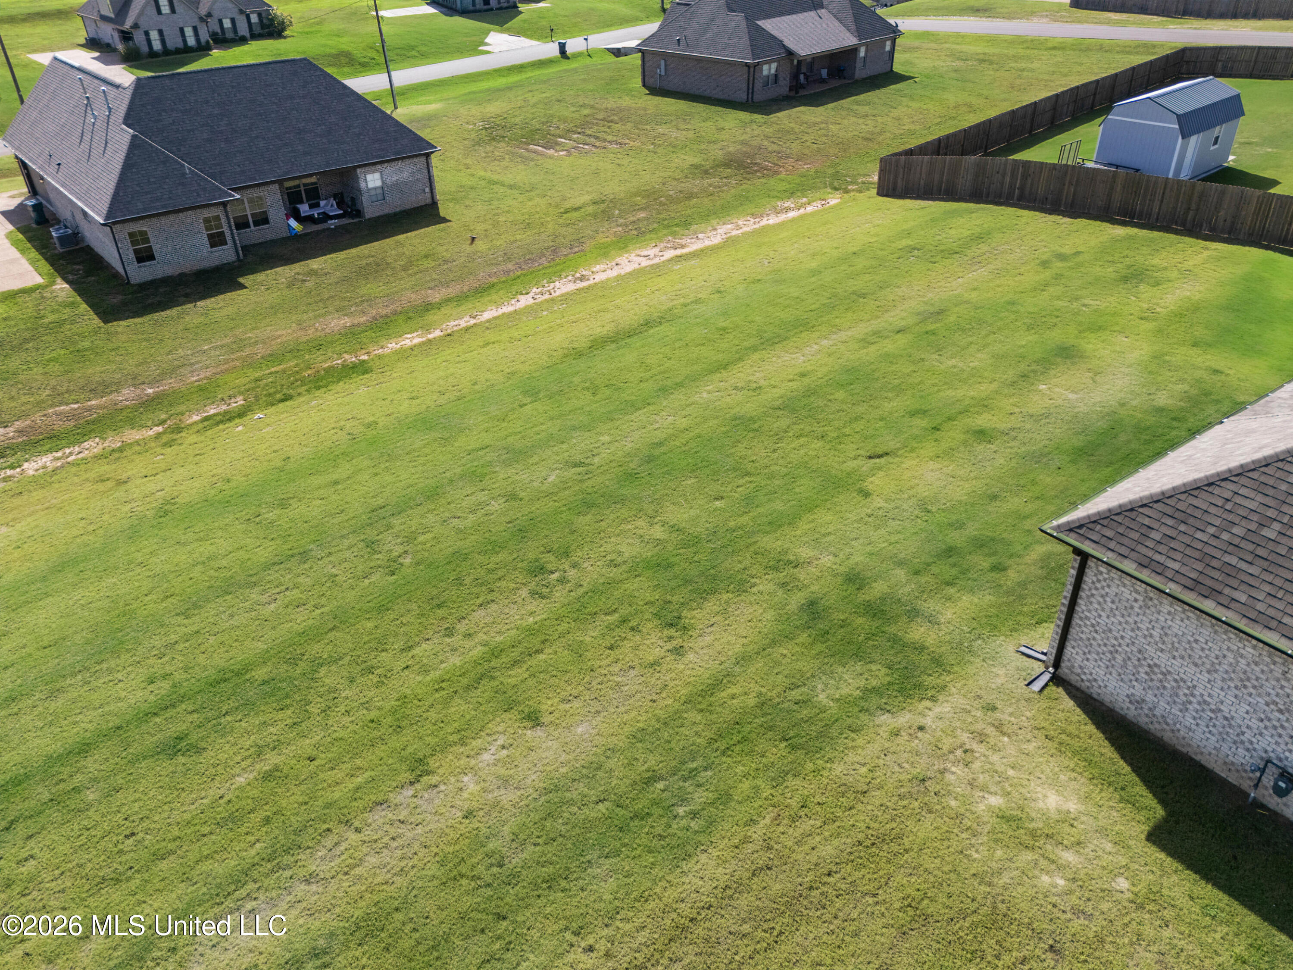
| Acreage | 0.54 |
Interior
| Rooms Total | 7 |
|---|---|
| Cooling Yes / No | Yes |
| Cooling | Central Air, Electric |
| Heating Yes / No | Yes |
| Heating | Central, Natural Gas |
| Interior Features | Ceiling Fan(s), Granite Counters, Kitchen Island, Open Floorplan, Pantry, Primary Downstairs, Recessed Lighting, Walk-In Closet(s), Soaking Tub |
| Window Features | Low-Emissivity Windows, Vinyl |
| Appliances | Dishwasher, Disposal, Free-Standing Electric Oven, Stainless Steel Appliance(s) |
Exterior
| Exterior Features | Rain Gutters |
|---|---|
| Roof | Architectural Shingles |
| Construction Materials | Brick |
| Foundation Details | Slab |
| Lot Features | Level, Rectangular Lot |
Parking
| Garage Yes / No | Yes |
|---|---|
| Attached Garage Yes / No | Yes |
| Parking Features | Attached, Concrete |
Location
| Community Features | Sidewalks |
|---|
Utilities
| Utilities | Electricity Available, Natural Gas Available, Sewer Available, Water Available, Underground Utilities |
|---|
Taxes
| Property | 4105 |
|---|
Area Information
| State | MS |
|---|---|
| County | Tate |
| City | Senatobia |
| Zip Code | 38668 |
| Area | Tate |
| Community Name | West Point |
| School District | Senatobia Municipal Dist |
| Elementary School | Senatobia |
| High School | Senatobia |
| Listing VS Median (in West Point) | |
Price: $334,900 low | high Med: $334,950 sqft: 2,183 low | high Med: 2,150 $ / sqft: $153 low | high Med: $156 On site: 57 low | high Med: 52 | |
Request a showing
Request a showing
 The information is being provided by MLS United. Information deemed accurate but not guaranteed. Information is provided for consumers personal, non-commercial use, and may not be used for any purpose other than the identification of potential properties for purchase. Copyright 2026 MLS United. All Rights Reserved.
Contact
Learn More About This Property

| State | MS |
|---|---|
| County | Tate |
| City | Senatobia |
| Zip Code | 38668 |
| Area | Tate |
| Community Name | West Point |
| School District | Senatobia Municipal Dist |
| Elementary School | Senatobia |
| High School | Senatobia |
| Listing VS Median (in West Point) | |
Price: $334,900 low | high Med: $334,950 sqft: 2,183 low | high Med: 2,150 $ / sqft: $153 low | high Med: $156 On site: 57 low | high Med: 52 | |