10611 Pecan View Drive,Olive Branch, MS 38654
Olive Branch, MS 38654

Description
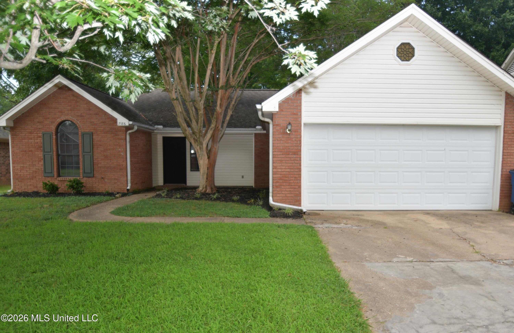
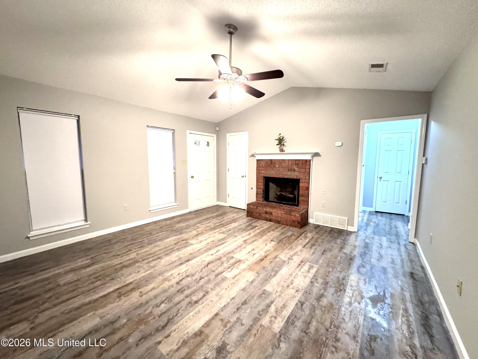
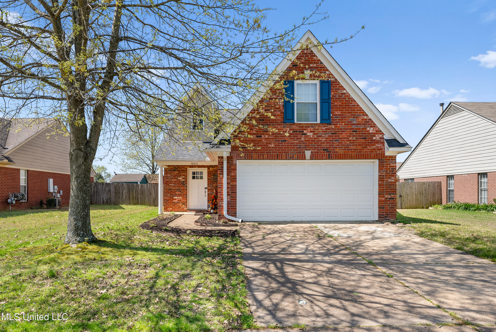
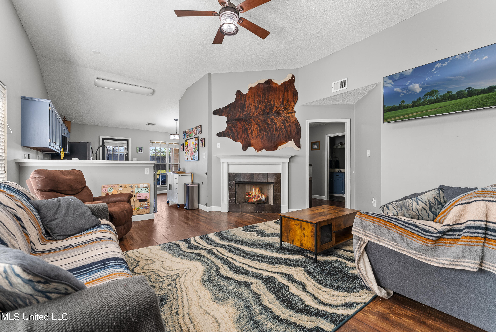
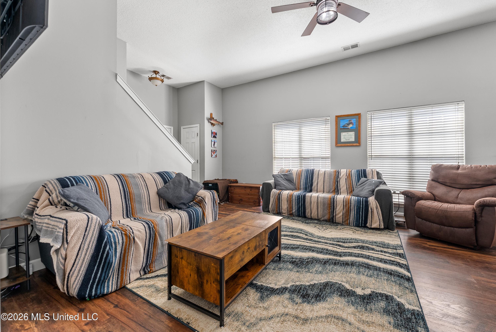
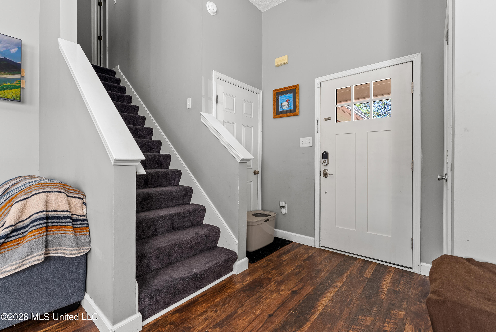
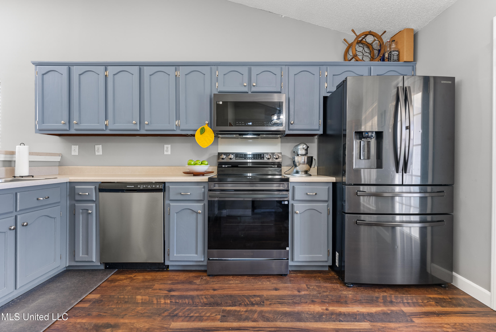
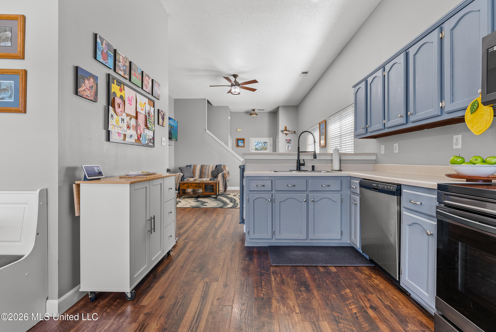
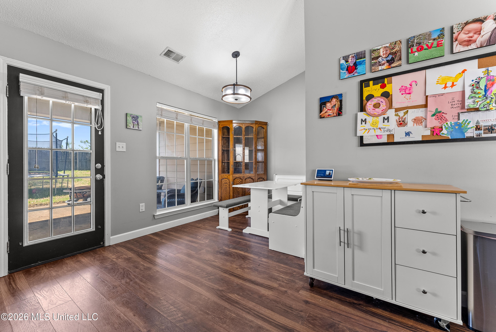
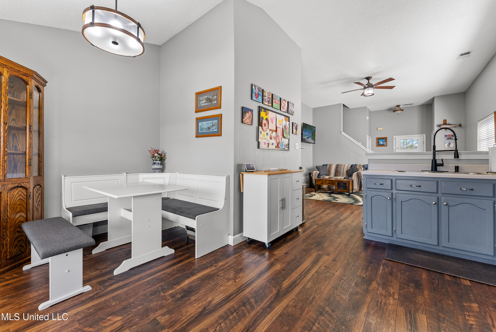
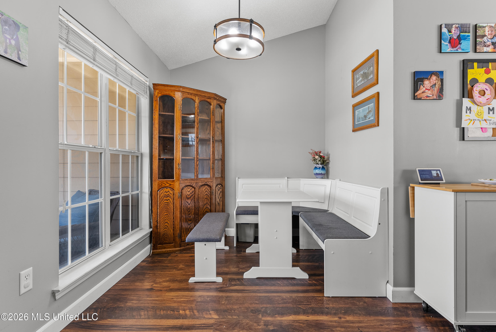
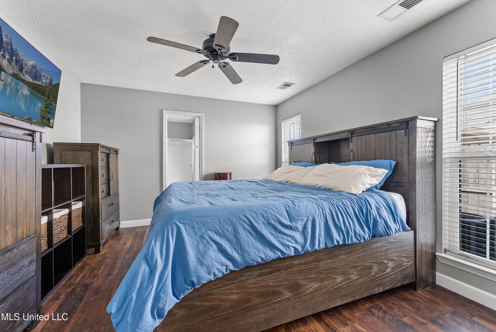
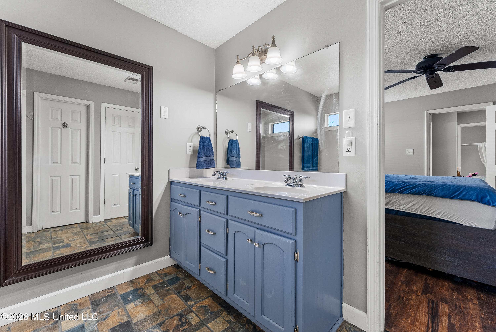
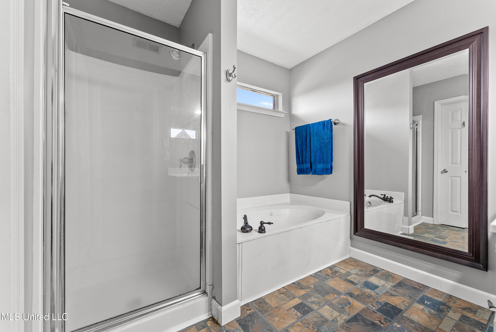
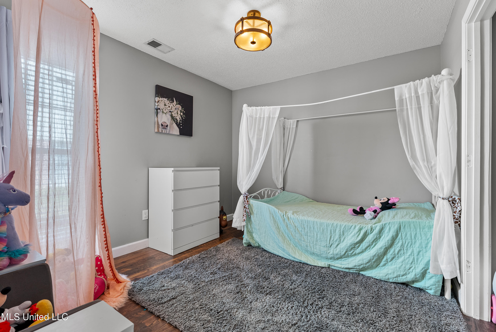
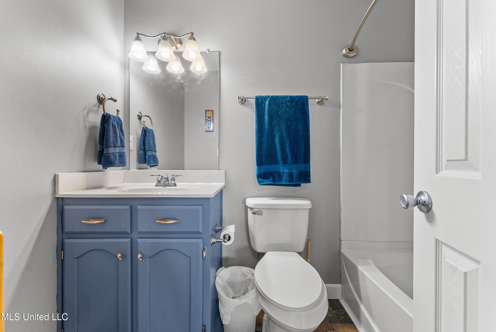
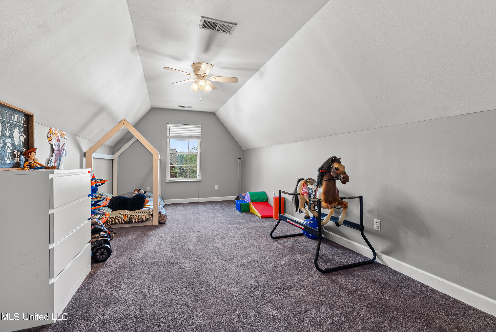
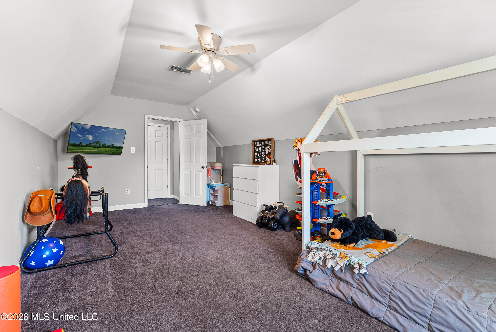
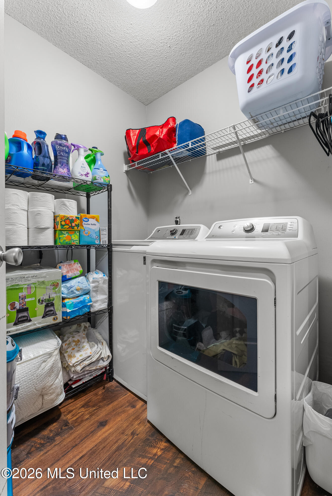
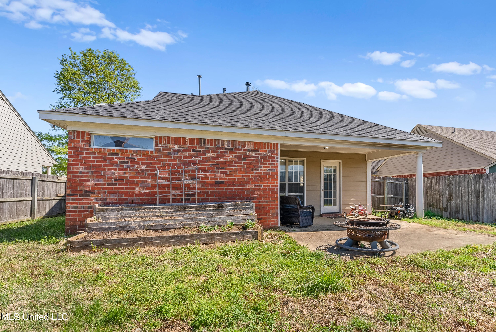
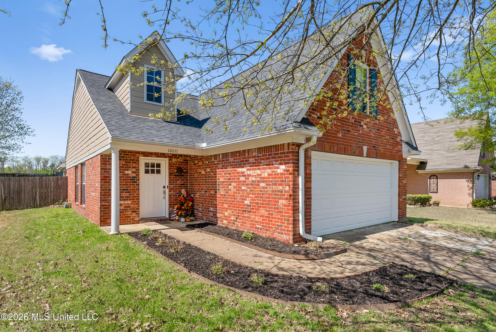
Nestled in the charming Pecan Ridge subdivision of Olive Branch, this beautifully updated 3-bedroom, 2-bath home blends warmth, comfort, and modern convenience. Situated in a quiet neighborhood, the home welcomes visitors with a classic brick exterior, covered front entry, and bright, air interiors filled with natural light thanks to high ceilings and large windows. Step inside to discover a spacious open floor plan with fresh updates throughout, including brand new flooring, all new light fixtures, and fresh inteiror paint. The heart of the home is the great room, where a gas fireplace adds a cozy touch-perfect for relaxing on cool evenings. The eat-in kitchen is designed for both casual meals and entertaining, featuring a breakfast bar, painted cabinets, new appliances, and sunny breakfast nook with views of the backyard. A separate laundry room adds daily convenience, keeping household chores tucked away. The main-floor primary suite is a peaceful retreat, complete with a salon-style bath featuring a double vanity, separate jetted tub, and walk-in shower--the perfect space to unwind. A second bedroom and full bath on the main floor and a spacious third bedroom upstairs provide comfort and flexibility, whether for family, guests, or a home office. Step outside to enjoy the covered back patio and wooden fenced backyard, offering privacy for outdoor gatherings, morning coffee, or space for pets to roam. The manageable 0.17-acre lot is ideal for those seeking low-maintenance living without sacrificing outdoor enjoyment. A 2-car front-load garage completes the home with added storage and convenience. Located just minutes from Old Towne Main Street, Olive Branch Country Club, and Olive Branch City Park, this home places you near local dining, shopping, and recreation while still offering a peaceful, neighborhood setting. Don't miss the chance to make this home yours!
Details
| MLS # | 4157821 |
|---|---|
| Listing Type | For Sale |
| Style | House |
| HOA Dues | $110 |
| Sub-Type | Resale |
| Status | Pending |
| Year | 2004 |
| Days On Site | 40 |
| Listing Provided By | Bryan Realty Group | Elizabeth E Fair |
Features
| Bed(s) | 3 |
|---|---|
| Bath(s) | 2 Total |
| SQ Feet | 1,451 |
| Garage | 2 |
| Story(s) | 1 |
| Acreage | 0.17 |
Interior
| Rooms Total | 8 |
|---|---|
| Cooling Yes / No | Yes |
| Cooling | Ceiling Fan(s), Central Air, Electric |
| Heating Yes / No | Yes |
| Heating | Central, Electric, Natural Gas |
| Interior Features | Breakfast Bar, Ceiling Fan(s), Eat-in Kitchen, Open Floorplan, Primary Downstairs, Soaking Tub, Double Vanity |
| Window Features | Insulated Windows, Vinyl |
| Appliances | Dishwasher, Disposal, Gas Water Heater |
Exterior
| Exterior Features | Rain Gutters |
|---|---|
| Roof | Asphalt Shingle |
| Security Features | Smoke Detector(s) |
| Construction Materials | Brick |
| Foundation Details | Slab |
| Lot Features | Fenced, Landscaped, Level |
Parking
| Garage Yes / No | Yes |
|---|---|
| Attached Garage Yes / No | Yes |
| Parking Features | Attached, Garage Faces Front, Concrete |
Location
| Community Features | Curbs, Sidewalks |
|---|
Utilities
| Utilities | Cable Available, Electricity Connected, Natural Gas Connected, Sewer Connected, Water Connected |
|---|
Taxes
| Property | 2213 |
|---|
Area Information
| State | MS |
|---|---|
| County | DeSoto |
| City | Olive Branch |
| Zip Code | 38654 |
| Area | DeSoto |
| Community Name | Pecan Ridge |
| School District | Desoto CO Dist |
| Elementary School | Overpark |
| High School | Center Hill |
| Listing VS Median (in Pecan Ridge) | |
Price: $240,000 low | high Med: $246,900 sqft: 1,451 low | high Med: 1,476 $ / sqft: $165 low | high Med: $167 On site: 40 low | high Med: 28 | |
Market Activity 38654
Request a showing
Request a showing
 The information is being provided by MLS United. Information deemed accurate but not guaranteed. Information is provided for consumers personal, non-commercial use, and may not be used for any purpose other than the identification of potential properties for purchase. Copyright 2026 MLS United. All Rights Reserved.
Contact
Learn More About This Property

| State | MS |
|---|---|
| County | DeSoto |
| City | Olive Branch |
| Zip Code | 38654 |
| Area | DeSoto |
| Community Name | Pecan Ridge |
| School District | Desoto CO Dist |
| Elementary School | Overpark |
| High School | Center Hill |
| Listing VS Median (in Pecan Ridge) | |
Price: $240,000 low | high Med: $246,900 sqft: 1,451 low | high Med: 1,476 $ / sqft: $165 low | high Med: $167 On site: 40 low | high Med: 28 | |