

Description
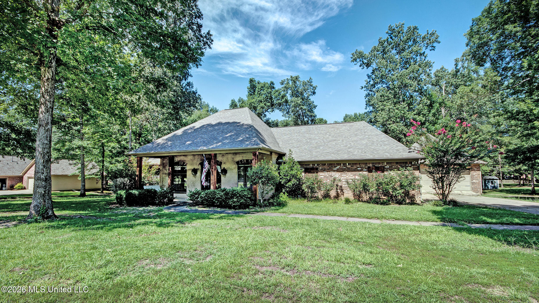
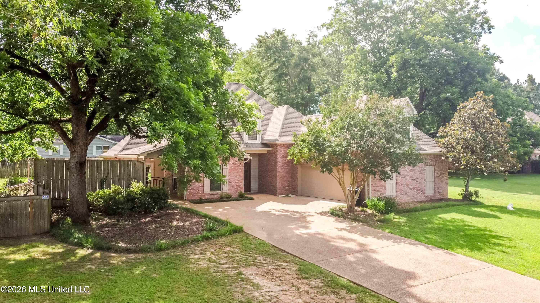
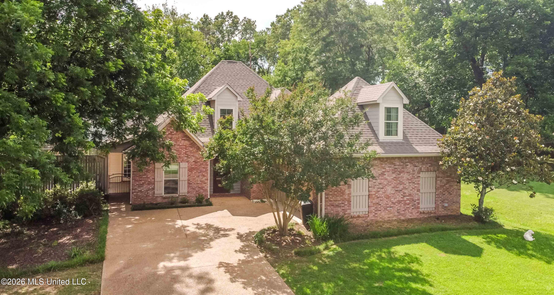
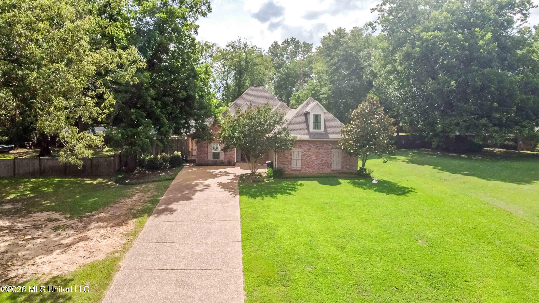
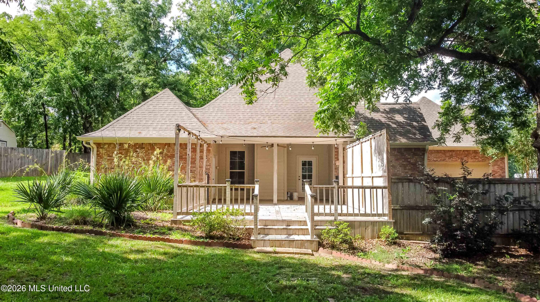
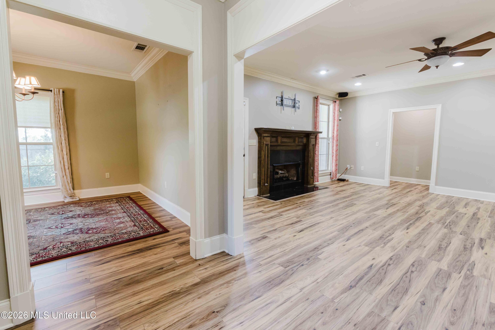
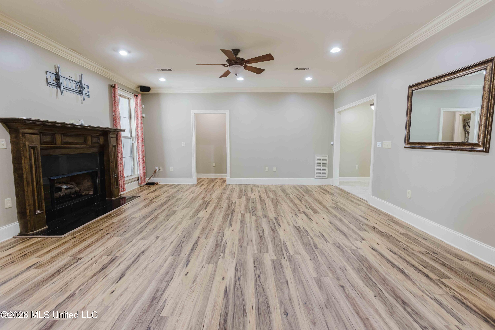
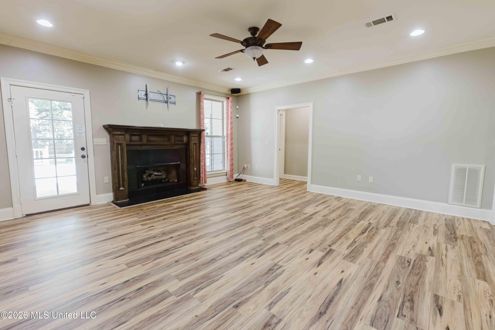
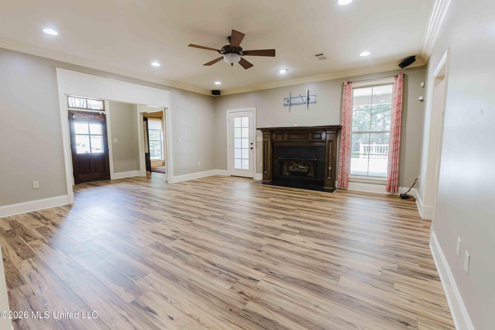
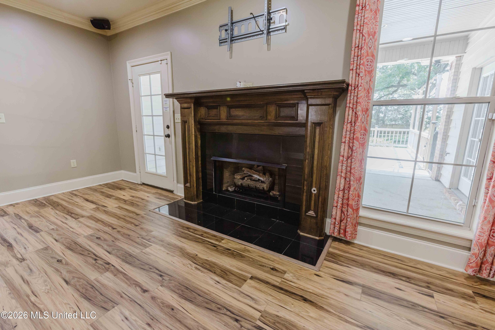
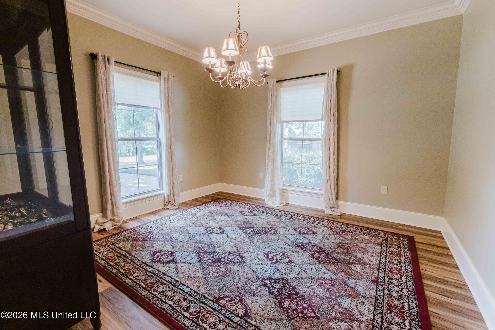
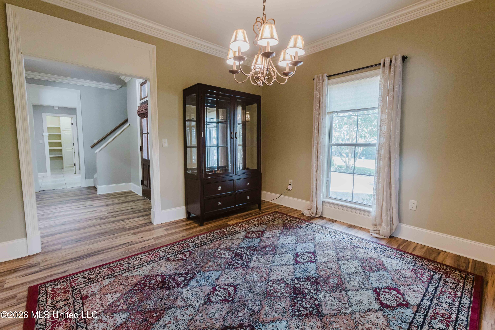
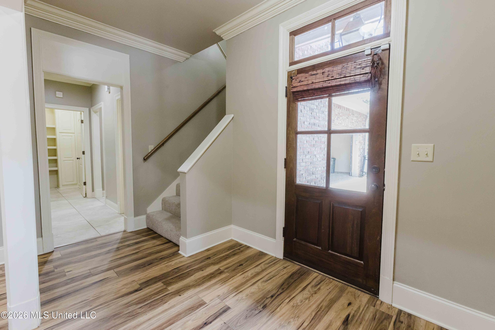
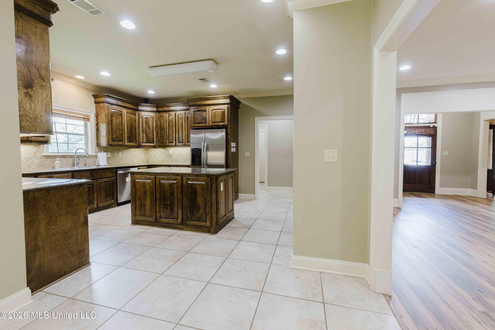
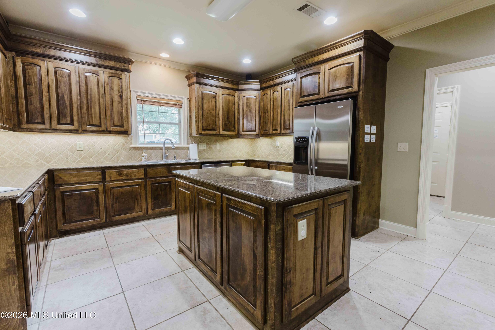
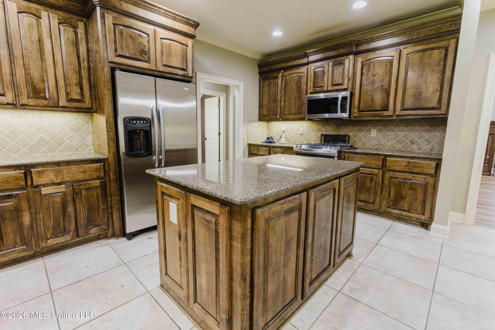
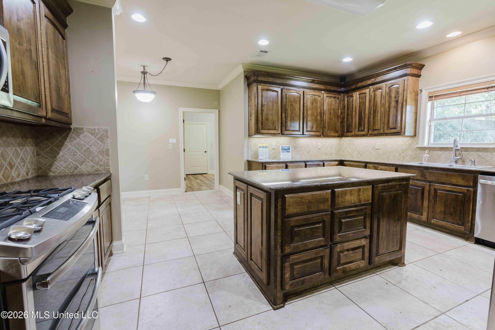
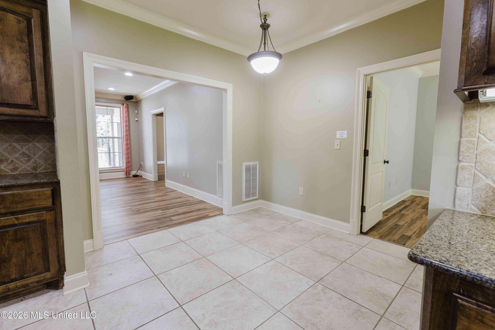
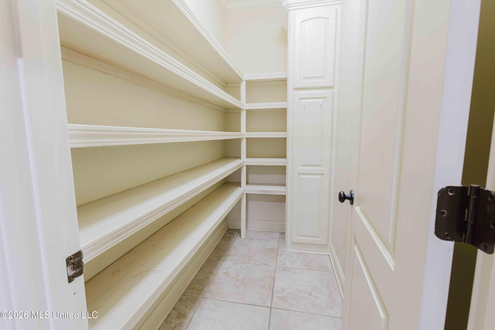
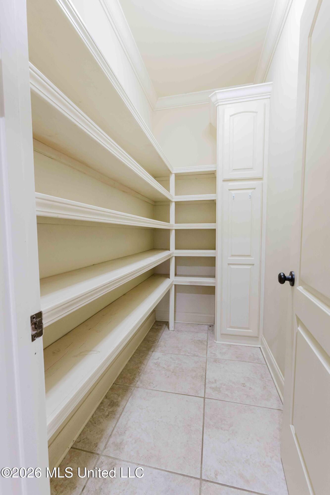
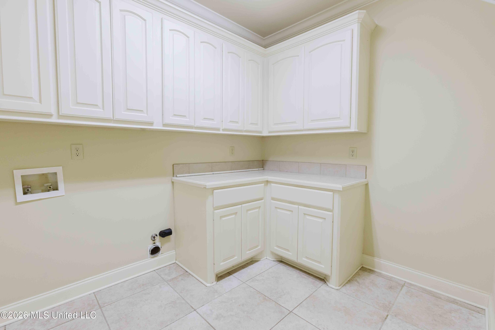
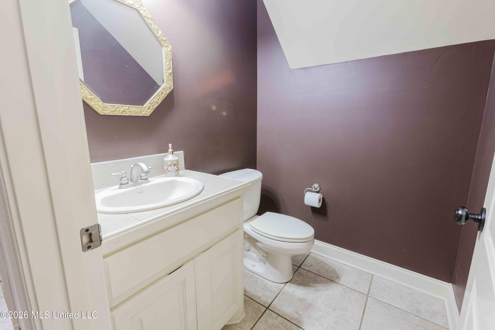
Sellers are motivated!! Welcome home to this beautifully maintained 4 bedroom, 3.5 bath perfectly situated on a 1-acre lot, offering the ideal blend of comfort, space, and privacy. Step inside to find an inviting open floor plan featuring a large living area with fireplace and formal dining room. The kitchen features a large center island, tons of beautifully stained wooden cabinetry, granite countertops, stainless steel appliances, and a large pantry perfect for entertaining family and friends. The primary suite provides french doors to access to the back patio with a luxurious en-suite bath complete with a soaking tub, separate oversized shower, a huge walk-in closet and dual vanities. Off the kitchen is a guest bedroom with closet and bathroom. This served as the home office for current owners. Upstairs you will find two large bedrooms, built-ins for storage, and one full bath. Enjoy relaxing evenings on the covered patio and deck overlooking your spacious backyard, home to two pecan trees ideal for kids, pets, or outdoor entertaining. The property also includes a 16x24 shop with electricity, outdoor irrigation, and an oversized ice machine in garage. Conveniently located near shopping, dining, and entertainment. This property has it all!
Details
| MLS # | 4127790 |
|---|---|
| Listing Type | For Sale |
| Style | House |
| HOA Dues | $100 |
| Sub-Type | Resale |
| Status | Active |
| Year | 2004 |
| Days On Site | 338 |
| Listing Provided By | Weichert Realtors - Innovations | Donna Pace |
Features
| Bed(s) | 4 |
|---|---|
| Bath(s) | 4 Total |
| SQ Feet | 2,739 |
| Garage | 2 |
| Car Port | Yes |
| Story(s) | 2 |
| Acreage | 0.95 |
Interior
| Rooms Total | 0 |
|---|---|
| Cooling Yes / No | Yes |
| Cooling | Central Air |
| Heating Yes / No | Yes |
| Heating | Central |
| Interior Features | Double Vanity, Granite Counters, Kitchen Island, Pantry, Recessed Lighting, Soaking Tub, Sound System |
| Window Features | Shutters |
| Appliances | Built-In Gas Oven, Dishwasher, Ice Maker |
Exterior
| Exterior Features | Misting System, Rain Gutters |
|---|---|
| Roof | Shingle |
| Security Features | Security System, Smoke Detector(s) |
| Construction Materials | Brick, Cedar |
| Lot Features | Cleared, Fenced, Front Yard |
Parking
| Garage Yes / No | Yes |
|---|---|
| Attached Garage Yes / No | Yes |
| Parking Features | Attached, Garage Door Opener, Garage Faces Side |
Utilities
| Utilities | Electricity Connected, Natural Gas Connected |
|---|
Taxes
| Property | 1851 |
|---|
Area Information
| State | MS |
|---|---|
| County | Rankin |
| City | Brandon |
| Zip Code | 39047 |
| Area | Rankin |
| Community Name | Hollybush Place |
| School District | Rankin CO Dist |
| Elementary School | Oakdale |
| High School | Northwest Rankin |
Request a showing
Request a showing
 The information is being provided by MLS United. Information deemed accurate but not guaranteed. Information is provided for consumers personal, non-commercial use, and may not be used for any purpose other than the identification of potential properties for purchase. Copyright 2026 MLS United. All Rights Reserved.
Contact
Learn More About This Property

| State | MS |
|---|---|
| County | Rankin |
| City | Brandon |
| Zip Code | 39047 |
| Area | Rankin |
| Community Name | Hollybush Place |
| School District | Rankin CO Dist |
| Elementary School | Oakdale |
| High School | Northwest Rankin |